
Scott Morris
EXP REALTY LLC
(727) 205-4613
86 Total Sales
1 in Trinity
$455,000 Price

Estimated Value: $504,204
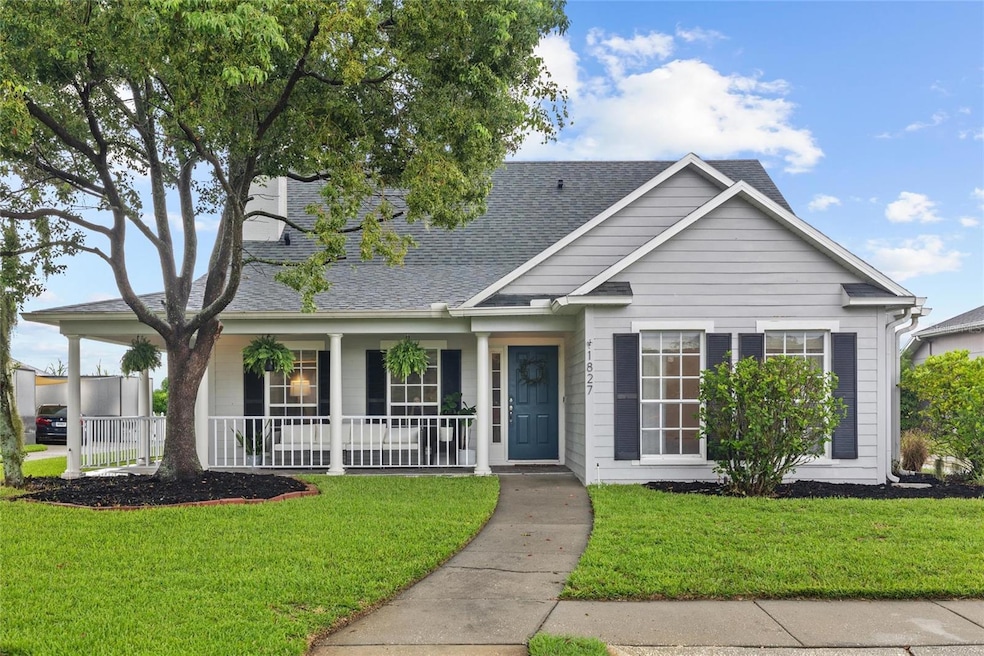
Beauty and pride of ownership are everywhere in this gorgeous lakefront home in the gated community of Fox Wood! The front entrance is warm and welcoming with a partial wrap-around front porch, leading around to the back of the property with waterfront sunset views that are simply stunning. The soaring cathedral ceilings make the home feel larger than its square footage, and the lovely wood-burning fireplace, wood floors and custom built-ins enhance the ambiance of the cozy living room. The kitchen is tastefully updated with white cabinets & subway tile, granite countertops and stainless steel appliances. The convenient center island offers additional storage and dining space. The master suite is spacious and inviting, boasting a step-in shower, a garden tub, dual sinks and a huge walk-in closet. Through the kitchen door is a breezeway to the amazing outdoor living space, with a screened saltwater pool, concrete (wood-look) decking and a waterfront yard which backs up to the lake and delightful sunset views. A brand new (2024) HVAC system, newer roof (2018), indoor laundry room and 3-car garage are several more of the many features which make this home a treasure!
Last Agent to Sell the Property
RE/MAX PREFERRED Brokerage Phone: 727-367-3636 License #3229271 Listed on: 07/10/2024
Last Buyer's Agent
RE/MAX PREFERRED Brokerage Phone: 727-367-3636 License #3229271 Listed on: 07/10/2024
We collect this data history from publicly available records. To have your information removed, we recommend requesting removal directly through your county’s website.
Scott Morris
EXP REALTY LLC
(727) 205-4613
86 Total Sales
1 in Trinity
$455,000 Price
Mariah Marvel
RE/MAX COLLECTIVE
(656) 226-9686
46 Total Sales
1 in Trinity
$432,000 Price
David McCollum
REALTY EXPERTS
(866) 341-1805
48 Total Sales
1 in Trinity
$450,000 Price
Scot Hartwell
PLATINUM REAL ESTATE
(321) 244-3892
52 Total Sales
1 in Trinity
$290,000 Price
Natalija Hall
F I GREY & SON RESIDENTIAL
(727) 349-4308
114 Total Sales
3 in Trinity
$370K - $474K Price Range
Andrea Webb
COLDWELL BANKER REALTY
(813) 534-6761
156 Total Sales
1 in Trinity
$665,000 Price
We collect this data history from publicly available records. To have your information removed, we recommend requesting removal directly through your county’s website.
| Date | Buyer | Sale Price | Title Company |
|---|---|---|---|
| $533,000 | Fidelity National Title Of Flo | ||
| Flores Eleodoro | $556,000 | Dynamic Title | |
| Leonard Kenneth James | $269,000 | Smart Title Llc | |
| Mcwilliams Kevin M | $233,000 | Sunbelt Title Agency | |
| Harris William | $40,200 | -- |
We collect this data history from publicly available records. To have your information removed, we recommend requesting removal directly through your county’s website.
| Date | Status | Borrower | Loan Amount |
|---|---|---|---|
| Open | $358,000 | ||
| Previous Owner | Flores Eleodoro | $444,800 | |
| Previous Owner | Leonard Kenneth James | $250,000 | |
| Previous Owner | Leonard Kenneth James | $130,000 | |
| Previous Owner | Mcwilliams Kevin M | $95,000 | |
| Previous Owner | Mcwilliams Kevin | $28,800 | |
| Previous Owner | Mcwilliams Kevin | $230,400 | |
| Previous Owner | Mcwilliams Kevin M | $65,000 | |
| Previous Owner | Mcwilliams Kevin M | $186,400 | |
| Previous Owner | Harris William | $75,000 |
We collect this data history from publicly available records. To have your information removed, we recommend requesting removal directly through your county’s website.
| Date | Event | Price | List to Sale | Price per Sq Ft | Prior Sale |
|---|---|---|---|---|---|
| 10/18/2024 10/18/24 | Sold | $533,000 | -2.2% | $287 / Sq Ft | |
| 10/01/2024 10/01/24 | Pending | -- | -- | -- | |
| 09/19/2024 09/19/24 | Price Changed | $545,000 | -0.9% | $293 / Sq Ft | |
| 09/09/2024 09/09/24 | For Sale | $550,000 | 0.0% | $296 / Sq Ft | |
| 08/23/2024 08/23/24 | Pending | -- | -- | -- | |
| 07/10/2024 07/10/24 | For Sale | $550,000 | -1.1% | $296 / Sq Ft | |
| 07/27/2022 07/27/22 | Sold | $556,000 | +1.1% | $299 / Sq Ft | View Prior Sale |
| 06/22/2022 06/22/22 | Pending | -- | -- | -- | |
| 06/10/2022 06/10/22 | For Sale | $549,900 | -- | $296 / Sq Ft |
We collect this data history from publicly available records. To have your information removed, we recommend requesting removal directly through your county’s website.
| Year | Tax Paid | Tax Assessment Tax Assessment Total Assessment is a certain percentage of the fair market value that is determined by local assessors to be the total taxable value of land and additions on the property. | Land | Improvement |
|---|---|---|---|---|
| 2026 | $6,538 | $408,160 | $100,572 | $307,588 |
| 2025 | $6,538 | $408,160 | $100,572 | $307,588 |
| 2024 | $6,538 | $408,934 | $100,572 | $308,362 |
| 2023 | $6,581 | $413,221 | $91,463 | $321,758 |
| 2022 | $3,966 | $275,930 | $0 | $0 |
| 2021 | $3,895 | $267,900 | $68,318 | $199,582 |
| 2020 | $3,836 | $264,210 | $68,318 | $195,892 |
| 2019 | $3,774 | $258,275 | $68,318 | $189,957 |
| 2018 | $4,307 | $250,215 | $68,318 | $181,897 |
| 2017 | $4,371 | $249,756 | $68,318 | $181,438 |
| 2016 | $4,021 | $226,443 | $66,459 | $159,984 |
| 2015 | $3,966 | $218,533 | $66,459 | $152,074 |
| 2014 | $3,908 | $219,414 | $62,648 | $156,766 |
Seller's Agent in 2024
Lois Ermatinger
RE/MAX
(727) 504-5309
27 Total Sales
JB
Seller's Agent in 2022
John Brokalakis
FUTURE HOME REALTY
(727) 403-9788
99 Total Sales
Source: Stellar MLS
MLS Number: U8249569
APN: 31-26-17-0010-00000-1200
Disclaimer: Certain information contained herein is derived from information provided by parties other than Homes.com. All information provided is deemed reliable, but is not guaranteed to be accurate and should be independently verified.
All data is obtained from various sources and may not have been verified by broker or MLS GRID. Supplied Open House Information is subject to change without notice. All information should be independently reviewed and verified for accuracy. Properties may or may not be listed by the office/agent presenting the information. Some IDX listings have been excluded from this website. IDX information is provided exclusively for personal, non-commercial use, and may not be used for any purpose other than to identify prospective properties consumers may be interested in purchasing. Information is deemed reliable but not guaranteed.
Listings courtesy of Stellar MLS as distributed by MLS GRID.
Based on information submitted to the MLS GRID
Listing Information presented by local MLS brokerage: Ten-X - (888)-952-6393
Ask me questions while you tour the home.