
$470,960
- 3 Beds
- 2 Baths
- 1,930 Sq Ft
- 6,294 Sq Ft
- Move in 11/1/26


Estimated payment $2,971/month
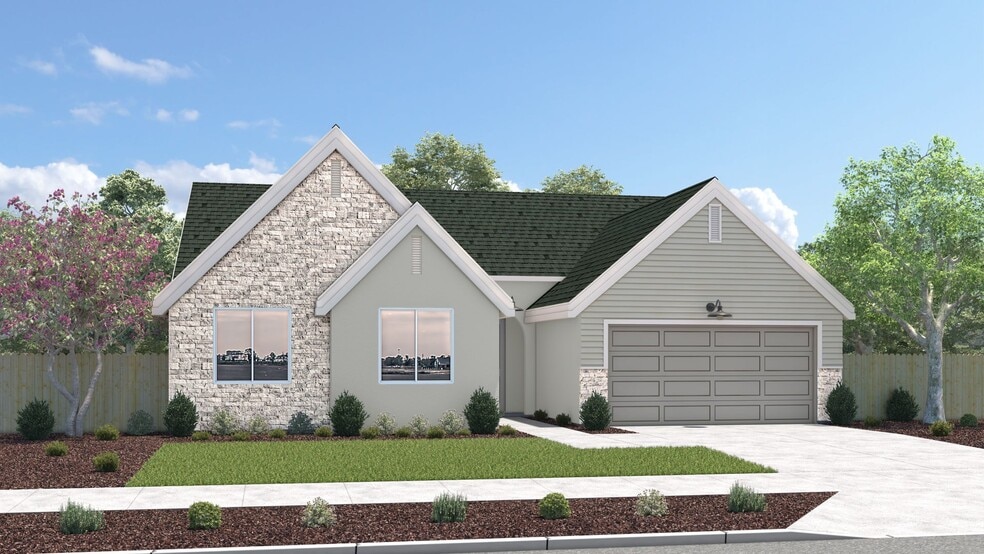
Located in Autumn Estates and built by San Joaquin Valley Homes, this under-construction home offers a builder warranty and a desirable split floor plan. All upgrades are included in the purchase price, featuring wood-look tile flooring throughout the main living areas with carpet in the bedrooms. The gourmet kitchen is appointed with charcoal cabinets, a center island, granite countertops, and a full tile backsplash. The dining area opens to a covered backyard patio, ideal for entertaining. This home comes equipped with a stove, dishwasher, and microhood, along with recessed lighting in the kitchen and hallways. Ceiling fans are included in both the living room and owner’s suite. The owner’s bath features dual sinks, a tub/shower combination, and a linen closet. Additional highlights include artificial turf in the front yard, a two-car garage, no HOA fees, and a pet-friendly setting. The home is just a short walk from the neighborhood park. Autumn Estates model homes are open daily and conveniently located off 12th Street, between Houston and Hume.
$470,960
$481,700
$634,900
Ask me questions while you tour the home.