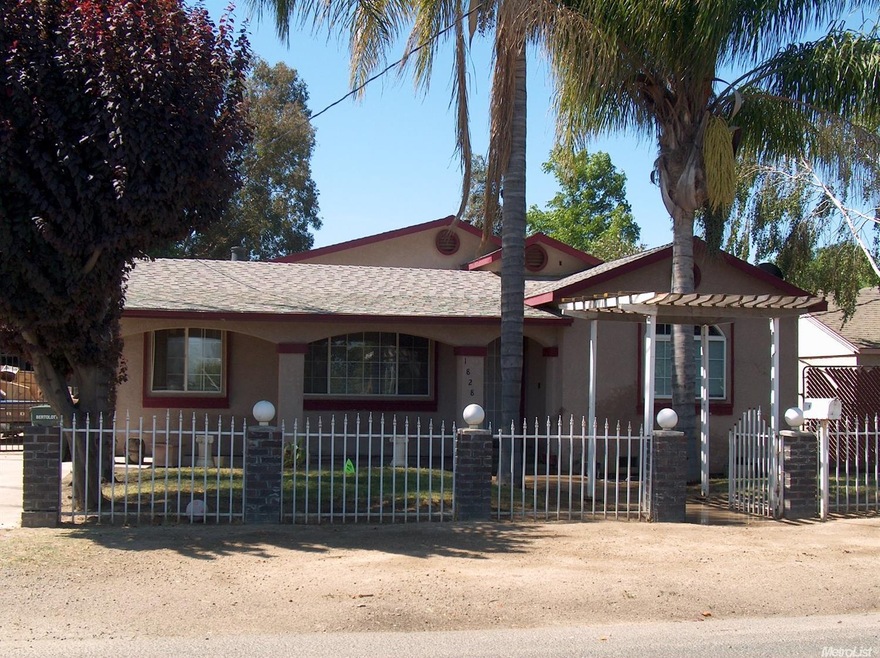
NOT LISTED FOR SALE

1828 Hackett Rd Ceres, CA 95307

Ceres Area

Estimated Value: $455,995

3 Beds
2 Baths
1,830 Sq Ft
$249/Sq Ft Est. Value

Sale Details

Date Sold: August 26, 2016

Last sale price $250,000 $137 Per Sq Ft

Est. 82% increase in value since last sale

Current estimated payment $2,811 / mo

35 Days on Market

Highlights

  • Contemporary Architecture
  • Covered Patio or Porch
  • Covered Courtyard
  • No HOA
  • Double Pane Windows
  • Central Heating

About This Home

As of August 2016

PRICE REDUCED. Remodeled 3BD/2BA large 1830 SF home with large lot. 12,060 SF. No garage but lots of room for cars, all window covering stay. All rooms have ceiling fans, central heat & air, connected to sewer.

Last Agent to Sell the Property

Dr. Bob Selover

PMZ Real Estate License #00365801 Listed on: 06/09/2016

Last Buyer's Agent

Belinda Brambila

HomeSmart PV & Associates License #01445522

HomeSmart PV & Associates
Create a Home Valuation Report for This Property
The Home Valuation Report is an in-depth analysis detailing your home's value as well as a comparison with similar homes in the area

Home Details

Home Type

  • Single Family

Year Built

  • Built in 1954 | Remodeled

Lot Details

  • 12,060 Sq Ft Lot
  • Lot Dimensions are 67x180x67x180
  • North Facing Home

Home Design

  • Contemporary Architecture
  • Raised Foundation
  • Composition Roof

Interior Spaces

  • 1,830 Sq Ft Home
  • 1-Story Property
  • Double Pane Windows
  • Fire and Smoke Detector

Bedrooms and Bathrooms

  • 3 Bedrooms
  • 2 Full Bathrooms

Outdoor Features

  • Covered Patio or Porch
  • Covered Courtyard

Additional Features

  • Lower Level
  • Central Heating

Community Details

  • No Home Owners Association

Listing and Financial Details

  • Assessor Parcel Number 053-024-022-000

Home Details

Home Type

Single Family

Year Built

Built in 1954 | Remodeled

Lot Details

0.28 Acres

Listing Details

  • Property Type: Residential
  • Subtype Description: Detached
  • Property Subtype 1: Single Family Residence
  • Remodeled Updated: Yes
  • Year Built: 1954
  • Architectural Style: Contemporary
  • Stories: 1
  • Remodeled/Updated Desc: Bath 6-10YR,Bed 6-10YR,Kitchen 6-10YR
  • Special Features: None
  • Property Sub Type: Detached

Interior Features

  • Appliances: Built-In Electric Range,Electric Cook Top,Gas Plumbed,Plumbed For Ice Maker
  • Flooring: Carpet,Tile
  • Master Bathroom Features: Tile,Tub w/Shower Over
  • Master Bedroom Features: Closet,Ground Floor,Outside Access,Sitting Area
  • Bathroom Features: Shower Stall(s),Tile,Tub w/Shower Over,Window
  • Bathrooms: 2.00
  • Dining Room Features: Breakfast Nook,Dining Bar,Dining/Family Combo
  • Kitchen Features: Laminate Counter,Island
  • Room Type: Baths Other,Master Bathroom,Master Bedroom
  • Price Per Square Foot: 136.61
  • Square Footage: 1830
  • Window Features: Dual Pane Full

Exterior Features

  • Other Structures: Outbuilding,Shed(s)
  • Construction Materials: Stucco,Wood
  • Property Faces: North
  • Disclosures/Documents: CC&Rs
  • Exterior Features: Covered Courtyard
  • Fencing: Back Yard,Front Yard
  • Foundation: Raised
  • Horse Property: No
  • Listing Price: 249900.00
  • Lot Features: Shape Regular,Street Lights,Public Trans Nearby
  • Patio And Porch Features: Covered Patio
  • Pool: No
  • Property Condition: Updated/Remodeled
  • Road Surface Type: Paved
  • Roof: Composition
  • View Description: Local

Garage/Parking

  • Parking Features: RV Possible,See Remarks

Utilities

  • Security: Smoke Detector
  • Sewer: In & Connected,See Remarks
  • Utilities: All Public,Cable Available,Natural Gas Connected
  • Cooling: Ceiling Fan(s),Central
  • Electric: 220 Volts,220 Volts in Laundry
  • Heating: Central
  • Laundry Features: Gas Hook-Up,Inside Area,Inside Room
  • Water Source: Public

Condo/Co-op/Association

  • Association: No
  • Location of Unit: Lower Level

Schools

  • Senior High School District: Ceres Unified

Lot Info

  • Zoning Description: SFR
  • Irrigation: See Remarks
  • Lot Size Acres: 0.2769
  • Lot Dimensions: 67X180X67X180
  • Lot Size Sq Ft: 12060

Tax Info

  • Assessor Parcel Number: 053-024-022-000
  • Bonds/Assessments/Taxes: Unknown

MLS Schools

  • School District (County): Stanislaus

Ownership History

We collect this data history from publicly available records. To have your information removed, we recommend requesting removal directly through your county’s website.

Date Name Owned For Owner Type

Purchase Details

Listed on
Jun 9, 2016
Closed on
Aug 24, 2016
Sold by
Bought by
Seller's Agent
Dr. Bob Selover
PMZ Real Estate
Buyer's Agent
Belinda Brambila
HomeSmart PV & Associates
List Price
$270,000
Sold Price
$250,000
Premium/Discount to List
-$20,000
-7.41%
Current Estimated Value
$455,995

Home Financials for this Owner

Home Financials are based on the most recent Mortgage that was taken out on this home.
Estimated Appreciation
$205,995
Avg. Annual Appreciation
6.23%
Original Mortgage
$245,471
Interest Rate
4.4%
Mortgage Type
FHA

Purchase Details

Closed on
Mar 11, 2004
Sold by
Bought by

Purchase Details

Closed on
Jun 17, 1997
Sold by
Bought by

Purchase Details

Closed on
Jun 9, 1995
Sold by
Bought by
Source: Public Records

Purchase History

We collect this data history from publicly available records. To have your information removed, we recommend requesting removal directly through your county’s website.

Date Buyer Sale Price Title Company
$250,000 Old Republic Title Company
-- --
$53,000 Fidelity National Title Co
$72,000 Chicago Title Co
Source: Public Records

Mortgage History

We collect this data history from publicly available records. To have your information removed, we recommend requesting removal directly through your county’s website.

Date Status Borrower Loan Amount
Open $305,250
Closed $245,471
Previous Owner $182,000
Previous Owner $17,250
Previous Owner $86,250
Previous Owner $13,600
Previous Owner $66,973
Source: Public Records

Property History

We collect this data history from publicly available records. To have your information removed, we recommend requesting removal directly through your county’s website.

Date Event Price List to Sale Price per Sq Ft
08/26/2016 08/26/16 Sold $250,000 -7.4% $137 / Sq Ft
07/13/2016 07/13/16 Pending -- -- --
06/08/2016 06/08/16 For Sale $270,000 -- $148 / Sq Ft
Source: MetroList

Tax History

We collect this data history from publicly available records. To have your information removed, we recommend requesting removal directly through your county’s website.

Year Tax Paid Tax Assessment Tax Assessment Total Assessment is a certain percentage of the fair market value that is determined by local assessors to be the total taxable value of land and additions on the property. Land Improvement
2025 $3,583 $306,059 $139,267 $166,792
2024 $3,359 $300,059 $136,537 $163,522
2023 $3,268 $294,176 $133,860 $160,316
2022 $3,241 $288,409 $131,236 $157,173
2021 $3,044 $268,049 $128,663 $139,386
2020 $2,950 $265,301 $127,344 $137,957
2019 $2,932 $260,100 $124,848 $135,252
2018 $2,871 $255,000 $122,400 $132,600
2017 $2,849 $250,000 $120,000 $130,000
2016 $1,639 $143,770 $28,886 $114,884
2015 $1,618 $141,612 $28,453 $113,159
2014 $1,416 $124,000 $25,000 $99,000
Source: Public Records

Agents Affiliated with this Home

  • Section Image
See All Agents

Map

Source: MetroList

MLS Number: 16036851

MetroList

APN: 053-24-22

Your Personal Tour Guide

Ask me questions while you tour the home.