
Janeth Pazmino
Responds Quickly
Keller Williams SELA
(562) 548-8818
20 Total Sales
1 in The Mesa
$375,000 Price
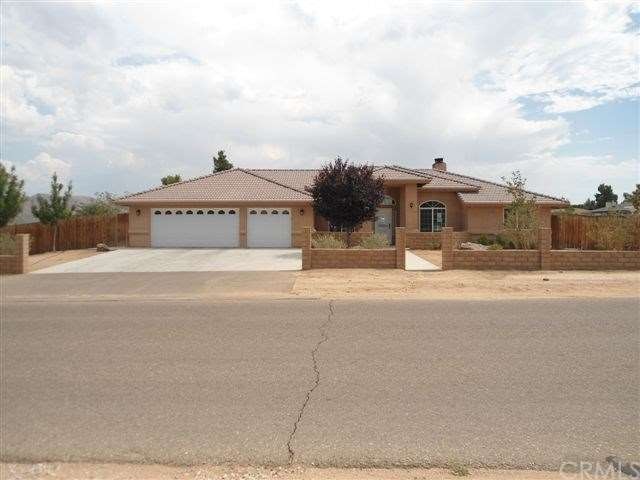
Stunning home in Hesperia completely redone inside and out. Brand new interior paint with a great open floor plan. Gorgeous kitchen with granite countertops with a full line of appliances included. New ceiling fans and lighting throughout the home with new carpet in all the bedrooms. The bathrooms have all been redone with new lighting and fixtures. This home has a large front and backyard with a new irrigation system and plants with a covered patio in the back perfect for entertaining. The whole home has been refinished to look brand new. Please come and see this beautiful home you will not be disappointed. Email offers now!
Last Agent to Sell the Property
Polly Watts
Sundae Homes License #00895696 Listed on: 08/15/2012
Last Buyer's Agent
General NONMEMBER
NONMEMBER MRML
We collect this data history from publicly available records. To have your information removed, we recommend requesting removal directly through your county’s website.
Janeth Pazmino
Keller Williams SELA
(562) 548-8818
20 Total Sales
1 in The Mesa
$375,000 Price
Cynthia Seddon
KELLER WILLIAMS EMPIRE ESTATES
(951) 848-5774
53 Total Sales
1 in The Mesa
$378,000 Price
Curtis Hurst
KELLER WILLIAMS VICTOR VALLEY
(442) 219-7503
54 Total Sales
3 in The Mesa
$446K - $665K Price Range
Alejandro Martinez Cansino
Only 1 Realty Group North Dallas
(626) 889-6524
87 Total Sales
1 in The Mesa
$380,000 Price
Gonzalo Gomez
EXCELLENCE RE REAL ESTATE
(562) 414-5730
40 Total Sales
2 in The Mesa
$400,000 Price Range
Rob St Onge
FIRST TEAM REAL ESTATE
(951) 848-5891
77 Total Sales
9 in The Mesa
$68K - $560K Price Range
We collect this data history from publicly available records. To have your information removed, we recommend requesting removal directly through your county’s website.
| Date | Buyer | Sale Price | Title Company |
|---|---|---|---|
| $207,000 | Fidelity National Title Co | ||
| Wedgewood Community Fund Ii Llc | $153,000 | Fidelity National Title | |
| James Patrick | $35,000 | Stewart Title Company |
We collect this data history from publicly available records. To have your information removed, we recommend requesting removal directly through your county’s website.
| Date | Status | Borrower | Loan Amount |
|---|---|---|---|
| Previous Owner | $45,000 | ||
| Previous Owner | James Patrick | $270,450 | |
| Previous Owner | James Patrick | $236,993 |
We collect this data history from publicly available records. To have your information removed, we recommend requesting removal directly through your county’s website.
| Year | Tax Paid | Tax Assessment Tax Assessment Total Assessment is a certain percentage of the fair market value that is determined by local assessors to be the total taxable value of land and additions on the property. | Land | Improvement |
|---|---|---|---|---|
| 2026 | $1,044 | $260,004 | $25,121 | $234,883 |
| 2025 | $1,044 | $254,905 | $24,628 | $230,277 |
| 2024 | $1,043 | $249,907 | $24,145 | $225,762 |
| 2023 | $1,086 | $245,007 | $23,672 | $221,335 |
| 2022 | $2,674 | $240,203 | $23,208 | $216,995 |
| 2021 | $2,626 | $235,493 | $22,753 | $212,740 |
| 2020 | $2,595 | $233,079 | $22,520 | $210,559 |
| 2019 | $2,541 | $228,508 | $22,078 | $206,430 |
| 2018 | $2,493 | $224,027 | $21,645 | $202,382 |
| 2017 | $2,449 | $219,635 | $21,221 | $198,414 |
| 2016 | $2,397 | $215,329 | $20,805 | $194,524 |
| 2015 | $2,367 | $212,094 | $20,492 | $191,602 |
| 2014 | $2,335 | $207,940 | $20,091 | $187,849 |
PW
Seller's Agent in 2012
Polly Watts
Sundae Homes
GN
Buyer's Agent in 2012
General NONMEMBER
NONMEMBER MRML
Source: California Regional Multiple Listing Service (CRMLS)
MLS Number: W12102165
APN: 0398-184-01
Disclaimer: Certain information contained herein is derived from information provided by parties other than Homes.com. All information provided is deemed reliable, but is not guaranteed to be accurate and should be independently verified.
The multiple listing data appearing on this website, or contained in reports produced therefrom, is owned and copyrighted by California Regional Multiple Listing Service, Inc. ("CRMLS") and is protected by all applicable copyright laws. Information provided is for viewer's personal, non-commercial use and may not be used for any purpose other than to identify prospective properties the viewer may be interested in purchasing. All listing data, including but not limited to square footage and lot size is believed to be accurate, but the listing Agent, listing Broker and CRMLS and its affiliates do not warrant or guarantee such accuracy. The viewer should independently verify the listed data prior to making any decisions based on such information by personal inspection and/or contacting a real estate professional.
Based on information from California Regional Multiple Listing Service, Inc. and /or other sources. All data, including all measurements and calculations of area, is obtained from various sources and has not been, and will not be, verified by broker or MLS. All information should be independently reviewed and verified for accuracy. Properties may or may not be listed by the office/agent presenting the information
Ask me questions while you tour the home.