
Timothy Rutherford
ERA Martin & Associates
(740) 276-3319
255 Total Sales
2 in Gahanna-Havens Corners
$347,000 Price Range
Estimated Value: $363,847
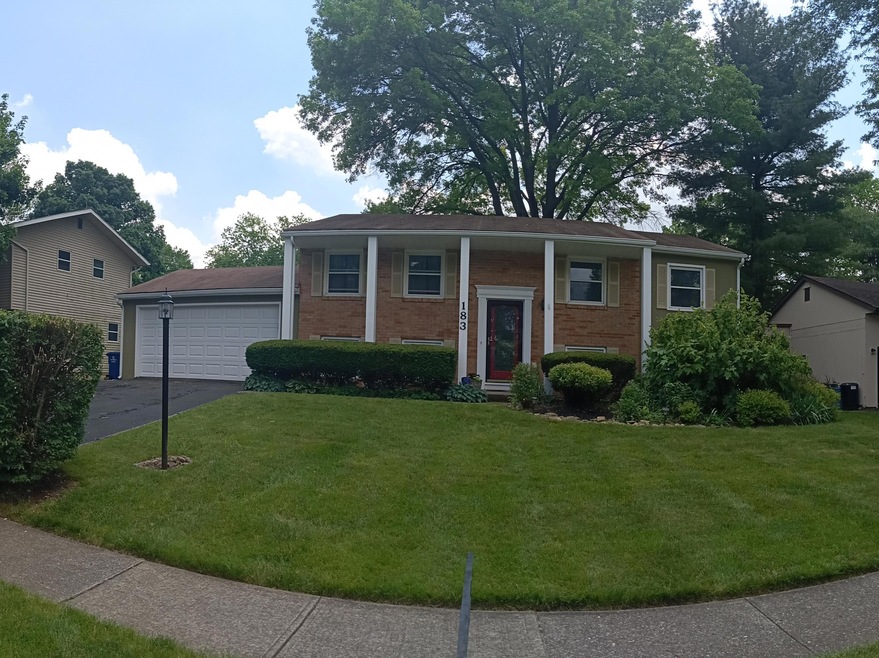
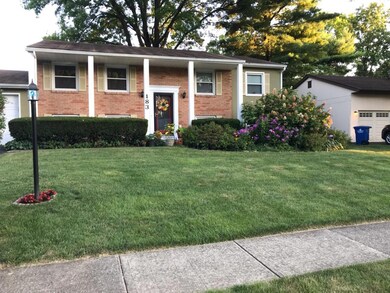
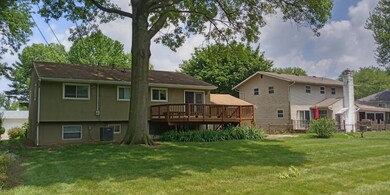
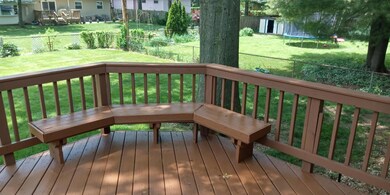
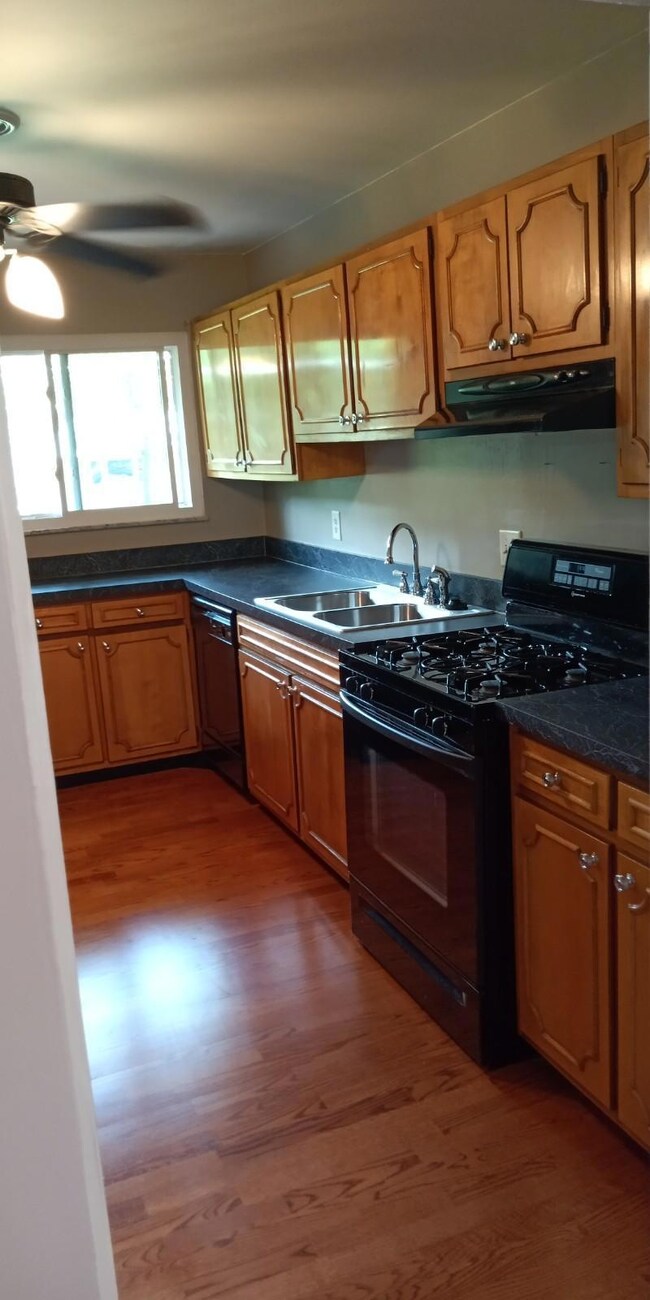
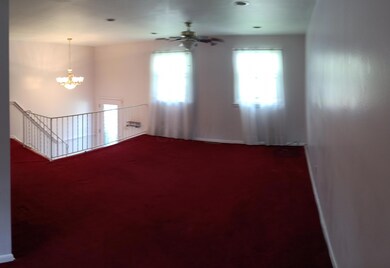
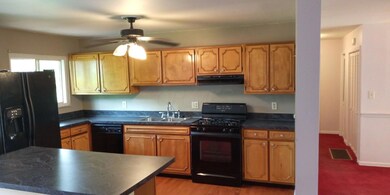
Beautiful, well maintained bi-level home situated in desirable Gahanna just minutes from the John Glenn International Airport, Easton premium shopping and Gahanna Schools. Featuring 2,100 square feet with 4+ bedrooms(owner's bedroom has improved suite study/nursery), 3 updated baths, 2 car garage, generous lower level family room. Enjoy the summer months on the elevated rear deck overlooking a flower gardened fenced backyard. Quiet, clean and safe neighborhood with sidewalks for an evening stroll or bike ride. This home is a must see, hurry, Immediate Possession!
Last Buyer's Agent
Sabrina Abell
Coldwell Banker Realty
We collect this data history from publicly available records. To have your information removed, we recommend requesting removal directly through your county’s website.
Timothy Rutherford
ERA Martin & Associates
(740) 276-3319
255 Total Sales
2 in Gahanna-Havens Corners
$347,000 Price Range
Gregg Hesterman
RE/MAX Revealty
(877) 850-4491
65 Total Sales
1 in Gahanna-Havens Corners
$342,500 Price
Annette Fleming
RE/MAX Revealty
(866) 396-2504
52 Total Sales
4 in Gahanna-Havens Corners
$385K - $758K Price Range
Kevin Sullivan
RE/MAX Premier Choice
(380) 212-2516
70 Total Sales
1 in Gahanna-Havens Corners
$495,000 Price
Barbara Heicher Gale
Keller Williams Consultants
(614) 957-7960
171 Total Sales
1 in Gahanna-Havens Corners
$350,000 Price
Craig Howells
RE/MAX Town Center
(833) 662-3722
23 Total Sales
1 in Gahanna-Havens Corners
$415,000 Price
We collect this data history from publicly available records. To have your information removed, we recommend requesting removal directly through your county’s website.
| Date | Buyer | Sale Price | Title Company |
|---|---|---|---|
| $227,900 | Axxis Title Agency Ltd | ||
| $116,000 | Multiple | ||
| $100,000 | -- | ||
| $118,000 | Chicago Title | ||
| $102,000 | -- |
We collect this data history from publicly available records. To have your information removed, we recommend requesting removal directly through your county’s website.
| Date | Status | Borrower | Loan Amount |
|---|---|---|---|
| Open | $216,505 | ||
| Previous Owner | $110,558 | ||
| Previous Owner | $27,500 | ||
| Previous Owner | $110,200 | ||
| Previous Owner | $116,871 |
We collect this data history from publicly available records. To have your information removed, we recommend requesting removal directly through your county’s website.
| Date | Event | Price | List to Sale | Price per Sq Ft |
|---|---|---|---|---|
| 07/06/2020 07/06/20 | Sold | $227,900 | -0.8% | $109 / Sq Ft |
| 06/24/2020 06/24/20 | Pending | -- | -- | -- |
| 06/05/2020 06/05/20 | For Sale | $229,800 | -- | $109 / Sq Ft |
We collect this data history from publicly available records. To have your information removed, we recommend requesting removal directly through your county’s website.
| Year | Tax Paid | Tax Assessment Tax Assessment Total Assessment is a certain percentage of the fair market value that is determined by local assessors to be the total taxable value of land and additions on the property. | Land | Improvement |
|---|---|---|---|---|
| 2025 | $6,369 | $108,120 | $33,040 | $75,080 |
| 2024 | $6,369 | $108,120 | $33,040 | $75,080 |
| 2023 | $6,290 | $108,115 | $33,040 | $75,075 |
| 2022 | $5,515 | $73,850 | $15,680 | $58,170 |
| 2021 | $5,334 | $73,850 | $15,680 | $58,170 |
| 2020 | $5,249 | $73,290 | $15,680 | $57,610 |
| 2019 | $4,386 | $61,110 | $13,090 | $48,020 |
| 2018 | $3,909 | $61,110 | $13,090 | $48,020 |
| 2017 | $4,026 | $61,110 | $13,090 | $48,020 |
| 2016 | $3,461 | $47,850 | $12,810 | $35,040 |
| 2015 | $3,464 | $47,850 | $12,810 | $35,040 |
| 2014 | $3,437 | $47,850 | $12,810 | $35,040 |
| 2013 | $1,707 | $47,845 | $12,810 | $35,035 |
R
Seller's Agent in 2020
Robert Bryden
Bryden Realty
(614) 722-7500
5 Total Sales
S
Buyer's Agent in 2020
Sabrina Abell
Coldwell Banker Realty
Source: Columbus and Central Ohio Regional MLS
MLS Number: 220017605
APN: 025-002030
Disclaimer: Certain information contained herein is derived from information provided by parties other than Homes.com. All information provided is deemed reliable, but is not guaranteed to be accurate and should be independently verified.
IDX information is provided exclusively for personal, non-commercial use, and may not be used for any purpose other than to identify prospective properties consumers may be interested in purchasing.
Information is deemed reliable but not guaranteed.
Ask me questions while you tour the home.