
Timothy Rutherford
ERA Martin & Associates
(740) 276-3319
255 Total Sales
2 in Gahanna-Havens Corners
$347,000 Price Range

Estimated Value: $323,000 - $392,677
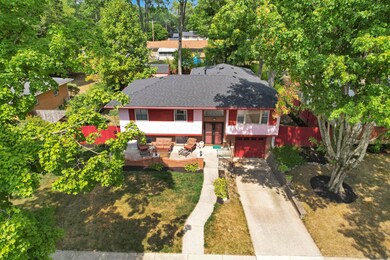
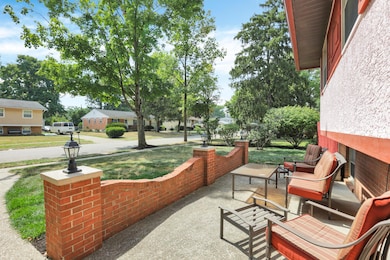

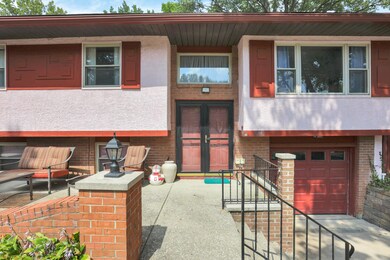
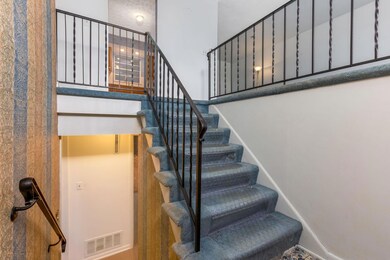
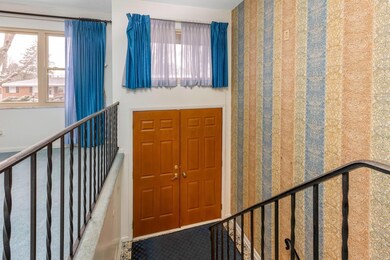
Here is the perfect opportunity to update your next home - this one-owner gem is located in College Park / Gahanna Schools. A huge addition was added to the back of the home in the 1970's (believed to be in1974) and the 16' x 32' inground pool was added in 1986. This home is ready for its next chapter and does come fully equipped with a whole house generator. The HVAC is approximately 10 years new and the roof, complete with leaf guard, was installed in August of 2024. Many doors and windows have been replaced over the years. With over 2300 finished square feet, this beauty is worth taking a look at. Originally there were 2 Bedrooms in the lower level and a wall was removed to make for a larger Family Room - could be easily restored.
Last Agent to Sell the Property
KW Classic Properties Realty License #332407 Listed on: 12/13/2024
We collect this data history from publicly available records. To have your information removed, we recommend requesting removal directly through your county’s website.
Timothy Rutherford
ERA Martin & Associates
(740) 276-3319
255 Total Sales
2 in Gahanna-Havens Corners
$347,000 Price Range
Gregg Hesterman
RE/MAX Revealty
(877) 850-4491
65 Total Sales
1 in Gahanna-Havens Corners
$342,500 Price
Annette Fleming
RE/MAX Revealty
(866) 396-2504
52 Total Sales
4 in Gahanna-Havens Corners
$385K - $758K Price Range
Kevin Sullivan
RE/MAX Premier Choice
(380) 212-2516
70 Total Sales
1 in Gahanna-Havens Corners
$495,000 Price
Barbara Heicher Gale
Keller Williams Consultants
(614) 957-7960
171 Total Sales
1 in Gahanna-Havens Corners
$350,000 Price
Craig Howells
RE/MAX Town Center
(833) 662-3722
23 Total Sales
1 in Gahanna-Havens Corners
$415,000 Price
We collect this data history from publicly available records. To have your information removed, we recommend requesting removal directly through your county’s website.
| Date | Buyer | Sale Price | Title Company |
|---|---|---|---|
| $330,000 | Title Connect Agency |
We collect this data history from publicly available records. To have your information removed, we recommend requesting removal directly through your county’s website.
| Date | Status | Borrower | Loan Amount |
|---|---|---|---|
| Closed | $16,500 | ||
| Open | $324,022 | ||
| Previous Owner | $100,000 | ||
| Previous Owner | $10,000 |
We collect this data history from publicly available records. To have your information removed, we recommend requesting removal directly through your county’s website.
| Date | Event | Price | List to Sale | Price per Sq Ft |
|---|---|---|---|---|
| 02/07/2025 02/07/25 | Sold | $330,000 | +1.5% | $140 / Sq Ft |
| 01/23/2025 01/23/25 | Pending | -- | -- | -- |
| 12/13/2024 12/13/24 | For Sale | $325,000 | -- | $138 / Sq Ft |
We collect this data history from publicly available records. To have your information removed, we recommend requesting removal directly through your county’s website.
| Year | Tax Paid | Tax Assessment Tax Assessment Total Assessment is a certain percentage of the fair market value that is determined by local assessors to be the total taxable value of land and additions on the property. | Land | Improvement |
|---|---|---|---|---|
| 2025 | $5,796 | $108,190 | $33,360 | $74,830 |
| 2024 | $5,796 | $108,190 | $33,360 | $74,830 |
| 2023 | $5,760 | $108,185 | $33,355 | $74,830 |
| 2022 | $4,920 | $74,630 | $15,860 | $58,770 |
| 2021 | $4,758 | $74,630 | $15,860 | $58,770 |
| 2020 | $4,718 | $74,630 | $15,860 | $58,770 |
| 2019 | $3,806 | $61,780 | $13,200 | $48,580 |
| 2018 | $3,336 | $61,780 | $13,200 | $48,580 |
| 2017 | $3,493 | $61,780 | $13,200 | $48,580 |
| 2016 | $2,892 | $48,730 | $12,920 | $35,810 |
| 2015 | $2,894 | $48,730 | $12,920 | $35,810 |
| 2014 | $2,872 | $48,730 | $12,920 | $35,810 |
| 2013 | $1,426 | $48,720 | $12,915 | $35,805 |
Seller's Agent in 2025
Susan Parrish
KW Classic Properties Realty
(614) 402-0289
3 in this area
163 Total Sales
Buyer's Agent in 2025
Razat Long
e-Merge Real Estate Premium
(614) 579-3569
1 in this area
33 Total Sales
Source: Columbus and Central Ohio Regional MLS
MLS Number: 224042464
APN: 025-001643
Disclaimer: Certain information contained herein is derived from information provided by parties other than Homes.com. All information provided is deemed reliable, but is not guaranteed to be accurate and should be independently verified.
IDX information is provided exclusively for personal, non-commercial use, and may not be used for any purpose other than to identify prospective properties consumers may be interested in purchasing.
Information is deemed reliable but not guaranteed.
Ask me questions while you tour the home.