
Christi Keating
Hybrid Real Estate
(458) 234-5922
29 Total Sales
1 in Whiteaker
$95,000 Price
Estimated Value: $417,881
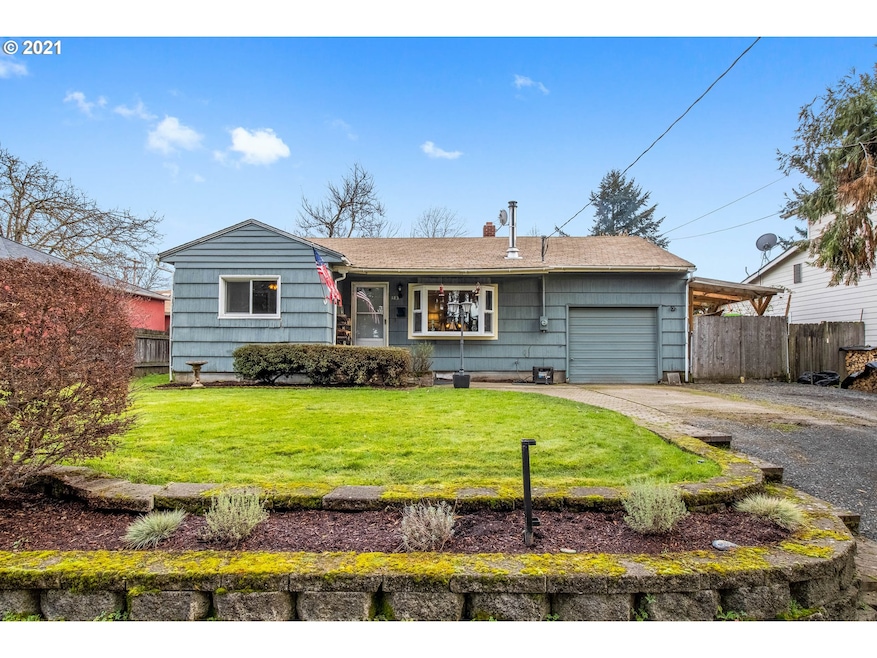
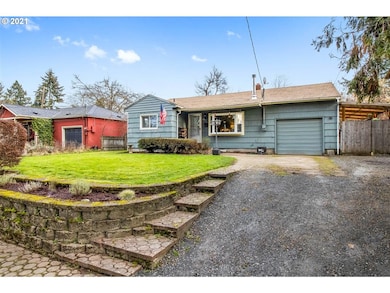
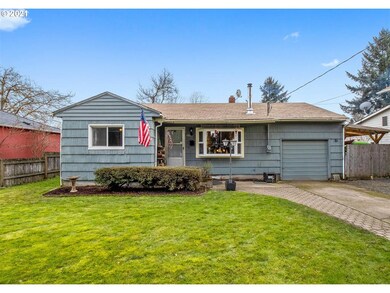
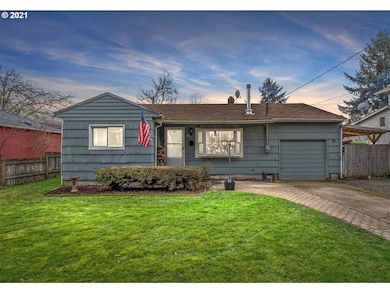
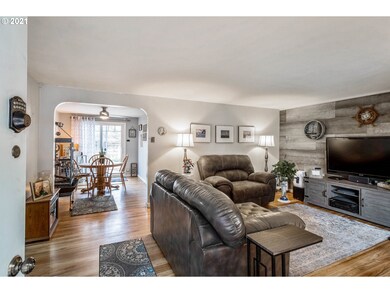
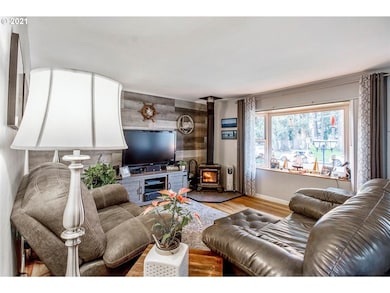
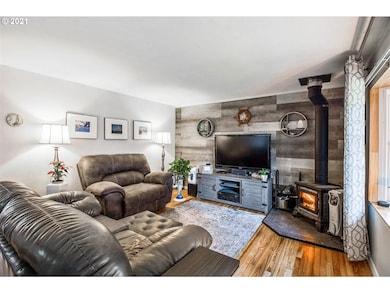
Charming Whiteaker home. Original home charm meets functionality. This home boasts lovely wood floors, a wood burning stove for those chilly evenings and a peaceful view of the beautiful park right out the front window, wave to strolling neighbors. In the kitchen you'll find original charm and tile floors. Step outside from the dining room and enjoy the beautiful deck or eat lunch on the patio. Awning over hot tub for those rainy days. 3rd bedroom is loft style with its own private entrance.
We collect this data history from publicly available records. To have your information removed, we recommend requesting removal directly through your county’s website.
Christi Keating
Hybrid Real Estate
(458) 234-5922
29 Total Sales
1 in Whiteaker
$95,000 Price
Curtis Phillips
Blue Pool Realty
(458) 209-3528
89 Total Sales
2 in Whiteaker
$320K - $400K Price Range
Amanda Switzer
Keller Williams Realty Eugene and Springfield
(458) 221-9784
58 Total Sales
1 in Whiteaker
$803,500 Price
Katie Juth
Windermere RE Lane County
(503) 905-9706
106 Total Sales
1 in Whiteaker
$450,000 Price
Tara Nagelhout
Emerald Valley Real Estate
(458) 221-4697
108 Total Sales
2 in Whiteaker
$346K - $469K Price Range
Randy Ancell
Peloton Real Estate
(458) 221-4685
126 Total Sales
2 in Whiteaker
$250K - $340K Price Range
We collect this data history from publicly available records. To have your information removed, we recommend requesting removal directly through your county’s website.
| Date | Buyer | Sale Price | Title Company |
|---|---|---|---|
| $355,000 | Fidelity National Title | ||
| $45,000 | Fidelity National Title | ||
| -- | Evergreen Land Title Co |
We collect this data history from publicly available records. To have your information removed, we recommend requesting removal directly through your county’s website.
| Date | Status | Borrower | Loan Amount |
|---|---|---|---|
| Open | $343,151 | ||
| Previous Owner | $79,050 |
We collect this data history from publicly available records. To have your information removed, we recommend requesting removal directly through your county’s website.
| Date | Event | Price | List to Sale | Price per Sq Ft |
|---|---|---|---|---|
| 03/05/2021 03/05/21 | Sold | $355,000 | +1.4% | $385 / Sq Ft |
| 02/01/2021 02/01/21 | Pending | -- | -- | -- |
| 01/22/2021 01/22/21 | For Sale | $350,000 | -- | $379 / Sq Ft |
We collect this data history from publicly available records. To have your information removed, we recommend requesting removal directly through your county’s website.
| Year | Tax Paid | Tax Assessment Tax Assessment Total Assessment is a certain percentage of the fair market value that is determined by local assessors to be the total taxable value of land and additions on the property. | Land | Improvement |
|---|---|---|---|---|
| 2025 | $3,119 | $160,071 | ||
| 2024 | $3,080 | $155,409 | ||
| 2023 | $3,080 | $150,883 | $0 | $0 |
| 2022 | $2,885 | $146,489 | $0 | $0 |
| 2021 | $2,710 | $142,223 | $0 | $0 |
| 2020 | $2,720 | $138,081 | $0 | $0 |
| 2019 | $2,627 | $134,060 | $0 | $0 |
| 2018 | $2,473 | $126,365 | $0 | $0 |
| 2017 | $2,362 | $126,365 | $0 | $0 |
| 2016 | $2,303 | $122,684 | $0 | $0 |
| 2015 | $2,237 | $119,111 | $0 | $0 |
| 2014 | $2,192 | $115,642 | $0 | $0 |
Seller's Agent in 2021
Bree Sweet
eXp Realty LLC
(541) 743-5535
94 Total Sales
J
Buyer's Agent in 2021
Jenna Fribley
Hearthstone Real Estate
(541) 344-5958
1 Total Sale
Source: Regional Multiple Listing Service (RMLS)
MLS Number: 21055455
APN: 0252559
Disclaimer: Certain information contained herein is derived from information provided by parties other than Homes.com. All information provided is deemed reliable, but is not guaranteed to be accurate and should be independently verified.
The content relating to real estate for sale on this web site comes in part from the IDX program of the RMLS™ of Portland, Oregon. Real estate listings held by brokerage firms other than Ten-X are marked with the RMLS™ logo, and detailed information about these properties includes the names of the listing brokers. Listing content is copyright © 2026 RMLS™, Portland, Oregon. Some properties which appear for sale on this web site may subsequently have sold or may no longer be available. All information provided is deemed reliable but is not guaranteed and should be independently verified.
Ask me questions while you tour the home.