
Jeffrey Miller
Fathom Realty Elite
(623) 745-8172
43 Total Sales
1 in Maryvale
$220,000 Price
Estimated Value: $264,000 - $287,000

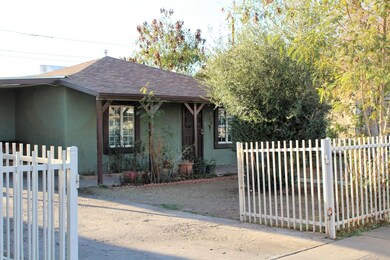
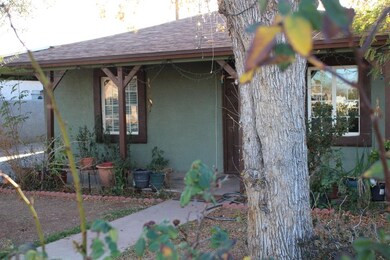


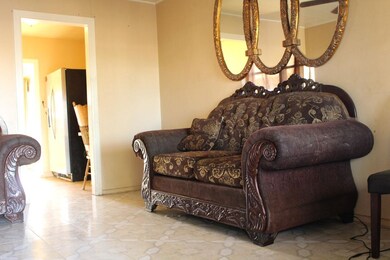
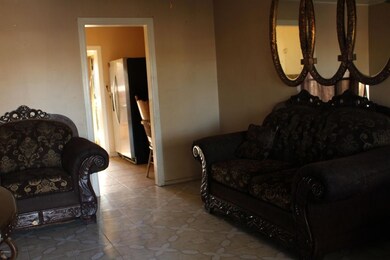
Cozy and priced to sell 2 bedroom 1 bath home with an added room at back which can be converted to a 3rd bedroom. Home counts with a newer roof, RV gate, spacious front and backyards. Home is located close to freeways, schools and shopping. Schedule your viewing appointment now!
Last Agent to Sell the Property
Irma Cazarez
Realty ONE Group License #SA575137000 Listed on: 03/05/2018
We collect this data history from publicly available records. To have your information removed, we recommend requesting removal directly through your county’s website.
Jeffrey Miller
Fathom Realty Elite
(623) 745-8172
43 Total Sales
1 in Maryvale
$220,000 Price
Elizabeth Bortolotti
HomeSmart
(844) 794-4181
18 Total Sales
3 in Maryvale
$275K - $330K Price Range
William Lewis
Williams Luxury Homes
(623) 526-0589
112 Total Sales
1 in Maryvale
$370,000 Price
Kimberly May Wang
Realty ONE Group
(623) 263-7526
74 Total Sales
1 in Maryvale
$275,000 Price
Kristi Newman
Arizona Best Real Estate
(623) 526-3411
71 Total Sales
1 in Maryvale
$404,000 Price
Jesse Abarca
A.Z. & Associates
(623) 755-9268
138 Total Sales
3 in Maryvale
$250K - $325K Price Range
We collect this data history from publicly available records. To have your information removed, we recommend requesting removal directly through your county’s website.
| Date | Buyer | Sale Price | Title Company |
|---|---|---|---|
| $130,000 | Empire West Title Agency Llc | ||
| Vizcarra Baudelio | $52,000 | Greystone Title Agency Llc | |
| Wasta Llc | $50,000 | Greystone Title Agency Llc | |
| National Tax Lien Redemption Services Ll | -- | None Available |
We collect this data history from publicly available records. To have your information removed, we recommend requesting removal directly through your county’s website.
| Date | Status | Borrower | Loan Amount |
|---|---|---|---|
| Open | $127,645 | ||
| Previous Owner | Vizcarra Baudelio | $5,000 | |
| Previous Owner | Vizcarra Baudelio | $30,000 |
We collect this data history from publicly available records. To have your information removed, we recommend requesting removal directly through your county’s website.
| Date | Event | Price | List to Sale | Price per Sq Ft |
|---|---|---|---|---|
| 05/01/2018 05/01/18 | Sold | $130,000 | 0.0% | $151 / Sq Ft |
| 03/13/2018 03/13/18 | Pending | -- | -- | -- |
| 03/05/2018 03/05/18 | For Sale | $130,000 | -- | $151 / Sq Ft |
We collect this data history from publicly available records. To have your information removed, we recommend requesting removal directly through your county’s website.
| Year | Tax Paid | Tax Assessment Tax Assessment Total Assessment is a certain percentage of the fair market value that is determined by local assessors to be the total taxable value of land and additions on the property. | Land | Improvement |
|---|---|---|---|---|
| 2025 | $1,219 | $8,298 | ||
| 2024 | $1,201 | $7,903 | ||
| 2023 | $1,201 | $17,970 | $3,590 | $14,380 |
| 2022 | $1,139 | $13,510 | $2,700 | $10,810 |
| 2021 | $1,094 | $12,150 | $2,430 | $9,720 |
| 2020 | $1,069 | $9,460 | $1,890 | $7,570 |
| 2019 | $1,046 | $8,600 | $1,720 | $6,880 |
| 2018 | $380 | $6,900 | $1,380 | $5,520 |
| 2017 | $333 | $5,180 | $1,030 | $4,150 |
| 2016 | $323 | $4,110 | $820 | $3,290 |
| 2015 | $294 | $3,320 | $660 | $2,660 |
IC
Seller's Agent in 2018
Irma Cazarez
Realty One Group
Buyer's Agent in 2018
Suseth Ramos Sanudo
eXp Realty
(602) 367-6305
1 in this area
26 Total Sales
SS
Buyer's Agent in 2018
Suseth Sanudo
A.Z. & Associates Real Estate Group
SR
Buyer's Agent in 2018
Suseth Ramos
Home Professionals Real Estate
Source: Arizona Regional Multiple Listing Service (ARMLS)
MLS Number: 5733480
APN: 108-23-007
Disclaimer: Certain information contained herein is derived from information provided by parties other than Homes.com. All information provided is deemed reliable, but is not guaranteed to be accurate and should be independently verified.
All information should be verified by the recipient and none is guaranteed as accurate by ARMLS
Listing Information presented by local MLS brokerage: Ten-X, local REALTOR®- Arlene Richardson - (888)-952-6393
Ask me questions while you tour the home.