
Janet Roderick
@properties Christie's International Real Estate
(888) 507-8522
35 Total Sales
1 in West Town
$356,000 Price
Estimated Value: $460,257
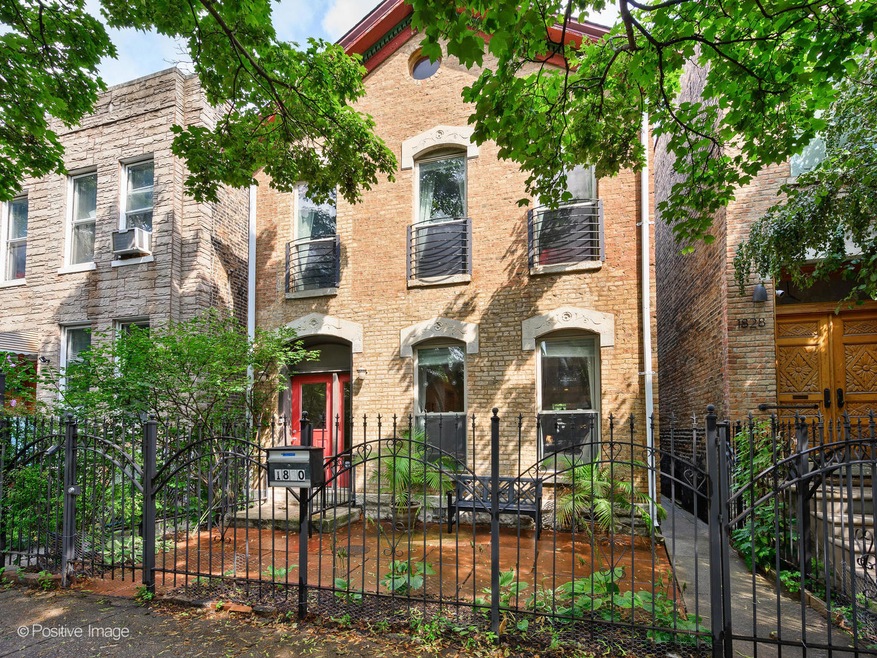
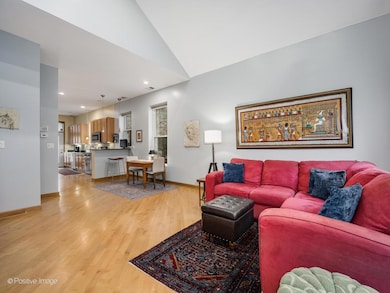
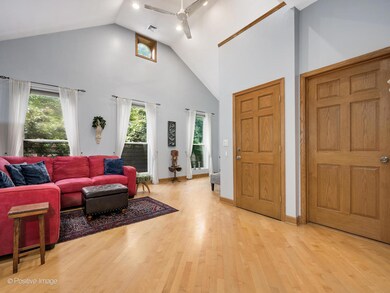
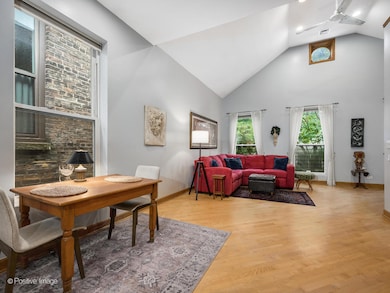
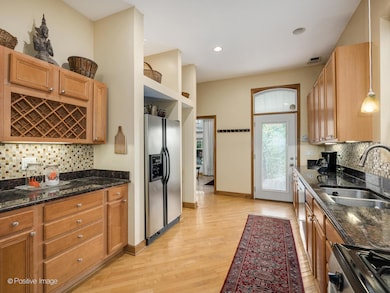
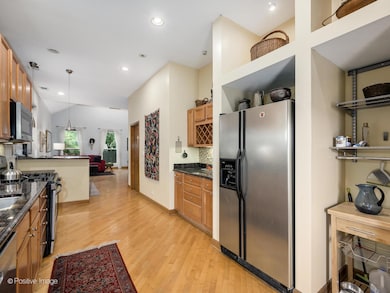
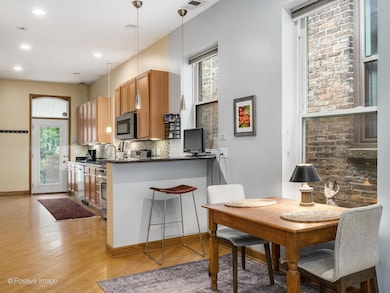
Ideal location in the sought after East Village section of always appreciating West Town! This light filled abode will impress you with its tall windows and even taller vaulted ceilings. The open layout gracefully connects the living room, dining room to the expansive kitchen. The kitchen has maple cabinets, plentiful storage, abundant counterspace, granite countertops and stainless steel appliances. The main bedroom has an ensuite bathroom, enviable natural light and looks out to your private balcony. Enjoy al fresco dining in any of your two private outdoor spaces. One inviting, private main deck off the kitchen and a second higher level deck with city skyline views complete this charming condo. This brick two unit building has low assessments, in unit washer/dryer and includes 1 garage parking space. Walk to everything, shops, restaurants, public transportation and United Center.
Last Agent to Sell the Property
Lucid Realty, Inc. License #471004207 Listed on: 11/07/2025
We collect this data history from publicly available records. To have your information removed, we recommend requesting removal directly through your county’s website.
Janet Roderick
@properties Christie's International Real Estate
(888) 507-8522
35 Total Sales
1 in West Town
$356,000 Price
LaShonda Williams
Living Well Realty Co.
(708) 340-6460
69 Total Sales
1 in West Town
$479,000 Price
Craig Franzen
Baird & Warner
(855) 532-9894
44 Total Sales
2 in West Town
$1.9M - $2.1M Price Range
Chloé Ifergan
Jameson Sotheby's Intl Realty
(855) 232-0459
92 Total Sales
3 in West Town
$300K - $850K Price Range
Valorie Schmidt
@properties Christie's International Real Estate
(630) 931-2639
50 Total Sales
1 in West Town
$975,000 Price
Jen Coyte
Coyte Advantage Realty
(630) 349-4592
55 Total Sales
1 in West Town
$688,888 Price
We collect this data history from publicly available records. To have your information removed, we recommend requesting removal directly through your county’s website.
| Date | Buyer | Sale Price | Title Company |
|---|---|---|---|
| $443,000 | Fidelity National Title | ||
| Churnovic Gary D | $286,000 | None Available | |
| Adams Robert E | $237,000 | Plymouth Title Guaranty Corp | |
| Marsha W Adams Trust | $338,000 | Heritage Title Company | |
| Zalewski Krzystof | $336,000 | Atgf Inc |
We collect this data history from publicly available records. To have your information removed, we recommend requesting removal directly through your county’s website.
| Date | Status | Borrower | Loan Amount |
|---|---|---|---|
| Open | $376,550 | ||
| Closed | Churnovic Gary D | $228,800 | |
| Previous Owner | Adams Robert E | $23,000 | |
| Previous Owner | Adams Robert E | $189,280 | |
| Previous Owner | Zalewski Krzysztof | $232,500 | |
| Closed | Zalewski Krzystof | $300,000 |
We collect this data history from publicly available records. To have your information removed, we recommend requesting removal directly through your county’s website.
| Date | Event | Price | List to Sale | Price per Sq Ft |
|---|---|---|---|---|
| 01/07/2026 01/07/26 | Sold | $443,000 | 0.0% | $403 / Sq Ft |
| 12/30/2025 12/30/25 | Off Market | $443,000 | -- | -- |
| 11/13/2025 11/13/25 | Pending | -- | -- | -- |
| 11/07/2025 11/07/25 | For Sale | $449,000 | -- | $408 / Sq Ft |
We collect this data history from publicly available records. To have your information removed, we recommend requesting removal directly through your county’s website.
| Year | Tax Paid | Tax Assessment Tax Assessment Total Assessment is a certain percentage of the fair market value that is determined by local assessors to be the total taxable value of land and additions on the property. | Land | Improvement |
|---|---|---|---|---|
| 2025 | $10,538 | $51,167 | $12,041 | $39,126 |
| 2024 | $10,538 | $51,167 | $12,041 | $39,126 |
| 2023 | $10,242 | $49,798 | $5,495 | $44,303 |
| 2022 | $10,242 | $49,798 | $5,495 | $44,303 |
| 2021 | $10,014 | $49,797 | $5,495 | $44,302 |
| 2020 | $6,848 | $30,739 | $5,495 | $25,244 |
| 2019 | $6,801 | $33,851 | $5,495 | $28,356 |
| 2018 | $6,687 | $33,851 | $5,495 | $28,356 |
| 2017 | $6,631 | $30,805 | $4,848 | $25,957 |
| 2016 | $6,170 | $30,805 | $4,848 | $25,957 |
| 2015 | $5,645 | $30,805 | $4,848 | $25,957 |
| 2014 | $3,855 | $20,778 | $4,121 | $16,657 |
| 2013 | $3,779 | $20,778 | $4,121 | $16,657 |
Seller's Agent in 2026
Sari Levy
Lucid Realty, Inc.
(630) 359-4696
6 in this area
128 Total Sales
MM
Seller Co-Listing Agent in 2026
Marco Mejia
Lucid Realty, Inc.
(773) 991-1222
4 in this area
40 Total Sales
Buyer's Agent in 2026
Alexandre Stoykov
Compass
(312) 593-3110
31 in this area
1,170 Total Sales
Seller's Agent in 2012
Daniel Sullivan
Compass
(773) 225-7707
2 in this area
37 Total Sales
Buyer's Agent in 2012
Kevin Van Eck
@ Properties
(312) 208-1430
Source: Midwest Real Estate Data (MRED)
MLS Number: 12513437
APN: 17-07-205-048-1002
Disclaimer: Certain information contained herein is derived from information provided by parties other than Homes.com. All information provided is deemed reliable, but is not guaranteed to be accurate and should be independently verified.
All data is obtained from various sources and may not have been verified by broker or MLS GRID. Supplied Open House Information is subject to change without notice. All information should be independently reviewed and verified for accuracy. Properties may or may not be listed by the office/agent presenting the information. Some IDX listings have been excluded from this website.
Listings courtesy of Midwest Real Estate Data (MRED) as distributed by MLS GRID.
Based on information submitted to the MLS GRID
Ask me questions while you tour the home.