NOT LISTED FOR SALE

18312 County Road 24 Brainerd, MN 56401

Brainerd Area

Estimated Value: $378,632

3 Beds
1.5 Baths
1,384 Sq Ft
$274/Sq Ft Est. Value

Sale Details

Date Sold: November 18, 2014

Last sale price $162,000 $117 Per Sq Ft

Est. 134% increase in value since last sale

Current estimated payment $2,209 / mo

46 Days on Market

Highlights

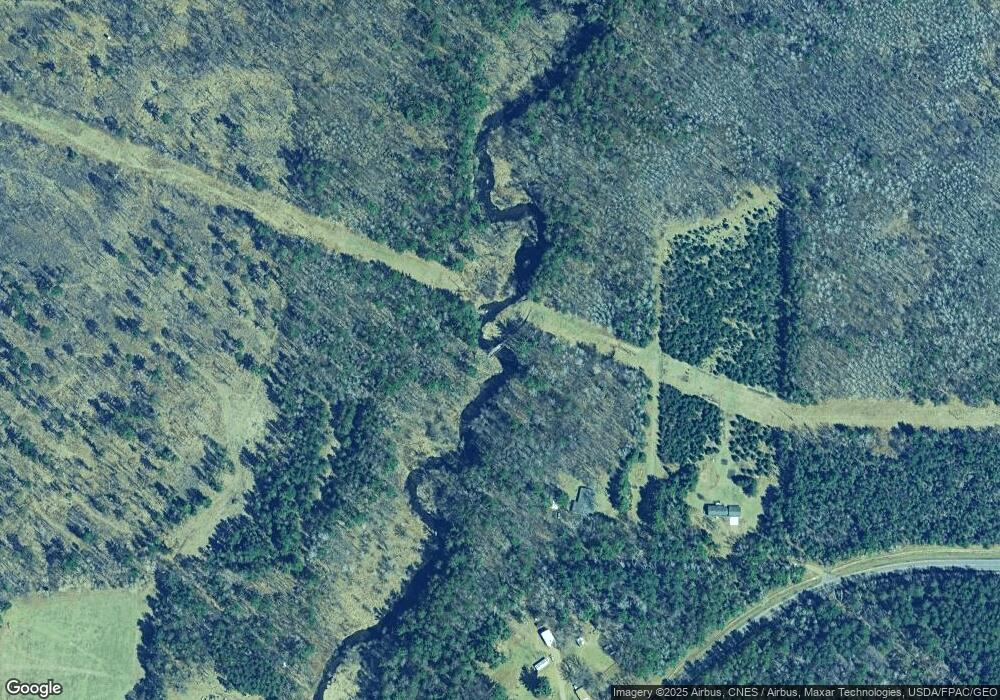
  • 400 Feet of Waterfront
  • Eat-In Kitchen
  • 1-Story Property
  • 4 Car Garage
  • Bathroom on Main Level
  • Forced Air Heating and Cooling System

About This Home

As of November 2014

Smokey the Bear would approve of this park! Beautifully wooded river frontage. Home has just been remodeled. Newer kitchen with all new appliances, both bathrooms updated, new paint inside and out, new deck, new rec room.

Last Agent to Sell the Property

LaVerne Borg

Century 21 Brainerd Realty Listed on: 08/14/2014
Last Buyer's Agent

Dustin Kuschel

Edina Realty, Inc.

Create a Home Valuation Report for This Property
The Home Valuation Report is an in-depth analysis detailing your home's value as well as a comparison with similar homes in the area

Home Details

Home Type

  • Single Family

Est. Annual Taxes

  • $1,426

Year Built

  • Built in 1970

Lot Details

  • 5 Acre Lot
  • 400 Feet of Waterfront
  • River Front
  • Property fronts a county road
  • Many Trees

Home Design

  • Asphalt Shingled Roof

Interior Spaces

  • 1,384 Sq Ft Home
  • 1-Story Property
  • Combination Kitchen and Dining Room

Kitchen

  • Eat-In Kitchen
  • Range
  • Microwave
  • Dishwasher

Bedrooms and Bathrooms

  • 3 Bedrooms
  • Bathroom on Main Level

Laundry

  • Dryer
  • Washer

Parking

  • 4 Car Garage
  • Garage Door Opener
  • Shared Driveway

Utilities

  • Forced Air Heating and Cooling System
  • Heating System Powered By Owned Propane
  • Private Water Source
  • Private Sewer

Listing and Financial Details

  • Assessor Parcel Number 780333200B00009

Home Details

Home Type

Single Family

Est. Annual Taxes

$1,426

Year Built

Built in 1970

Lot Details

5 Acres

Listing Details

  • Type: Single Family
  • Class: SINGLE FAMILY
  • Classification: Homestead
  • Amenities: Garage Door Opener
  • Amenities Exterior: Driveway - Shared
  • Estimated Number of Acres: 5
  • Assessments: Unknown
  • Construction: Previously Owned
  • Foundation Size: 1384
  • Parcel Number: 780333200B00009
  • Stories: 1 Story
  • Special Features: None
  • Property Sub Type: Detached

Interior Features

  • Dining Room: Combine with Kitchen, Eat-In Kitchen
  • Appliances: Dishwasher, Dryer, Microwave, Range/Stove, Refrigerator, Washer
  • Total Bedrooms: 3
  • Bathroom Description: Main Floor 1/2 Bath, Main Floor Full Bath
  • Total Bathrooms: 2
  • Half Bathrooms: 1
  • Full Bathrooms: 1
  • Total Bathrooms: 2
  • Room 1: Living Room, 14.5x14.1, On Level: Main
  • Room 2: Dining Room, 8x15, On Level: Main
  • Room 3: Family Room, 30x15+8X9, On Level: Main
  • Room 4: Kitchen, 8x15, On Level: Main
  • Room 5: Bedroom, 13.3x10.9, On Level: Main
  • Room 6: Bedroom, 12x11, On Level: Main
  • Room 7: 12x8.5, On Level: Main
  • Room 9: Laundry Room, 5.4x4.4, On Level: Main
  • Room 10: Deck, 9x28
  • Room 11: Other, 26x24
  • Finished Above Grade Sq Ft: 1384
  • Total Fin Square Footage: 1384

Exterior Features

  • Frontage Road: County, Paved
  • Roof: Asphalt Shingles
  • Waterfront: Yes
  • Water Frontage: 400
  • Waterfront Description: River

Garage/Parking

  • Garage Type: Attached, Detached
  • Garage Capacity: 4

Utilities

  • Cooling: Central
  • Fuel: Propane - Tank Owned
  • Heat: Forced Air
  • Sewer: Private
  • Water: Private

Lot Info

  • Estimated Lot Dimensions: Approx. 40
  • Lot/Land Description: Tree Coverage - Heavy

Building Info

  • Year Built: 1970

Tax Info

  • Year: 2014
  • Tax Value: 1426

MLS Schools

  • School District: Brainerd #181

Ownership History

We collect this data history from publicly available records. To have your information removed, we recommend requesting removal directly through your county’s website.

Date Name Owned For Owner Type

Purchase Details

Listed on
Aug 14, 2014
Closed on
Nov 18, 2014
Bought by
Seller's Agent
LaVerne Borg
Century 21 Brainerd Realty
Buyer's Agent
Dustin Kuschel
Edina Realty, Inc.
List Price
$183,500
Sold Price
$162,000
Premium/Discount to List
-$21,500
-11.72%
Current Estimated Value
$378,632

Home Financials for this Owner

Home Financials are based on the most recent Mortgage that was taken out on this home.
Estimated Appreciation
$216,632
Avg. Annual Appreciation
7.48%

Purchase Details

Listed on
Aug 14, 2014
Closed on
Nov 7, 2014
Bought by
Seller's Agent
LaVerne Borg
Century 21 Brainerd Realty
Buyer's Agent
Dustin Kuschel
Edina Realty, Inc.
List Price
$183,500
Sold Price
$162,000
Premium/Discount to List
-$21,500
-11.72%

Purchase Details

Listed on
Aug 14, 2014
Closed on
Nov 1, 2014
Bought by
Seller's Agent
LaVerne Borg
Century 21 Brainerd Realty
Buyer's Agent
Dustin Kuschel
Edina Realty, Inc.
List Price
$183,500
Sold Price
$162,000
Premium/Discount to List
-$21,500
-11.72%

Purchase Details

Listed on
May 14, 2014
Closed on
Jun 24, 2014
Seller's Agent
LaVerne Borg
Century 21 Brainerd Realty
Buyer's Agent
LaVerne Borg
Century 21 Brainerd Realty
List Price
$199,700
Sold Price
$199,700

Home Financials for this Owner

Home Financials are based on the most recent Mortgage that was taken out on this home.
Avg. Annual Appreciation
-40.73%

Purchase Details

Listed on
May 14, 2014
Closed on
Jun 1, 2014
Bought by
Seller's Agent
LaVerne Borg
Century 21 Brainerd Realty
Buyer's Agent
LaVerne Borg
Century 21 Brainerd Realty
List Price
$199,700
Sold Price
$199,700
Source: Public Records

Purchase History

We collect this data history from publicly available records. To have your information removed, we recommend requesting removal directly through your county’s website.

Date Buyer Sale Price Title Company
$162,000 --
$107,000 --
$162,000 --
$199,700 --
$199,700 --
Source: Public Records

Property History

We collect this data history from publicly available records. To have your information removed, we recommend requesting removal directly through your county’s website.

Date Event Price List to Sale Price per Sq Ft Prior Sale
11/18/2014 11/18/14 Sold $162,000 -11.7% $117 / Sq Ft
09/29/2014 09/29/14 Pending -- -- --
08/14/2014 08/14/14 For Sale $183,500 -8.1% $133 / Sq Ft
06/24/2014 06/24/14 Sold $199,700 0.0% $144 / Sq Ft View Prior Sale
05/21/2014 05/21/14 Pending -- -- --
05/14/2014 05/14/14 For Sale $199,700 -- $144 / Sq Ft
Source: REALTOR® Association of Southern Minnesota

Tax History

We collect this data history from publicly available records. To have your information removed, we recommend requesting removal directly through your county’s website.

Year Tax Paid Tax Assessment Tax Assessment Total Assessment is a certain percentage of the fair market value that is determined by local assessors to be the total taxable value of land and additions on the property. Land Improvement
2026 $1,572 $304,200 $106,300 $197,900
2025 $1,572 $251,900 $84,700 $167,200
2024 $1,498 $229,900 $81,300 $148,600
2023 $1,620 $233,200 $70,300 $162,900
2022 $1,808 $215,400 $56,300 $159,100
2021 $958 $187,500 $48,100 $139,400
2020 $868 $107,400 $43,600 $63,800
2019 $850 $101,500 $40,600 $60,900
2018 $806 $101,600 $41,700 $59,900
2017 $738 $75,248 $33,832 $41,416
2016 $750 $70,200 $29,500 $40,700
2015 $520 $45,700 $14,600 $31,100
2014 $721 $154,100 $114,100 $40,000
Source: Public Records

Agents Affiliated with this Home

See All Agents

Map

Source: REALTOR® Association of Southern Minnesota

MLS Number: 4665312

REALTOR® Association of Southern Minnesota

APN: 780333200B00009

Your Personal Tour Guide

Ask me questions while you tour the home.