


Verified badge confirms data from builder
1832 Bluejay Ln Boiling Springs, SC 29316
Chestnut SpringsEstimated payment $1,499/month
Total Views
172
3
Beds
2.5
Baths
1,631
Sq Ft
$123
Price per Sq Ft
About This Home
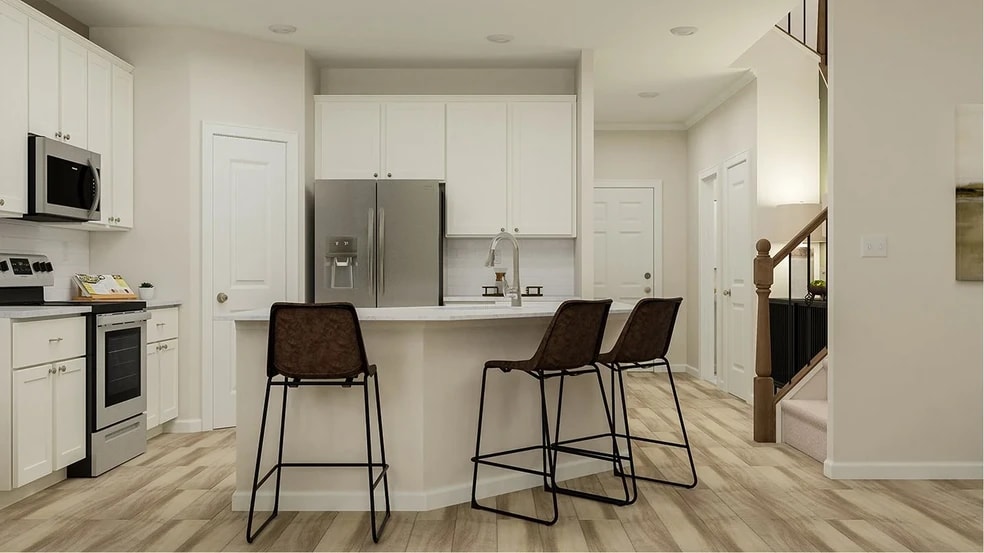
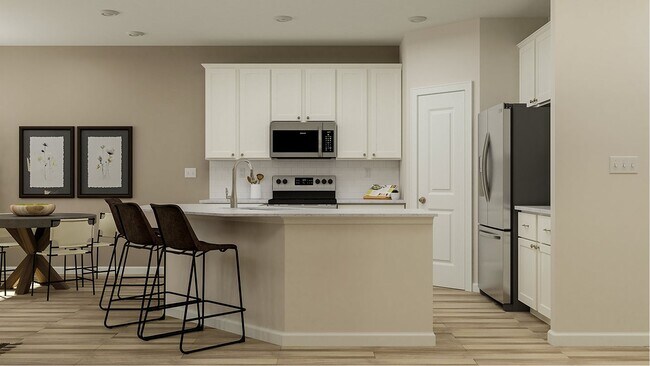
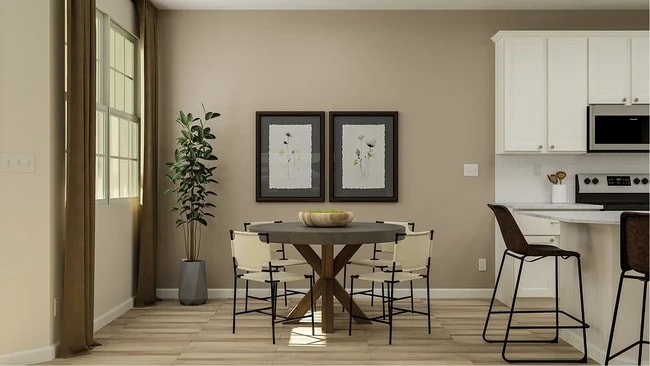
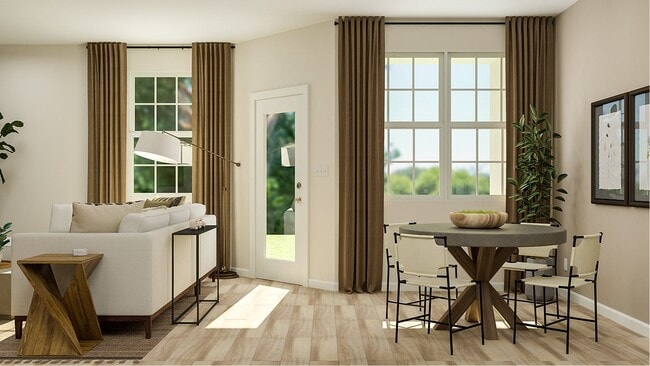
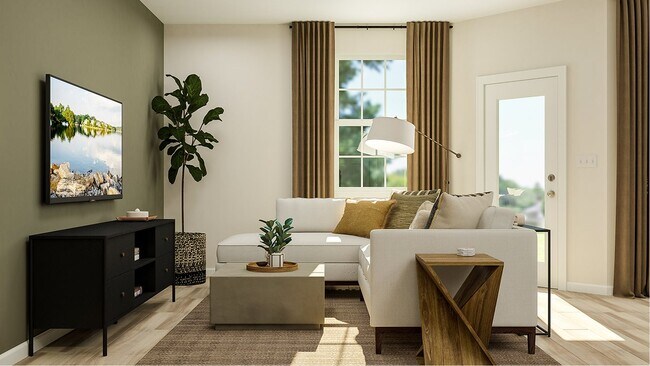
This new two-story townhome is designed for comfort and convenience. The first floor features an open-plan layout among the family room, modern kitchen and breakfast nook to deliver seamless everyday living. A covered front porch and back patio provide plenty of space to enjoy the outdoors. Upstairs are all three bedrooms, including a luxe owner’s suite with an attached full-sized bathroom and walk-in closet. A convenient one-car garage completes the home.
Townhouse Details
Home Type
- Townhome
Year Built
- Built in 2025 | New Construction
- Expected Delivery November 2025
HOA Fees
- $200 Monthly HOA Fees
Parking
- 1 Car Garage
Taxes
- 0.67% Estimated Total Tax Rate
Interior Spaces
- 2-Story Property
Bedrooms and Bathrooms
- 3 Bedrooms
Community Details
Recreation
- Lap or Exercise Community Pool
Community Map
Map
Move In Ready Homes with Abbey Plan
Other Move In Ready Homes in Chestnut Springs
About the Builder
Lennar began in 1954 as F&R Builders in Miami and later adopted the Lennar name as the business grew beyond its early residential roots. The company focuses on building new homes and communities, with offerings that include affordable, move-up, and active adult housing, along with multifamily communities, commercial properties, land development, financial services, and asset management. Lennar has built a wide national presence over time and has constructed more than one million new homes for families across America.
Frequently Asked Questions
How many homes are planned at Chestnut Springs
What are the HOA fees at Chestnut Springs?
What is the tax rate at Chestnut Springs?
How many floor plans are available at Chestnut Springs?
How many move-in ready homes are available at Chestnut Springs?
Nearby Homes
- 565 Goldstone Ln
- 8403 Valley Falls Rd
- 353 Old Geyser Rd Unit RBR 112 Chiffon C1 L
- 557 Seay Rd
- 270 4th St
- 5420 Highway 9
- 0 Woodshire Dr Unit SPN336986
- 405 Landstone Terrace
- 516 Upper Valley Falls Rd
- 1620 Sugar Ridge Rd
- 5271 S Carolina 9
- 2155 Springdale Cir
- 302 Oglesby Creek Ln
- 132 John Dodd Rd
- 146 Cloverfield Ln Unit Homesite 8
- 150 Cloverfield Ln Unit Homesite 9
- 806 Mike Cir
- 802 Mike Cir
- 8275 Asheville Hwy
- 1234 Cattleman Acres Dr Unit MT 8 Magnolia BEL R
- Chestnut Springs
- Sparrow Creek - Reserve
- Sparrow Creek - Summit
- Millwood Ranches
- Riverbend Ranch - Enclave
- Riverbend Ranch - Meadows
- Riverbend Ranch - Walk
- Lynbrook
- Hazelwood
- Ashby Woods
- Easler Farm
- The Landing at Stratford Crossing
- Baxter Village
- Walnut Ridge
- Wakefield
- The Maple - Timber
- The Maple - Dream
- Hartley View
- Zanes Creek
- Zanes Creek
Builder
Your Personal Tour Guide
Ask me questions while you tour the home.