
Robert Deponte
EXCELLENCE RE REAL ESTATE
(562) 655-7841
43 Total Sales
2 in Fire Mountain
$1,200,000 Price Range


Estimated Value: $1,127,000 - $1,259,736
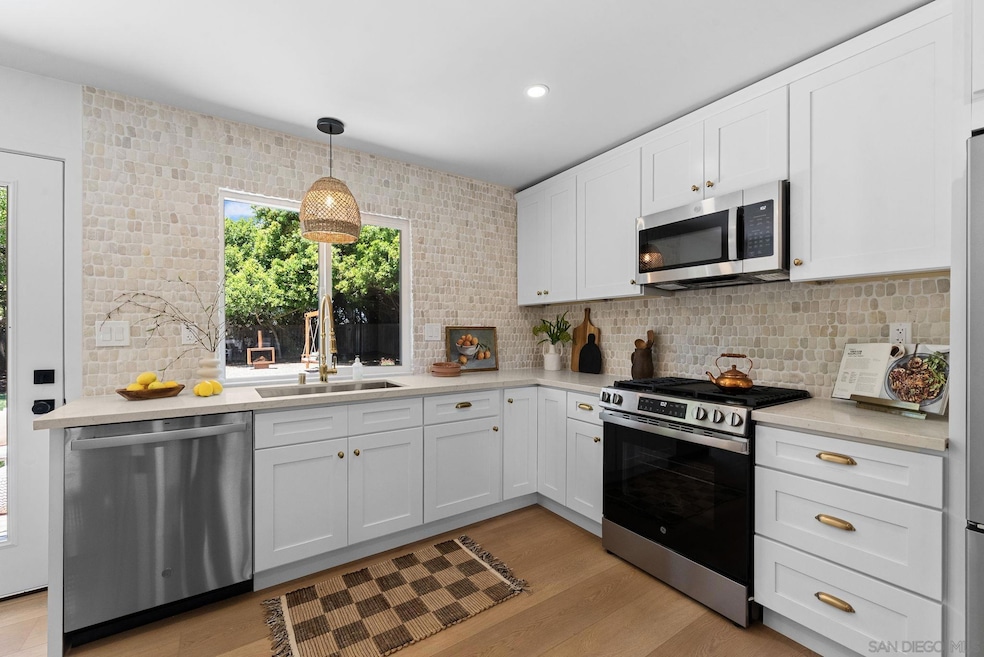
Dwell West Homes proudly presents a stunning modern masterpiece—your dream home, fully reimagined for today’s lifestyle. From the moment you arrive, the curb appeal wows with all-new landscaping, vibrant green sod, and charming bench swings nestled around a cozy fire pit—your new favorite place to unwind. The freshly painted exterior is paired with sleek new double-pane windows, a stylish new garage door, and a brand-new roof backed by a 10-year warranty, offering both beauty and peace of mind. A gas tankless water heater and upgraded electrical panel add to the home’s smart, energy-efficient design. Step inside and be transported into a professionally curated interior that feels like a model home. Every detail has been thoughtfully upgraded—from smooth new texture and fresh paint to durable, wide-plank luxury vinyl flooring throughout. The kitchen boasts crisp white shaker cabinetry, glistening quartz countertops, a tumbled stone backsplash, stainless steel appliances, and designer fixtures that blend form and function flawlessly. Both bathrooms have been completely redesigned with custom tile work, sleek freestanding vanities, and high-end finishes, bringing spa-like luxury to your everyday routine. Just move in and experience the elevated lifestyle you’ve been dreaming of!
Last Agent to Sell the Property
Mission Realty Group License #01880761 Listed on: 06/12/2025
We collect this data history from publicly available records. To have your information removed, we recommend requesting removal directly through your county’s website.
Robert Deponte
EXCELLENCE RE REAL ESTATE
(562) 655-7841
43 Total Sales
2 in Fire Mountain
$1,200,000 Price Range
Karlee Vandyke
Compass
(858) 293-4318
102 Total Sales
2 in Fire Mountain
$2,350,000 Price Range
Tyler Bowman
Engel & Völkers Dana Point
(949) 832-6059
49 Total Sales
1 in Fire Mountain
$990,000 Price
Rodrigo Suerte Felipe
eXp Realty of California Inc
(661) 592-1144
76 Total Sales
1 in Fire Mountain
$1,291,045 Price
Alexa Saxon
Distinctive Homes
(858) 946-4363
25 Total Sales
1 in Fire Mountain
$1,180,000 Price
Andrew Plante
Renovation Realty
(858) 766-6340
60 Total Sales
1 in Fire Mountain
$1,599,000 Price
We collect this data history from publicly available records. To have your information removed, we recommend requesting removal directly through your county’s website.
| Date | Buyer | Sale Price | Title Company |
|---|---|---|---|
| $1,225,000 | Fidelity National Title | ||
| New Fresh Investments Llc | $903,000 | Fidelity National Title | |
| Castillo Peggy Ann | -- | None Listed On Document | |
| Abercrombie Clarice E | -- | -- |
We collect this data history from publicly available records. To have your information removed, we recommend requesting removal directly through your county’s website.
| Date | Status | Borrower | Loan Amount |
|---|---|---|---|
| Closed | $986,250 |
We collect this data history from publicly available records. To have your information removed, we recommend requesting removal directly through your county’s website.
| Date | Event | Price | List to Sale | Price per Sq Ft |
|---|---|---|---|---|
| 07/25/2025 07/25/25 | Sold | $1,225,000 | -2.0% | $1,110 / Sq Ft |
| 07/01/2025 07/01/25 | Pending | -- | -- | -- |
| 06/12/2025 06/12/25 | For Sale | $1,249,900 | -- | $1,132 / Sq Ft |
We collect this data history from publicly available records. To have your information removed, we recommend requesting removal directly through your county’s website.
| Year | Tax Paid | Tax Assessment Tax Assessment Total Assessment is a certain percentage of the fair market value that is determined by local assessors to be the total taxable value of land and additions on the property. | Land | Improvement |
|---|---|---|---|---|
| 2026 | $666 | $1,225,000 | $960,000 | $265,000 |
| 2025 | $666 | $54,926 | $22,609 | $32,317 |
| 2024 | $653 | $53,850 | $22,166 | $31,684 |
| 2023 | $633 | $52,795 | $21,732 | $31,063 |
| 2022 | $623 | $51,760 | $21,306 | $30,454 |
| 2021 | $626 | $50,746 | $20,889 | $29,857 |
| 2020 | $608 | $50,226 | $20,675 | $29,551 |
| 2019 | $591 | $49,242 | $20,270 | $28,972 |
| 2018 | $507 | $48,277 | $19,873 | $28,404 |
| 2017 | $497 | $47,332 | $19,484 | $27,848 |
| 2016 | $479 | $46,404 | $19,102 | $27,302 |
| 2015 | $465 | $45,708 | $18,816 | $26,892 |
| 2014 | $448 | $44,814 | $18,448 | $26,366 |
MB
Seller's Agent in 2025
Marcel Bonee
Mission Realty Group
(858) 314-9138
1 in this area
42 Total Sales
Buyer's Agent in 2025
Kelli Miller
Compass
(858) 784-1674
3 in this area
109 Total Sales
Source: San Diego MLS
MLS Number: 250030410
APN: 151-170-34
Disclaimer: Certain information contained herein is derived from information provided by parties other than Homes.com. All information provided is deemed reliable, but is not guaranteed to be accurate and should be independently verified.
This information is deemed reliable but not guaranteed. You should rely on this information only to decide whether or not to further investigate a particular property.
BEFORE MAKING ANY OTHER DECISION, YOU SHOULD PERSONALLY INVESTIGATE THE FACTS (e.g. square footage and lot size) with the assistance of an appropriate professional. You may use this information only to identify properties you may be interested in investigating further. All uses except for personal, noncommercial use in accordance with the foregoing purpose are prohibited. Redistribution or copying of this information, any photographs or video tours is strictly
prohibited. This information is derived from the Internet Data Exchange (IDX) service provided by San Diego MLS. Displayed property listings may be held by a brokerage firm other than the broker and/or agent responsible for this display. The information and any photographs and video tours and the compilation from which they are derived is protected by copyright. Compilation © 2026 San Diego MLS.
Ask me questions while you tour the home.