
Heather Rawlins
Iowa Realty Colfax
(515) 219-8941
290 Total Sales
6 in Grinnell
$85K - $315K Price Range


Estimated Value: $162,000 - $199,000
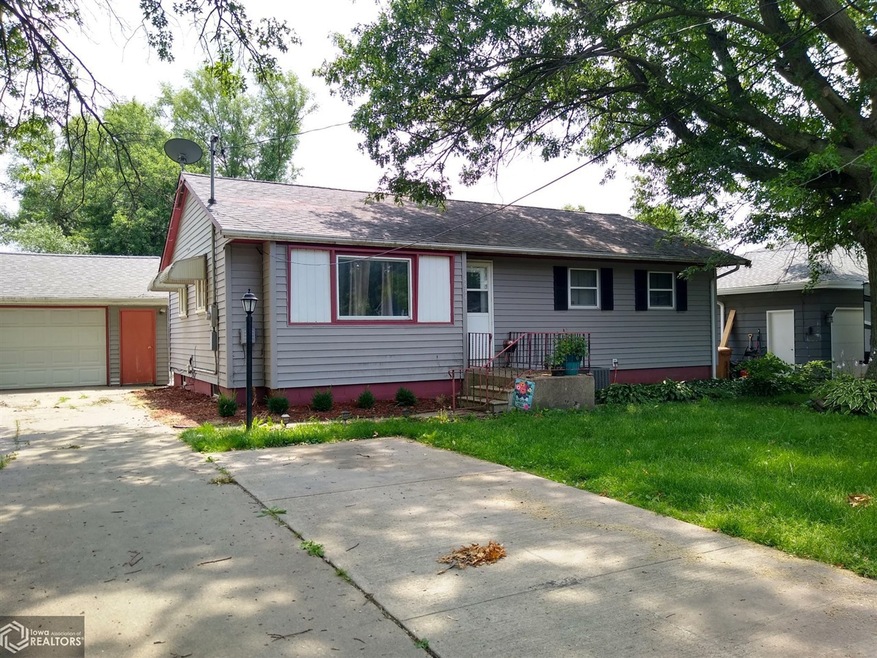
Updated Ranch home. 3-5 bedrooms 2 bath. Large eat-in kitchen. 3 bedrooms on the main floor and full bath. Nice sized living room and basement family room. Basement has 2 non conforming bedrooms 1 full bath and laundry.1 car detached garage and large fenced yard and patio. Call for a showing today!
We collect this data history from publicly available records. To have your information removed, we recommend requesting removal directly through your county’s website.
Heather Rawlins
Iowa Realty Colfax
(515) 219-8941
290 Total Sales
6 in Grinnell
$85K - $315K Price Range
Jonathan Fell
SKOGMAN REALTY
(319) 844-5711
66 Total Sales
2 in Grinnell
$226,000 Price Range
Robin Marcinik
Grinnell Realty LLC
(641) 329-2798
213 Total Sales
103 in Grinnell
$48K - $825K Price Range
Andy Erselius
AE Realty, Inc
(641) 934-3071
180 Total Sales
18 in Grinnell
$20K - $475K Price Range
Marie Hedlund
Patriot Realty
(641) 321-3954
33 Total Sales
1 in Grinnell
$79,000 Price
Matt Karjalahti
RE/MAX Partners Realty
(641) 381-6548
145 Total Sales
140 in Grinnell
$305 - $1.3M Price Range
We collect this data history from publicly available records. To have your information removed, we recommend requesting removal directly through your county’s website.
| Date | Buyer | Sale Price | Title Company |
|---|---|---|---|
| $150,000 | None Listed On Document | ||
| Navarro Shanen | $99,000 | -- | |
| Horner Brian P | $103,000 | None Available | |
| Zepeda Victor | $78,000 | None Available |
We collect this data history from publicly available records. To have your information removed, we recommend requesting removal directly through your county’s website.
| Date | Status | Borrower | Loan Amount |
|---|---|---|---|
| Open | $135,000 | ||
| Closed | Freeborn Taylor E | $15,000 | |
| Closed | Freeborn Taylor E | $135,000 | |
| Previous Owner | Navarro Shanen R | $17,500 | |
| Previous Owner | Navarro Shanen | $93,530 | |
| Previous Owner | Horner Brian P | $104,795 | |
| Previous Owner | Zepeda Victor | $65,600 |
We collect this data history from publicly available records. To have your information removed, we recommend requesting removal directly through your county’s website.
| Date | Event | Price | List to Sale | Price per Sq Ft |
|---|---|---|---|---|
| 10/01/2021 10/01/21 | Sold | $150,000 | -5.7% | $152 / Sq Ft |
| 09/08/2021 09/08/21 | Pending | -- | -- | -- |
| 07/21/2021 07/21/21 | For Sale | $159,000 | -- | $162 / Sq Ft |
We collect this data history from publicly available records. To have your information removed, we recommend requesting removal directly through your county’s website.
| Year | Tax Paid | Tax Assessment Tax Assessment Total Assessment is a certain percentage of the fair market value that is determined by local assessors to be the total taxable value of land and additions on the property. | Land | Improvement |
|---|---|---|---|---|
| 2025 | $2,218 | $155,890 | $27,160 | $128,730 |
| 2024 | $2,220 | $145,320 | $22,070 | $123,250 |
| 2023 | $2,102 | $145,320 | $22,070 | $123,250 |
| 2022 | $2,082 | $120,060 | $18,000 | $102,060 |
| 2021 | $2,082 | $113,260 | $16,980 | $96,280 |
| 2020 | $1,708 | $96,570 | $16,980 | $79,590 |
| 2019 | $1,738 | $96,570 | $16,980 | $79,590 |
| 2018 | $1,704 | $96,570 | $16,980 | $79,590 |
| 2017 | $1,744 | $96,570 | $16,980 | $79,590 |
| 2016 | $1,700 | $96,570 | $16,980 | $79,590 |
| 2015 | $1,700 | $94,800 | $16,720 | $78,080 |
| 2014 | $1,700 | $94,800 | $16,720 | $78,080 |
Seller's Agent in 2021
Robin Marcinik
Grinnell Realty LLC
(641) 325-0002
213 Total Sales
Buyer's Agent in 2021
Sally Lovig
Grinnell Realty LLC
(641) 990-2503
27 Total Sales
Source: NoCoast MLS
MLS Number: NOC6027843
APN: 180-0710300
Disclaimer: Certain information contained herein is derived from information provided by parties other than Homes.com. All information provided is deemed reliable, but is not guaranteed to be accurate and should be independently verified.
All data is obtained from various sources and may not have been verified by broker or MLS GRID. Supplied Open House Information is subject to change without notice. All information should be independently reviewed and verified for accuracy. Properties may or may not be listed by the office/agent presenting the information. Some IDX listings have been excluded from this website. IDX information is provided exclusively for personal, non-commercial use, and may not be used for any purpose other than to identify prospective properties consumers may be interested in purchasing.
Information is deemed reliable but not guaranteed.
Listings courtesy of NoCoast MLS as distributed by MLS GRID.
Based on information submitted to the MLS GRID
Ask me questions while you tour the home.