
Zachary Romsdahl
EXIT Realty - Great Plains
(507) 574-5849
32 Total Sales
1 in Windom
$140,000 Price
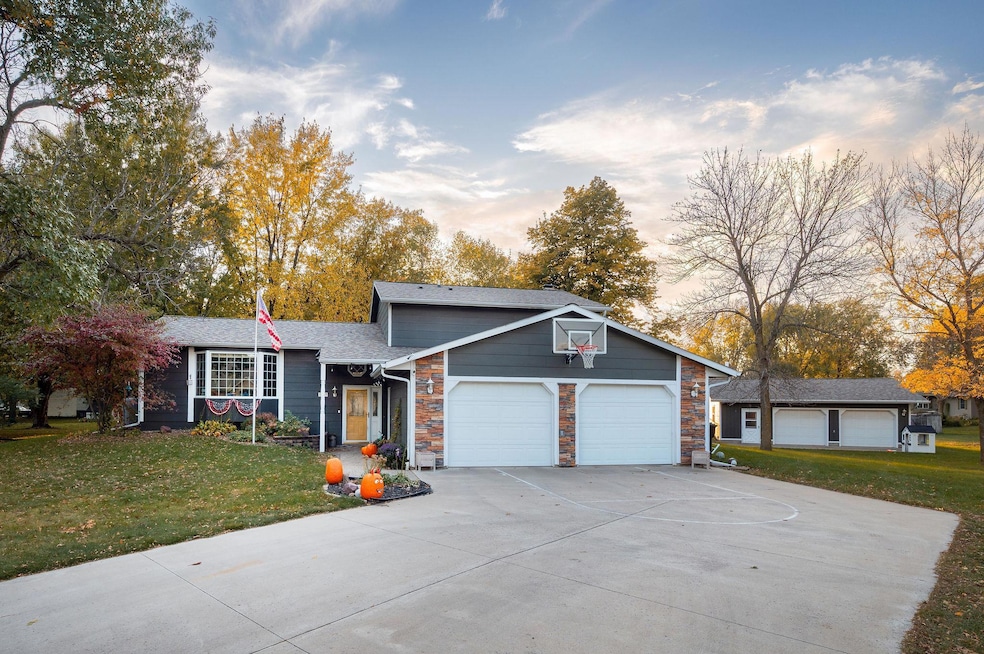


Relaxing 4-5 bedroom, 3 bath, split foyer home. Double attached garage PLUS 2.5-car detached garage. The 1st floor living room has a beautiful bay window for great natural light. This home has a wonderful kitchen with solid oak Knigge custom cabinetry, pantry with roll out drawers, a breakfast bar, & ceramic tile floor. This level also has a 3 season sunroom. On the 2nd level you will find 3 bedrooms & a full bath. The full updated bath has heated floors. The 3rd bedroom is the primary with updated 1⁄2 bath with heated floors & a 5x5 walk-in closet. The ground floor has a family room with a fireplace & sliding doors to the patio. This floor also has an office which could also be bedroom #4. Nice 3⁄4 bath with a walk-in shower. The basement has a flex room that could be bedroom # 5. You will also find 2 storage rooms in the basement. A radon system was installed in 2014. The property has in ground sprinklers. This exceptional property can be found on a quiet Cul de Sac on the edge of town.
We collect this data history from publicly available records. To have your information removed, we recommend requesting removal directly through your county’s website.
Zachary Romsdahl
EXIT Realty - Great Plains
(507) 574-5849
32 Total Sales
1 in Windom
$140,000 Price
Erik Jensen
AMERICAN WAY REALTY
(507) 448-5701
114 Total Sales
1 in Windom
$133,500 Price
Holly Sieve
Johnson Builders & Realty Inc
(507) 605-6918
203 Total Sales
4 in Windom
$115K - $238K Price Range
Cynthia Rogers
Edina Realty, Inc.
(507) 591-9703
228 Total Sales
1 in Windom
$181,000 Price
Lynnette Embree-Ortmann
Five Star Realty Pros LLC
(507) 476-9739
171 Total Sales
145 in Windom
$5K - $530K Price Range
Kathy Hanson
Five Star Realty Pros LLC
(507) 678-5789
110 Total Sales
91 in Windom
$5K - $530K Price Range
We collect this data history from publicly available records. To have your information removed, we recommend requesting removal directly through your county’s website.
| Date | Type | Sale Price | Title Company |
|---|---|---|---|
| Deed | $320,000 | -- | |
| Deed | $310,000 | -- |
We collect this data history from publicly available records. To have your information removed, we recommend requesting removal directly through your county’s website.
| Date | Event | Price | List to Sale | Price per Sq Ft |
|---|---|---|---|---|
| 06/23/2026 06/23/26 | Sold | $320,000 | -2.1% | $117 / Sq Ft |
| 03/27/2026 03/27/26 | Price Changed | $327,000 | -3.5% | $119 / Sq Ft |
| 10/26/2025 10/26/25 | For Sale | $339,000 | -- | $123 / Sq Ft |
We collect this data history from publicly available records. To have your information removed, we recommend requesting removal directly through your county’s website.
| Year | Tax Paid | Tax Assessment Tax Assessment Total Assessment is a certain percentage of the fair market value that is determined by local assessors to be the total taxable value of land and additions on the property. | Land | Improvement |
|---|---|---|---|---|
| 2026 | $4,448 | $297,800 | $31,000 | $266,800 |
| 2025 | $4,216 | $302,000 | $31,000 | $271,000 |
| 2024 | $3,706 | $305,200 | $30,500 | $274,700 |
| 2023 | $3,930 | $314,000 | $31,000 | $283,000 |
| 2022 | $3,640 | $276,500 | $27,000 | $249,500 |
| 2021 | $3,636 | $231,900 | $21,600 | $210,300 |
| 2020 | $3,376 | $234,500 | $21,200 | $213,300 |
| 2019 | $3,402 | $211,900 | $21,200 | $190,700 |
| 2018 | $3,042 | $203,400 | $12,300 | $191,100 |
| 2017 | $3,140 | $206,000 | $12,300 | $193,700 |
| 2016 | $2,938 | $208,900 | $12,300 | $196,600 |
| 2015 | $2,938 | $0 | $0 | $0 |
| 2014 | $36 | $0 | $0 | $0 |
D
Seller's Agent in 2026
Doyle Mattson
Five Star Realty Pros LLC
(507) 822-1388
41 Total Sales
Seller Co-Listing Agent in 2026
Lynnette Embree-Ortmann
Five Star Realty Pros LLC
(507) 401-1881
171 Total Sales
Buyer's Agent in 2026
Elizabeth Herding
River's Edge Realty
(507) 227-6064
119 Total Sales
Source: NorthstarMLS
MLS Number: 6810383
APN: 25-794-0060
Disclaimer: Certain information contained herein is derived from information provided by parties other than Homes.com. All information provided is deemed reliable, but is not guaranteed to be accurate and should be independently verified.
All data is obtained from various sources and may not have been verified by broker or MLS GRID. Supplied Open House Information is subject to change without notice. All information should be independently reviewed and verified for accuracy. Properties may or may not be listed by the office/agent presenting the information. Some IDX listings have been excluded from this website.
Listings courtesy of NorthstarMLS as distributed by MLS GRID.
Based on information submitted to the MLS GRID
Ask me questions while you tour the home.