
Michael Rogers
INNOVATIVE REALTY, LLC
(407) 676-7068
40 Total Sales
2 in Apopka
$370K - $598K Price Range

Estimated Value: $308,000 - $348,000
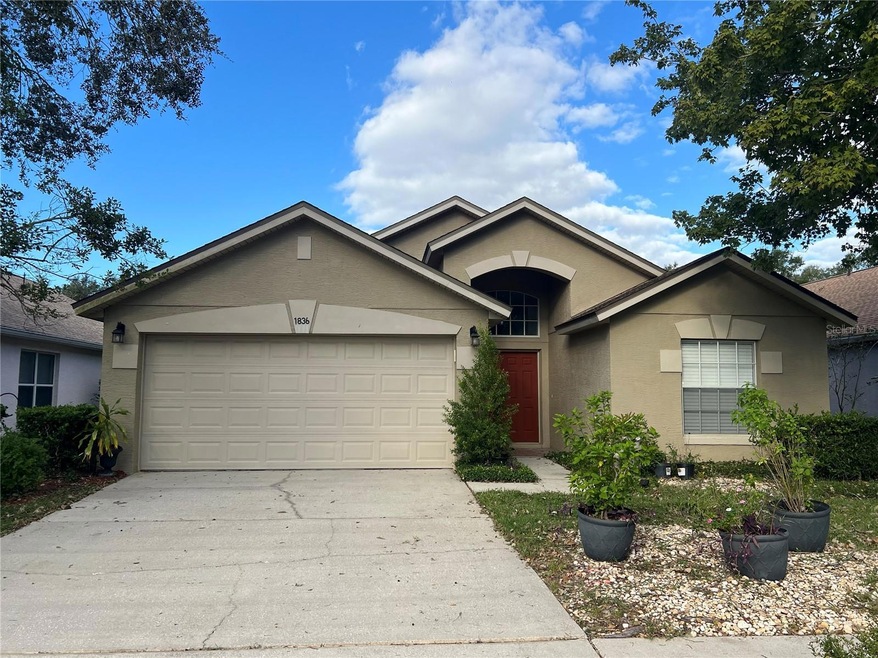
This 3 bedroom, 2 bathroom home has everything you would ever want for your family. Vaulted ceilings throughout, large kitchen, extra counter space, breakfast bar, large screened in patio, and large living area. From the living room, you have access to the sliding glass door that leads to a large screen, covered enclosed patio which opens to the fully fenced back yard filled with butterflies from your English garden. The master bath includes a dual vanity, oversized garden soaking tub, separate walk-in shower. The spare bedrooms have a lot of natural lighting and tons of space. The HOA fees include lawn service, irrigation, community pool, and branch pick up. The house has BRAND NEW AC, BRAND NEW WATER HEATER, and the roof is 2016. From the property, you can take a short beautiful stroll through the large oak trees that lead to a private community that is only for residents. Errol Estate is Apopka's largest community and is conveniently located near the new 429 extension, and 441 to Mount Dora and Orlando. Come see what this home has to offer! Call now.
Last Agent to Sell the Property
WATSON REALTY CORP Brokerage Phone: 407-323-3200 License #3516632 Listed on: 10/17/2024
We collect this data history from publicly available records. To have your information removed, we recommend requesting removal directly through your county’s website.
Michael Rogers
INNOVATIVE REALTY, LLC
(407) 676-7068
40 Total Sales
2 in Apopka
$370K - $598K Price Range
Vincent Cordaro
SERHANT
(631) 305-3066
69 Total Sales
5 in Apopka
$413K - $575K Price Range
Lisa Skutt
Down Home Realty
(716) 403-3471
77 Total Sales
1 in Apopka
$24,900 Price
Tarrant Potter
WATSON REALTY CORP
(352) 747-0538
34 Total Sales
1 in Apopka
$795,000 Price
Kathy Aparo-Griffin
APARO-GRIFFIN PROPERTIES INC
(386) 564-3118
282 Total Sales
1 in Apopka
$275,000 Price
Dave Bowen
LPT REALTY, LLC
(407) 759-3873
105 Total Sales
2 in Apopka
$190K - $538K Price Range
We collect this data history from publicly available records. To have your information removed, we recommend requesting removal directly through your county’s website.
| Date | Buyer | Sale Price | Title Company |
|---|---|---|---|
| $331,000 | Southern Title & Abstract | ||
| $100 | None Listed On Document | ||
| $100 | None Listed On Document | ||
| $220,000 | Brokers Ttl Of Longwood I Ll | ||
| $155,000 | First Federal Title Of Flori | ||
| $120,500 | -- | ||
| $97,000 | -- |
We collect this data history from publicly available records. To have your information removed, we recommend requesting removal directly through your county’s website.
| Date | Status | Borrower | Loan Amount |
|---|---|---|---|
| Open | $161,000 | ||
| Previous Owner | $142,000 | ||
| Previous Owner | $7,500 | ||
| Previous Owner | $147,250 | ||
| Previous Owner | $119,554 | ||
| Previous Owner | $26,000 |
We collect this data history from publicly available records. To have your information removed, we recommend requesting removal directly through your county’s website.
| Date | Event | Price | List to Sale | Price per Sq Ft | Prior Sale |
|---|---|---|---|---|---|
| 12/30/2024 12/30/24 | Sold | $331,000 | -2.6% | $237 / Sq Ft | |
| 10/29/2024 10/29/24 | Pending | -- | -- | -- | |
| 10/17/2024 10/17/24 | For Sale | $339,999 | +54.5% | $244 / Sq Ft | |
| 09/12/2019 09/12/19 | Sold | $220,000 | -2.2% | $158 / Sq Ft | View Prior Sale |
| 08/23/2019 08/23/19 | Pending | -- | -- | -- | |
| 08/20/2019 08/20/19 | For Sale | $224,900 | -- | $161 / Sq Ft |
We collect this data history from publicly available records. To have your information removed, we recommend requesting removal directly through your county’s website.
| Year | Tax Paid | Tax Assessment Tax Assessment Total Assessment is a certain percentage of the fair market value that is determined by local assessors to be the total taxable value of land and additions on the property. | Land | Improvement |
|---|---|---|---|---|
| 2026 | $4,686 | $287,480 | $95,000 | $192,480 |
| 2025 | $4,686 | $290,830 | $95,000 | $195,830 |
| 2024 | $1,685 | $158,316 | ||
| 2023 | $1,685 | $149,373 | $0 | $0 |
| 2022 | $1,674 | $145,022 | $0 | $0 |
| 2021 | $1,642 | $140,798 | $0 | $0 |
| 2020 | $2,686 | $171,358 | $55,000 | $116,358 |
| 2019 | $1,186 | $110,727 | $0 | $0 |
| 2018 | $1,170 | $108,662 | $0 | $0 |
| 2017 | $1,134 | $133,703 | $40,000 | $93,703 |
| 2016 | $1,126 | $130,879 | $40,000 | $90,879 |
| 2015 | $1,120 | $126,158 | $40,000 | $86,158 |
| 2014 | $1,127 | $111,203 | $35,000 | $76,203 |
Seller's Agent in 2024
Joshua Hofle
WATSON REALTY CORP
(407) 637-6951
30 Total Sales
M
Buyer's Agent in 2024
Marilyn Polson
KELLER WILLIAMS HERITAGE REALTY
(407) 408-9392
174 Total Sales
Seller's Agent in 2019
Gina Francis
CHARLES RUTENBERG REALTY ORLANDO
(407) 492-0999
30 Total Sales
Buyer's Agent in 2019
Shirley Mancero
IAD REAL ESTATE
(813) 520-2591
55 Total Sales
Source: Stellar MLS
MLS Number: O6249950
APN: 32-2028-1141-01-010
Disclaimer: Certain information contained herein is derived from information provided by parties other than Homes.com. All information provided is deemed reliable, but is not guaranteed to be accurate and should be independently verified.
All data is obtained from various sources and may not have been verified by broker or MLS GRID. Supplied Open House Information is subject to change without notice. All information should be independently reviewed and verified for accuracy. Properties may or may not be listed by the office/agent presenting the information. Some IDX listings have been excluded from this website. IDX information is provided exclusively for personal, non-commercial use, and may not be used for any purpose other than to identify prospective properties consumers may be interested in purchasing. Information is deemed reliable but not guaranteed.
Listings courtesy of Stellar MLS as distributed by MLS GRID.
Based on information submitted to the MLS GRID
Listing Information presented by local MLS brokerage: Ten-X - (888)-952-6393
Ask me questions while you tour the home.