
Matan Gutwaks
RE/MAX Main Street
(551) 210-4739
63 Total Sales
3 in Linwood
$120K - $275K Price Range

Estimated Value: $180,000 - $192,000
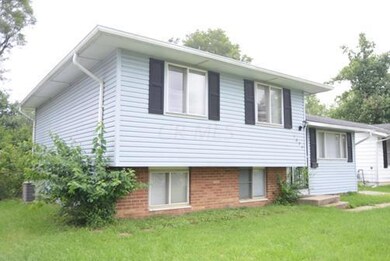
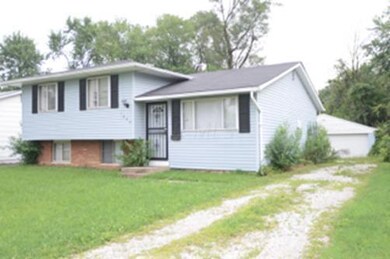
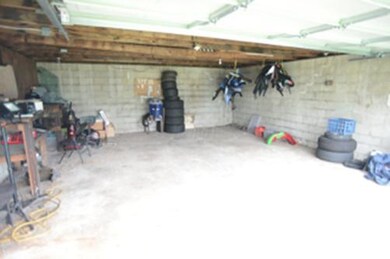
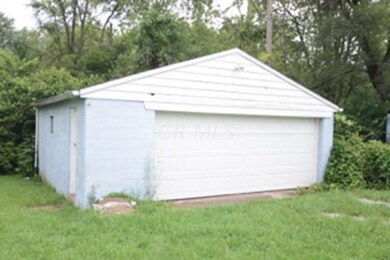
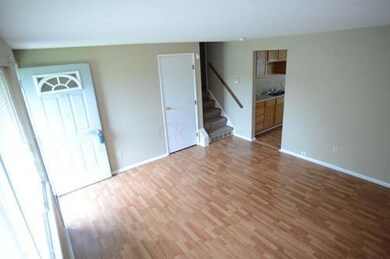
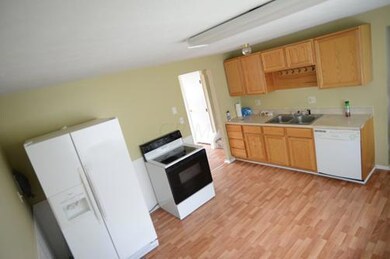
This is a three level split 3 bedroom/1 full bath home with a fenced yard. New woods floors, huge over-sized two car detached garage, open kitchen area and finished lower area.
Last Agent to Sell the Property
RE/MAX Connection License #2023001372 Listed on: 08/19/2015
Last Buyer's Agent
Craig Kellogg
Agora Realty Group License #2014000983
We collect this data history from publicly available records. To have your information removed, we recommend requesting removal directly through your county’s website.
Matan Gutwaks
RE/MAX Main Street
(551) 210-4739
63 Total Sales
3 in Linwood
$120K - $275K Price Range
Anthony Grant
Howard Hanna Real Estate Svcs
(833) 322-1714
18 Total Sales
1 in Linwood
$144,500 Price
Adam Geuy
NextHome Experience
(937) 486-4328
36 Total Sales
1 in Linwood
$175,000 Price
Rebecca Collins
e-Merge Real Estate
(380) 333-4627
55 Total Sales
1 in Linwood
$122,000 Price
Bryce Smith
Coldwell Banker Realty
(844) 771-4601
35 Total Sales
1 in Linwood
$162,500 Price
Aric Gibson
New Directions Realty, LLC
(888) 711-2076
42 Total Sales
1 in Linwood
$240,000 Price
We collect this data history from publicly available records. To have your information removed, we recommend requesting removal directly through your county’s website.
| Date | Buyer | Sale Price | Title Company |
|---|---|---|---|
| $10,675,500 | Os National | ||
| $53,000 | None Available | ||
| $55,000 | Valmer Land | ||
| $28,000 | Accutitle Agency Inc | ||
| $48,000 | None Available | ||
| $110,000 | None Available | ||
| $75,000 | Resource T | ||
| $68,000 | -- | ||
| $57,900 | -- |
We collect this data history from publicly available records. To have your information removed, we recommend requesting removal directly through your county’s website.
| Date | Status | Borrower | Loan Amount |
|---|---|---|---|
| Previous Owner | $54,003 | ||
| Previous Owner | $104,500 | ||
| Previous Owner | $71,250 |
We collect this data history from publicly available records. To have your information removed, we recommend requesting removal directly through your county’s website.
| Date | Event | Price | List to Sale | Price per Sq Ft |
|---|---|---|---|---|
| 08/31/2015 08/31/15 | Sold | $53,000 | -7.0% | $39 / Sq Ft |
| 08/01/2015 08/01/15 | Pending | -- | -- | -- |
| 04/03/2015 04/03/15 | For Sale | $57,000 | -- | $42 / Sq Ft |
We collect this data history from publicly available records. To have your information removed, we recommend requesting removal directly through your county’s website.
| Year | Tax Paid | Tax Assessment Tax Assessment Total Assessment is a certain percentage of the fair market value that is determined by local assessors to be the total taxable value of land and additions on the property. | Land | Improvement |
|---|---|---|---|---|
| 2025 | $2,151 | $46,940 | $13,090 | $33,850 |
| 2024 | $2,151 | $46,940 | $13,090 | $33,850 |
| 2023 | $2,124 | $46,935 | $13,090 | $33,845 |
| 2022 | $1,703 | $26,430 | $6,930 | $19,500 |
| 2021 | $1,407 | $26,430 | $6,930 | $19,500 |
| 2020 | $1,409 | $26,430 | $6,930 | $19,500 |
| 2019 | $1,354 | $21,780 | $5,780 | $16,000 |
| 2018 | $1,166 | $21,780 | $5,780 | $16,000 |
| 2017 | $1,255 | $21,780 | $5,780 | $16,000 |
| 2016 | $1,156 | $16,280 | $4,480 | $11,800 |
| 2015 | $979 | $16,280 | $4,480 | $11,800 |
| 2014 | $981 | $16,280 | $4,480 | $11,800 |
| 2013 | $537 | $18,060 | $4,970 | $13,090 |
Seller's Agent in 2015
Lory Kim
RE/MAX
(614) 570-1352
1 in this area
330 Total Sales
C
Buyer's Agent in 2015
Craig Kellogg
Agora Realty Group
Source: Columbus and Central Ohio Regional MLS
MLS Number: 215010118
APN: 010-143189
Disclaimer: Certain information contained herein is derived from information provided by parties other than Homes.com. All information provided is deemed reliable, but is not guaranteed to be accurate and should be independently verified.
IDX information is provided exclusively for personal, non-commercial use, and may not be used for any purpose other than to identify prospective properties consumers may be interested in purchasing.
Information is deemed reliable but not guaranteed.
Ask me questions while you tour the home.