
Naoji Moriuchi
Compass New Jersey, LLC - Moorestown
(856) 452-4940
287 Total Sales
2 in Haddon Heights
$350K - $415K Price Range
Estimated Value: $551,741
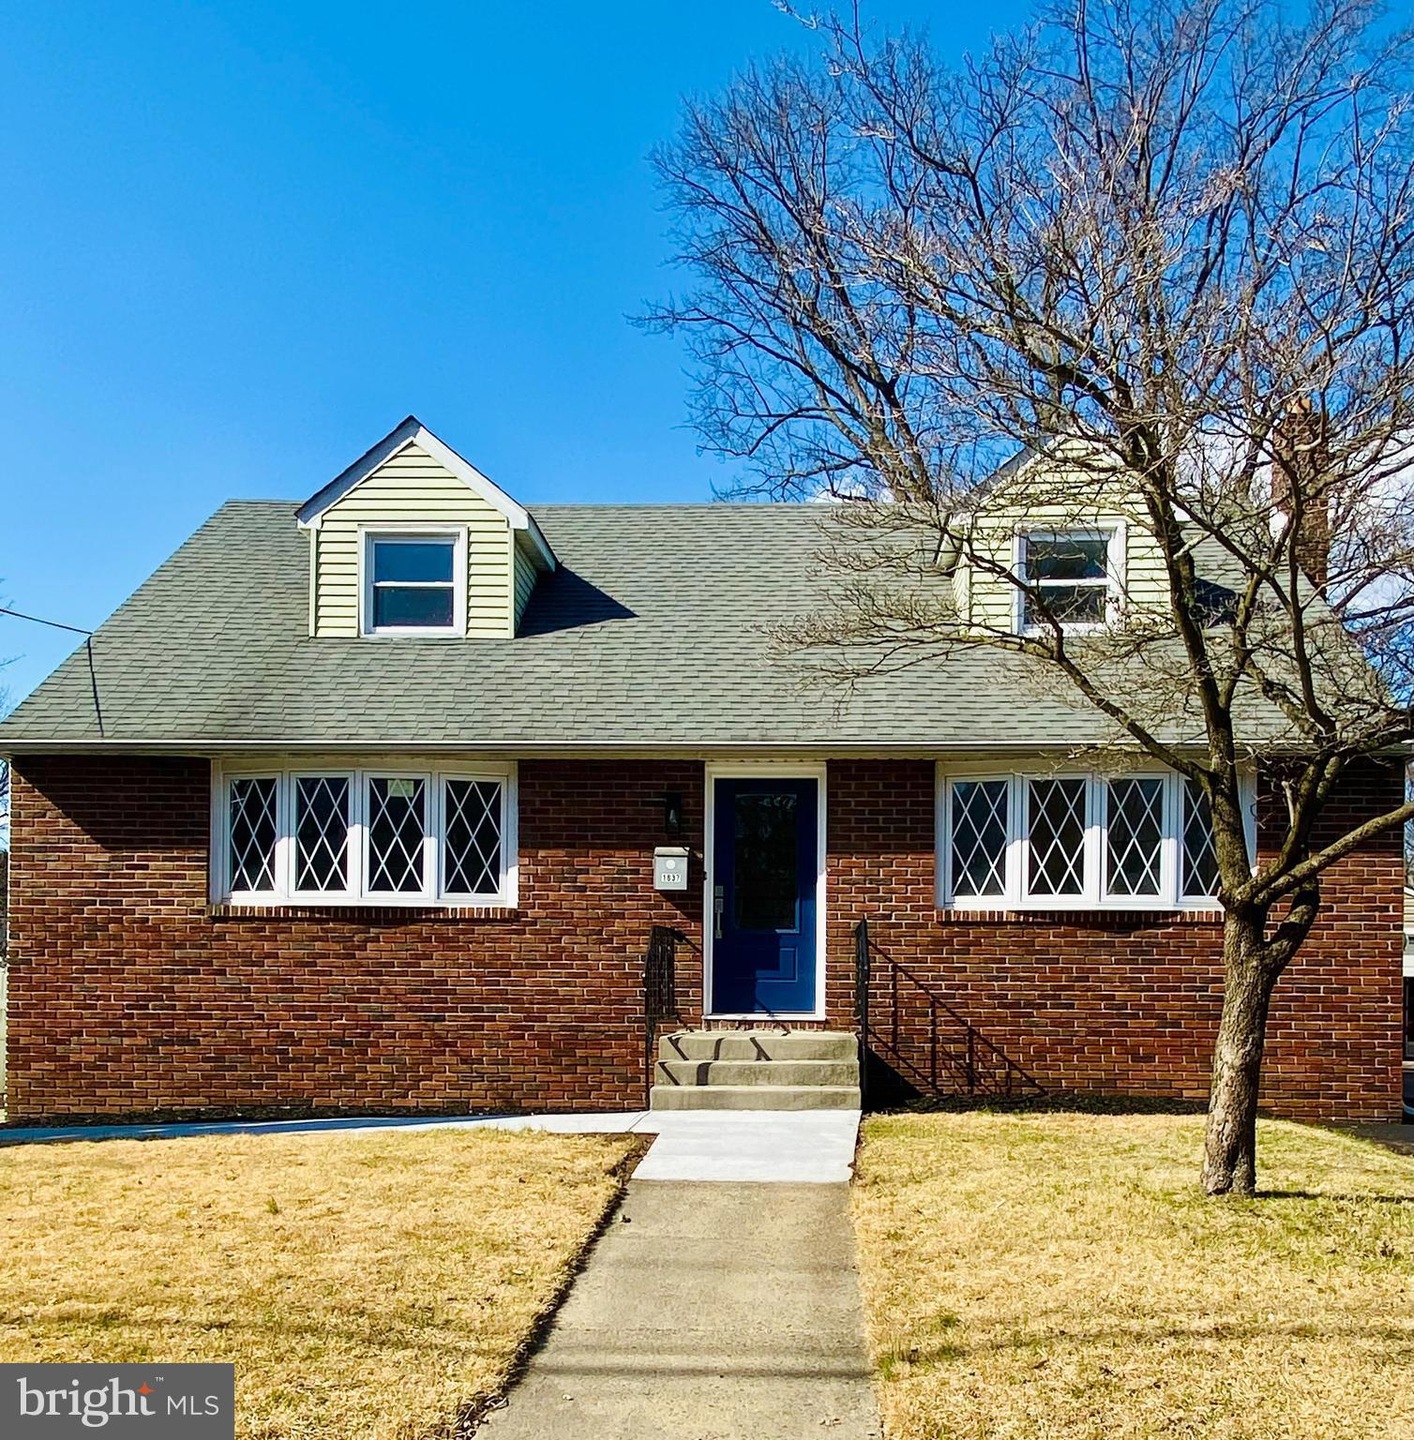
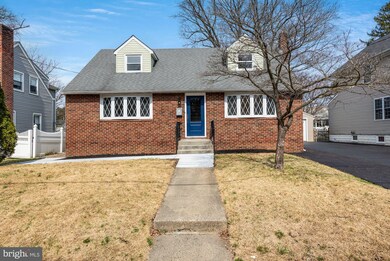
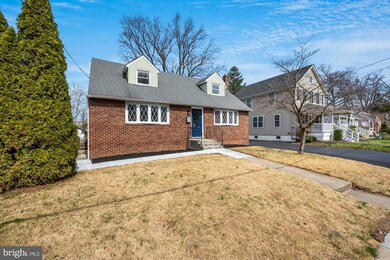
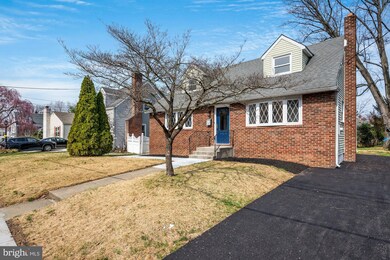
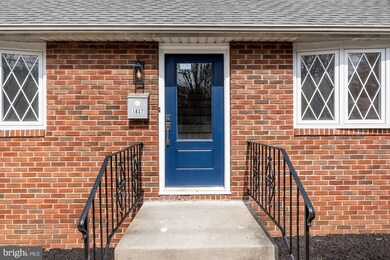
Hot on the market! A beautiful 4-bedroom cape cod home in desirable Haddon Heights. Features : brick front cape cod with refinished original hardwood floors, vinyl windows, recess lighting and freshly painted. thru out the entire home. Formal large living room greets you at the main entrance and flows into the kitchen and family or dining area. The fully remodeled kitchen features white soft close cabinets, stainless steel appliances, granite countertops, and a tiled backsplash ,designer lighting and island with space for seating . Conveniently located down the hall are 2 bedrooms and a full bath, refinished hardwood floors and newly updated full bathroom . Upper level features two very large bedrooms that could both be the master bedroom with 2 spacious closets. A full finished bathroom with shower is shared between both bedrooms. Basement is partially finished with laminate flooring it is a perfect area for a family room, playroom, or gym. Laundry is also located in the basement. Worry free NEW HVAC.
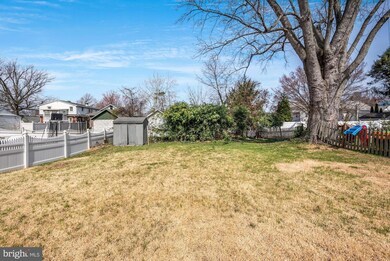
There is a huge backyard with a shed (sold as is) Home is close to the downtown Haddon Heights shopping district and restaurants. Great school district! Close to highways and minutes to all major bridges into Philadelphia. Don’t let this one get away! Seller accepted an offer. Back up offers only until attorney review
Last Agent to Sell the Property
(856) 227-1950 khansbury@weichertrealtors.net Weichert Realtors-Turnersville License #0233156 Listed on: 03/23/2022
We collect this data history from publicly available records. To have your information removed, we recommend requesting removal directly through your county’s website.
Naoji Moriuchi
Compass New Jersey, LLC - Moorestown
(856) 452-4940
287 Total Sales
2 in Haddon Heights
$350K - $415K Price Range
Dorothy Pellegrino
Weichert Realtors-Haddonfield
(856) 409-6783
59 Total Sales
1 in Haddon Heights
$600,000 Price
Charleen Orzechowski
BHHS Fox & Roach-Cherry Hill
(856) 672-7063
41 Total Sales
1 in Haddon Heights
$415,000 Price
Eliza Babcock
Keller Williams Realty - Cherry Hill
(856) 619-8909
221 Total Sales
3 in Haddon Heights
$238K - $710K Price Range
David Marcantuno
Keller Williams Hometown
(484) 978-8261
198 Total Sales
1 in Haddon Heights
$508,000 Price
Joshua Haas
Keller Williams Realty - Cherry Hill
(856) 898-3675
74 Total Sales
3 in Haddon Heights
$225K - $639K Price Range
We collect this data history from publicly available records. To have your information removed, we recommend requesting removal directly through your county’s website.
| Date | Buyer | Sale Price | Title Company |
|---|---|---|---|
| $445,000 | Your Hometown Title | ||
| Apex Re Holdings Llc | $271,000 | Core Title |
We collect this data history from publicly available records. To have your information removed, we recommend requesting removal directly through your county’s website.
| Date | Status | Borrower | Loan Amount |
|---|---|---|---|
| Previous Owner | $356,000 |
We collect this data history from publicly available records. To have your information removed, we recommend requesting removal directly through your county’s website.
| Date | Event | Price | List to Sale | Price per Sq Ft | Prior Sale |
|---|---|---|---|---|---|
| 05/13/2022 05/13/22 | Sold | $445,000 | +11.3% | $246 / Sq Ft | |
| 04/04/2022 04/04/22 | Pending | -- | -- | -- | |
| 03/23/2022 03/23/22 | For Sale | $399,999 | +47.6% | $221 / Sq Ft | |
| 10/08/2021 10/08/21 | Sold | $271,000 | -8.1% | $150 / Sq Ft | View Prior Sale |
| 08/26/2021 08/26/21 | Pending | -- | -- | -- | |
| 08/17/2021 08/17/21 | For Sale | $294,900 | -- | $163 / Sq Ft |
We collect this data history from publicly available records. To have your information removed, we recommend requesting removal directly through your county’s website.
| Year | Tax Paid | Tax Assessment Tax Assessment Total Assessment is a certain percentage of the fair market value that is determined by local assessors to be the total taxable value of land and additions on the property. | Land | Improvement |
|---|---|---|---|---|
| 2026 | $12,938 | $370,500 | $95,000 | $275,500 |
| 2025 | $12,938 | $370,500 | $95,000 | $275,500 |
| 2024 | $12,612 | $370,500 | $95,000 | $275,500 |
| 2023 | $12,612 | $370,500 | $95,000 | $275,500 |
| 2022 | $8,993 | $264,900 | $95,000 | $169,900 |
| 2021 | $8,967 | $264,900 | $95,000 | $169,900 |
| 2020 | $8,821 | $264,900 | $95,000 | $169,900 |
| 2019 | $8,673 | $264,900 | $95,000 | $169,900 |
| 2018 | $8,535 | $264,900 | $95,000 | $169,900 |
| 2017 | $8,310 | $264,900 | $95,000 | $169,900 |
| 2016 | $8,180 | $264,900 | $95,000 | $169,900 |
| 2015 | $7,761 | $264,900 | $95,000 | $169,900 |
| 2014 | $7,506 | $264,900 | $95,000 | $169,900 |
Seller's Agent in 2022
Robyn Baselice
Weichert Corporate
(609) 254-7761
108 Total Sales
Buyer's Agent in 2022
Nicole Miccoli
EXP Realty, LLC
(718) 440-6010
96 Total Sales
Seller's Agent in 2021
Dennis Venella
RE/MAX
(856) 939-9500
42 Total Sales
Source: Bright MLS
MLS Number: NJCD2021992
APN: 18-00151-0000-00013-01
Disclaimer: Certain information contained herein is derived from information provided by parties other than Homes.com. All information provided is deemed reliable, but is not guaranteed to be accurate and should be independently verified.
The data relating to real estate for sale on this website appears in part through the BRIGHT Internet Data Exchange program, a voluntary cooperative exchange of property listing data between licensed real estate brokerage firms, and is provided by BRIGHT through a licensing agreement.
Listing information is from various brokers who participate in the Bright MLS IDX program and not all listings may be visible on the site.
The property information being provided on or through the website is for the personal, non-commercial use of consumers and such information may not be used for any purpose other than to identify prospective properties consumers may be interested in purchasing.
Some properties which appear for sale on the website may no longer be available because they are for instance, under contract, sold or are no longer being offered for sale.
Property information displayed is deemed reliable but is not guaranteed.
Copyright 2026 Bright MLS, Inc.
Ask me questions while you tour the home.