
Cynthia Fehon
HomeSmart First Advantage Realty
(856) 341-9381
5 Total Sales
1 in Haddon Heights
$455,000 Price

Estimated Value: $414,850
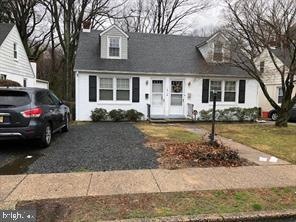
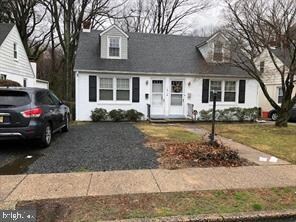
This home is located at 1838 Maple Ave, Haddon Heights, NJ 08035 since 04 October 2021 and is currently priced at $414,850. This property was built in 1950. 1838 Maple Ave is a home located in Camden County with nearby schools including Haddon Heights Jr Sr High School and Saint Rose of Lima Catholic School.
Last Agent to Rent the Property
(856) 685-5600 haddonfieldadmin@cbrealty.com Coldwell Banker Realty Listed on: 10/04/2021
Last Renter's Agent
(856) 428-2600 nadine.grassi@foxroach.com BHHS Fox & Roach - Haddonfield License #8647062
We collect this data history from publicly available records. To have your information removed, we recommend requesting removal directly through your county’s website.
Cynthia Fehon
HomeSmart First Advantage Realty
(856) 341-9381
5 Total Sales
1 in Haddon Heights
$455,000 Price
Bonnie Walter
Keller Williams Realty - Cherry Hill
(856) 888-9024
149 Total Sales
7 in Haddon Heights
$348K - $740K Price Range
Craig Lerch
EXP Realty, LLC
(856) 460-2589
106 Total Sales
1 in Haddon Heights
$247,000 Price
Alicia Weister
Coldwell Banker Realty
(856) 420-6096
93 Total Sales
2 in Haddon Heights
$206K - $350K Price Range
Carolyn Fulginiti
Weichert Realtors-Cherry Hill
(856) 501-5418
120 Total Sales
3 in Haddon Heights
$255K - $470K Price Range
Mark Hebert
RE/MAX Preferred - Sewell
(856) 460-1839
136 Total Sales
1 in Haddon Heights
$455,000 Price
We collect this data history from publicly available records. To have your information removed, we recommend requesting removal directly through your county’s website.
| Date | Buyer | Sale Price | Title Company |
|---|---|---|---|
| -- | -- | ||
| Messina Philip | $115,000 | -- |
We collect this data history from publicly available records. To have your information removed, we recommend requesting removal directly through your county’s website.
| Date | Event | Price | List to Sale | Price per Sq Ft |
|---|---|---|---|---|
| 11/04/2021 11/04/21 | Rented | $1,000 | 0.0% | -- |
| 10/22/2021 10/22/21 | Price Changed | $1,000 | 0.0% | $1 / Sq Ft |
| 10/22/2021 10/22/21 | For Rent | $1,000 | +11.1% | -- |
| 10/14/2021 10/14/21 | Off Market | $900 | -- | -- |
| 10/04/2021 10/04/21 | For Rent | $900 | +5.9% | -- |
| 04/15/2019 04/15/19 | Rented | $850 | 0.0% | -- |
| 03/22/2019 03/22/19 | For Rent | $850 | -29.2% | -- |
| 09/15/2017 09/15/17 | Rented | $1,200 | 0.0% | -- |
| 09/10/2017 09/10/17 | Under Contract | -- | -- | -- |
| 09/05/2017 09/05/17 | For Rent | $1,200 | +60.0% | -- |
| 01/27/2015 01/27/15 | Rented | $750 | 0.0% | -- |
| 01/27/2015 01/27/15 | Under Contract | -- | -- | -- |
| 12/01/2014 12/01/14 | For Rent | $750 | +2.7% | -- |
| 01/10/2014 01/10/14 | Rented | $730 | -3.9% | -- |
| 01/10/2014 01/10/14 | Under Contract | -- | -- | -- |
| 10/08/2013 10/08/13 | For Rent | $760 | -- | -- |
We collect this data history from publicly available records. To have your information removed, we recommend requesting removal directly through your county’s website.
| Year | Tax Paid | Tax Assessment Tax Assessment Total Assessment is a certain percentage of the fair market value that is determined by local assessors to be the total taxable value of land and additions on the property. | Land | Improvement |
|---|---|---|---|---|
| 2026 | $7,141 | $204,500 | $95,500 | $109,000 |
| 2025 | $7,141 | $204,500 | $95,500 | $109,000 |
| 2024 | $6,808 | $204,500 | $95,500 | $109,000 |
| 2023 | $6,808 | $200,000 | $95,500 | $104,500 |
| 2022 | $6,790 | $200,000 | $95,500 | $104,500 |
| 2021 | $6,770 | $200,000 | $95,500 | $104,500 |
| 2020 | $6,660 | $200,000 | $95,500 | $104,500 |
| 2019 | $6,548 | $200,000 | $95,500 | $104,500 |
| 2018 | $6,444 | $200,000 | $95,500 | $104,500 |
| 2017 | $6,274 | $200,000 | $95,500 | $104,500 |
| 2016 | $6,176 | $200,000 | $95,500 | $104,500 |
| 2015 | $6,048 | $200,000 | $95,500 | $104,500 |
| 2014 | $5,856 | $200,000 | $95,500 | $104,500 |
Landlord's Agent in 2021
Chip Longo
Coldwell Banker Realty
(856) 616-7014
37 Total Sales
JD
Landlord's Co-Listing Agent in 2021
Joan Del Conte
Coldwell Banker Realty
(856) 745-5361
11 Total Sales
Tenant's Agent in 2021
Lesley Kirsch
BHHS Fox & Roach
(856) 616-7025
20 Total Sales
Buyer's Agent in 2019
Ronald Lunn
BHHS Fox & Roach
(609) 314-6337
6 Total Sales
Buyer's Agent in 2017
Andrew Wood
Keller Williams Realty - Cherry Hill
(609) 425-9663
9 Total Sales
GP
Buyer's Agent in 2015
GIOVANNA PULLELLA
BHHS Fox & Roach
Source: Bright MLS
MLS Number: NJCD2008930
APN: 18-00152-0000-00019
Disclaimer: Certain information contained herein is derived from information provided by parties other than Homes.com. All information provided is deemed reliable, but is not guaranteed to be accurate and should be independently verified.
The data relating to real estate for sale on this website appears in part through the BRIGHT Internet Data Exchange program, a voluntary cooperative exchange of property listing data between licensed real estate brokerage firms, and is provided by BRIGHT through a licensing agreement.
Listing information is from various brokers who participate in the Bright MLS IDX program and not all listings may be visible on the site.
The property information being provided on or through the website is for the personal, non-commercial use of consumers and such information may not be used for any purpose other than to identify prospective properties consumers may be interested in purchasing.
Some properties which appear for sale on the website may no longer be available because they are for instance, under contract, sold or are no longer being offered for sale.
Property information displayed is deemed reliable but is not guaranteed.
Copyright 2026 Bright MLS, Inc.
Ask me questions while you tour the home.