NOT LISTED FOR SALE

Estimated Value: $2,071,000 - $2,476,000

4 Beds
5 Baths
3,506 Sq Ft
$648/Sq Ft Est. Value

Sale Details

Date Sold: July 17, 2023

Last sale price $2,050,000 $585 Per Sq Ft

Est. 11% increase in value since last sale

Current estimated payment $14,193 / mo

37 Days on Market

Highlights

  • In Ground Spa
  • RV Access or Parking
  • Custom Home
  • Beechwood Elementary School Rated A
  • Primary Bedroom Suite
  • City Lights View

About This Home

As of July 2023

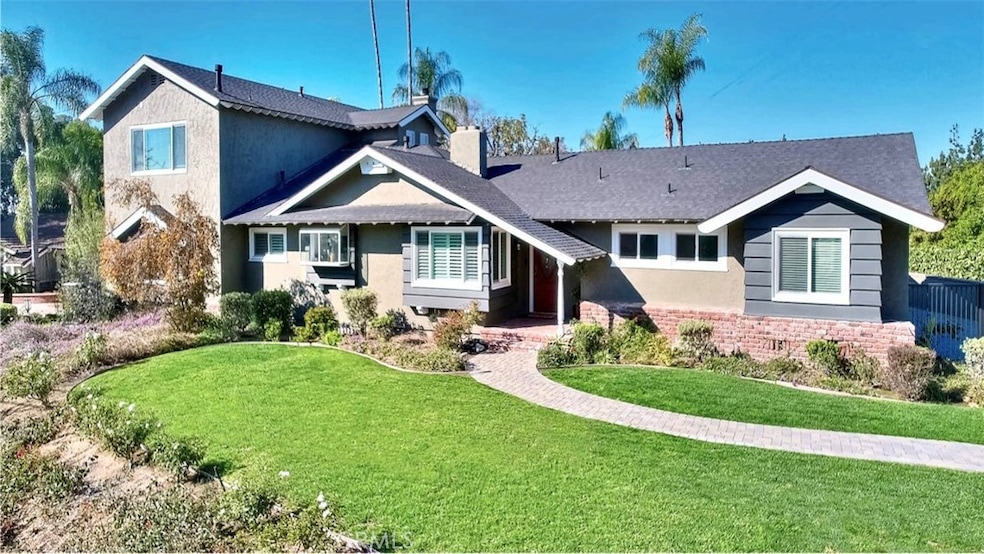
Nestled in Raymond Hills, located in one of Fullerton's most desired neighborhoods. No HOA, less than 2 miles from Saint Jude Hospital and Coyote Hills Golf Course. This stunning remodeled home has great curb appeal and character. The home offers four bedrooms, five bathrooms, formal dining room, living room, family room, kitchen with dining area, laundry room, custom walk-in pantry, attached 4-car garage, private pool and jacuzzi. Pavers throughout the oversized driveway and backyard. New double-pane windows grace the entire property. New French doors, new 8 ft. tall sliding door, new carpet and much more!
As you enter, you are greeted with a beautiful brand-new mahogany door leading to the foyer with a cozy fireplace and amazing views of the picturesque backyard with a pool and jacuzzi. The primary bedroom is conveniently located downstairs. It consists of a large size bedroom with seating area surrounded by lovely wainscot, spacious walk-in closet. Furthermore, an en-suite large size bathroom that features double showers and jacuzzi tub. The bedroom has beautiful French doors that directly access the backyard. Downstairs you will also find a multipurpose bedroom with a remodeled private bathroom and walk-in shower. This room could be a guest bedroom, or it could also be suitable for a home office. The extraordinary kitchen is fully remodeled and boasts new Thermador top-of-the-line appliances, custom cabinets, and beautiful timeless quartz countertops. Both the laundry room and the custom walk-in pantry are adjacent to the kitchen. The formal dining room it’s adorned with beautiful wainscot, and ceiling beams. A beautiful chandelier completes the elegant atmosphere. A perfect space to host your holiday parties. The family and living rooms are an open concept with cathedral ceilings, and the large windows as well as the new 8ft sliding door that allow you to enjoy panoramic views of the gorgeous backyard. Upstairs you will find two ample size bedrooms, both with private remodeled bathrooms with walk-in showers and huge closets. These bedrooms were built on 2006 enhancing the property potential for multigenerational families’ living style. The dreamy backyard is an entertainer's delight. The pool and jacuzzi are great amenities for parties and family gatherings all year round. Enjoy beautiful sunsets in your private backyard as well as alluring city lights views. The scenic landscape with mature trees transforms the space into a sanctuary.

Last Agent to Sell the Property

Araceli Del Rio

RE/MAX Unlimited Real Estate License #02012100 Listed on: 05/15/2023

Last Buyer's Agent

Kyung Kim

Dream Realty & Investments Inc License #01492024

Dream Realty & Investments Inc

Home Details

Home Type

  • Single Family

Year Built

  • Built in 1955 | Remodeled

Lot Details

  • 18,144 Sq Ft Lot
  • Redwood Fence
  • Wire Fence
  • Stucco Fence
  • Fence is in excellent condition
  • Landscaped
  • Paved or Partially Paved Lot
  • Level Lot
  • Front and Back Yard Sprinklers
  • Private Yard
  • Lawn
  • Garden
  • Back and Front Yard
  • Density is up to 1 Unit/Acre

Parking

  • 4 Car Direct Access Garage
  • Parking Available
  • Rear-Facing Garage
  • Single Garage Door
  • Garage Door Opener
  • Driveway Level
  • Automatic Gate
  • Parking Lot
  • RV Access or Parking

Property Views

  • City Lights
  • Woods
  • Peek-A-Boo
  • Hills

Home Design

  • Custom Home
  • Entry on the 1st floor
  • Turnkey
  • Brick Exterior Construction
  • Combination Foundation
  • Raised Foundation
  • Slab Foundation
  • Fire Rated Drywall
  • Shingle Roof
  • Wood Siding
  • Pre-Cast Concrete Construction
  • Copper Plumbing
  • Stucco

Interior Spaces

  • 3,506 Sq Ft Home
  • 1-Story Property
  • Wainscoting
  • Beamed Ceilings
  • Cathedral Ceiling
  • Ceiling Fan
  • Skylights
  • Recessed Lighting
  • Electric Fireplace
  • Gas Fireplace
  • Double Pane Windows
  • ENERGY STAR Qualified Windows
  • Shutters
  • Blinds
  • Wood Frame Window
  • Window Screens
  • Entrance Foyer
  • Family Room
  • Living Room
  • Dining Room
  • Home Office
  • Storage
  • Wood Flooring

Kitchen

  • Updated Kitchen
  • Eat-In Kitchen
  • Walk-In Pantry
  • Butlers Pantry
  • Convection Oven
  • Gas Oven
  • Six Burner Stove
  • Gas Range
  • Range Hood
  • Water Line To Refrigerator
  • Dishwasher
  • ENERGY STAR Qualified Appliances
  • Kitchen Island
  • Quartz Countertops
  • Self-Closing Drawers and Cabinet Doors
  • Fireplace in Kitchen

Bedrooms and Bathrooms

  • 4 Bedrooms | 2 Main Level Bedrooms
  • Primary Bedroom Suite
  • Walk-In Closet
  • Remodeled Bathroom
  • Maid or Guest Quarters
  • Bathroom on Main Level
  • 5 Full Bathrooms
  • Quartz Bathroom Countertops
  • Dual Vanity Sinks in Primary Bathroom
  • Private Water Closet
  • Bathtub
  • Multiple Shower Heads
  • Separate Shower
  • Exhaust Fan In Bathroom
  • Linen Closet In Bathroom

Laundry

  • Laundry Room
  • Washer and Electric Dryer Hookup

Home Security

  • Closed Circuit Camera
  • Carbon Monoxide Detectors
  • Fire and Smoke Detector

Eco-Friendly Details

  • ENERGY STAR Qualified Equipment for Heating

Pool

  • In Ground Spa
  • Heated Pool

Outdoor Features

  • Deck
  • Wood Patio
  • Exterior Lighting
  • Front Porch

Schools

  • Beechwood Elementary And Middle School

Utilities

  • Two cooling system units
  • High Efficiency Air Conditioning
  • Central Heating and Cooling System
  • High Efficiency Heating System
  • 220 Volts
  • Natural Gas Connected
  • ENERGY STAR Qualified Water Heater
  • Gas Water Heater

Listing and Financial Details

  • Tax Lot 1
  • Tax Tract Number 2002
  • Assessor Parcel Number 02957317
  • $368 per year additional tax assessments

Community Details

Overview

  • No Home Owners Association
  • Fullerton Heights Subdivision

Recreation

  • Park
  • Hiking Trails
  • Bike Trail

Home Details

Home Type

Single Family

Year Built

Built in 1955 | Remodeled

Lot Details

0.42 Acres

Parking

4

Listing Details

  • Structure Type: House
  • Assessments: No
  • Property Attached: No
  • Road Surface Type: Paved
  • Security: Automatic Gate, Carbon Monoxide Detector(s), Closed Circuit Camera(s), Fire and Smoke Detection System, Smoke Detector(s)
  • Subdivision Name Other: Fullerton Heights (FULH)
  • View: Yes
  • Architectural Style: Custom Built
  • Property Condition: Turnkey, Updated/Remodeled
  • Property Sub Type: Single Family Residence
  • Property Type: Residential
  • Parcel Number: 02957317
  • Year Built: 1955
  • Special Features: None

Interior Features

  • Fireplace: Yes
  • Living Area: 3506.00 Square Feet
  • Interior Amenities: Beamed Ceilings, Cathedral Ceiling(s), Ceiling Fan(s), Copper Plumbing Full, High Ceilings, Pantry, Quartz Counters, Recessed Lighting, Storage, Wainscoting
  • Stories: 1
  • Common Walls: No Common Walls
  • Flooring: Wood
  • Appliances: Yes
  • Full Bathrooms: 5
  • Total Bedrooms: 4
  • Eating Area: Dining Room, In Kitchen
  • Entry Level: 1
  • Fireplace Features: Kitchen, Electric, Gas
  • Levels: Two
  • Main Level Bathrooms: 2
  • Main Level Bedrooms: 2
  • Price Per Square Foot: 584.71
  • Room Type: Family Room, Foyer, Guest/Maid's Quarters, Kitchen, Laundry, Living Room, Main Floor Master Bedroom, Master Suite, Office, Walk-In Closet, Walk-In Pantry
  • Spa Features: Private, In Ground
  • Window Features: Blinds, Double Pane Windows, ENERGY STAR Qualified Windows, Screens, Shutters, Skylight(s), Wood Frames
  • Bathroom Features: Bathtub, Shower, Double Sinks In Bath(s), Double Sinks In Master Bath, Dual Shower Heads (or Multiple), Exhaust Fan(s), Linen Closet/Storage, Main Floor Full Bath, Privacy Toilet Door, Quartz Counters, Remodeled, Separate Tub And Shower, Upgraded, Walk-In Shower
  • Room Kitchen Features: Butler's Pantry, Kitchen Island, Quartz Counters, Remodeled Kitchen, Self-Closing Cabinet Doors, Self-Closing Drawers, Walk-In Pantry

Exterior Features

  • Patio: Yes
  • Foundation: Combination, Raised, Slab
  • View: City Lights, Hills, Peek-A-Boo, Trees/Woods
  • Fence: Yes
  • Fencing: Excellent Condition, Redwood, Stucco Wall, Wire
  • Patio And Porch Features: Deck, Front Porch, Wood
  • Pool Features: Private, Heated, Electric Heat
  • Pool Private: Yes
  • Roof: Shingle
  • Spa: Yes
  • Construction Materials: Brick, Concrete, Drywall Walls, Stucco, Wood Siding

Garage/Parking

  • Attached Garage: Yes
  • Garage Spaces: 4.00
  • Parking: Yes
  • Parking Features: Direct Garage Access, Driveway, Paved, Driveway Level, Garage, Garage Faces Rear, Garage - Single Door, Garage Door Opener, Oversized, Parking Space, Private, RV Access/Parking
  • Total Parking Spaces: 4.00

Utilities

  • Utilities: Electricity Connected, Natural Gas Connected, Sewer Connected, Water Connected
  • Sprinklers: Yes
  • Heating: Yes
  • Laundry: Yes
  • Appliances: 6 Burner Stove, Convection Oven, Dishwasher, ENERGY STAR Qualified Appliances, ENERGY STAR Qualified Water Heater, Gas Oven, Gas Range, Gas Water Heater, High Efficiency Water Heater, Range Hood, Refrigerator, Water Line to Refrigerator
  • Electric: 220 Volts
  • Heating Type: Central, Electric, ENERGY STAR Qualified Equipment, Fireplace(s), High Efficiency
  • Laundry Features: Electric Dryer Hookup, Individual Room, Inside, Washer Hookup
  • Sewer: Public Sewer
  • Water Source: Public
  • Cooling: Central Air, Dual, Electric, Energy Star Qualified Equipment, High Efficiency
  • Cooling: Yes

Condo/Co-op/Association

  • Association: No
  • Senior Community: No
  • Community Features: Biking, Hiking, Park, Street Lights

Schools

  • Elementary School: Beechwood
  • Middle Or Junior School: Beechwood
  • Elementary School #2: BEECHW

Lot Info

  • Additional Parcels: No
  • Land Lease: No
  • Lot Features: 0-1 Unit/Acre, Back Yard, Front Yard, Garden, Landscaped, Lawn, Level, Paved, Sprinkler System, Sprinklers In Front, Sprinklers In Rear, Sprinklers Timer, Yard
  • Lot Size Sq Ft: 18144.00
  • Lot Size Acres: 0.4165
  • Latitude Manual: 33.88840600

Multi Family

  • Lease Considered: No
  • Lot Size Area: 18144.0000 Square Feet
  • Number Of Units Total: 1

Tax Info

  • Tax Census Tract: 16.02
  • Tax Lot: 1
  • Tax Tract Number: 2002
  • TaxOtherAnnualAssessmentAmount: 368.00

Ownership History

We collect this data history from publicly available records. To have your information removed, we recommend requesting removal directly through your county’s website.

Date Name Owned For Owner Type

Purchase Details

Listed on
May 15, 2023
Closed on
Jul 16, 2023
Sold by
Bought by
Seller's Agent
Araceli Del Rio
RE/MAX Unlimited Real Estate
Buyer's Agent
Kyung Kim
Dream Realty & Investments Inc
List Price
$2,188,000
Sold Price
$2,050,000
Premium/Discount to List
-$138,000
-6.31%
Views
107
Current Estimated Value
$2,271,003

Home Financials for this Owner

Home Financials are based on the most recent Mortgage that was taken out on this home.
Estimated Appreciation
$221,003
Avg. Annual Appreciation
3.46%
Original Mortgage
$1,100,000
Interest Rate
0.0679%
Mortgage Type
New Conventional

Purchase Details

Closed on
Nov 12, 2018
Sold by
Bought by

Purchase Details

Closed on
Oct 27, 2010
Sold by
Bought by

Home Financials for this Owner

Home Financials are based on the most recent Mortgage that was taken out on this home.
Original Mortgage
$607,875
Interest Rate
0.0312%
Mortgage Type
New Conventional

Purchase Details

Closed on
Mar 25, 2003
Sold by
Bought by

Home Financials for this Owner

Home Financials are based on the most recent Mortgage that was taken out on this home.
Original Mortgage
$322,700
Interest Rate
0.0518%
Mortgage Type
Purchase Money Mortgage
Source: Public Records

Range of Values:

--
Value Increase
--
Percent Increase
--
Adjusted for Inflation
Collateral Analytics

Collateral Analytics Collateral Analytics AVMs (Automated Valuation Model) employ a number of statistical approaches combined with neighborhood-specific comparable selection guarantees the most up-to-date and precise valuations.

Not Available

Collateral Analytics does not have data for the current month. Please view the chart for historical values.

ICE

ICE Mortgage Technology ICE Mortgage Technology’s AVM (Automated Valuation Model) is a state-of-the-art online residential property valuation tool that provides a quick and accurate estimate of the value of almost any home in the U.S.

Not Available

ICE Mortgage Technology does not have data for the current month. Please view the chart for historical values.

First American

First American First American Data & Analytics’ next-generation AVM combines unrivaled data assets with a blended ensemble of valuation models to produce highly accurate, reliable valuations you can trust.

Not Available

First American does not have data for the current month. Please view the chart for historical values.

Quantarium

Quantarium Quantarium’s valuation service, repeatedly proven the industry’s most accurate and comprehensive, is supercharged with a self-learning and auto-tuning AI engine that continually becomes smarter and more accurate as it processes daily inputs from the industry’s leading RE data lake.

Not Available

Quantarium does not have data for the current month. Please view the chart for historical values.

Average Value
Not Available
List Price
Sold Price
Create a Home Valuation Report for This Property
The Home Valuation Report is an in-depth analysis detailing your home's value as well as a comparison with similar homes in the area

Home Values in the Area

Source: Public Records

Average Home Value in this Area


Source: Public Records

Purchase History

We collect this data history from publicly available records. To have your information removed, we recommend requesting removal directly through your county’s website.

Date Buyer Sale Price Title Company
$2,050,000 First American Title
-- None Available
$810,500 Chicago Title Co
$659,000 Chicago Title Co
Source: Public Records

Mortgage History

We collect this data history from publicly available records. To have your information removed, we recommend requesting removal directly through your county’s website.

Date Status Borrower Loan Amount
Open $1,100,000
Previous Owner $215,000
Previous Owner $582,475
Previous Owner $607,875
Previous Owner $150,000
Previous Owner $394,000
Previous Owner $150,000
Previous Owner $322,700
Previous Owner $150,000
Source: Public Records

Property History

We collect this data history from publicly available records. To have your information removed, we recommend requesting removal directly through your county’s website.

Date Event Price List to Sale Price per Sq Ft
07/17/2023 07/17/23 Sold $2,050,000 -6.3% $585 / Sq Ft
06/23/2023 06/23/23 For Sale $2,188,000 +6.7% $624 / Sq Ft
06/21/2023 06/21/23 Pending -- -- --
06/20/2023 06/20/23 Off Market $2,050,000 -- --
05/15/2023 05/15/23 For Sale $2,188,000 -- $624 / Sq Ft
Source: California Regional Multiple Listing Service (CRMLS)

Tax History

We collect this data history from publicly available records. To have your information removed, we recommend requesting removal directly through your county’s website.

Year Tax Paid Tax Assessment Tax Assessment Total Assessment is a certain percentage of the fair market value that is determined by local assessors to be the total taxable value of land and additions on the property. Land Improvement
2025 $22,257 $2,091,000 $1,642,016 $448,984
2024 $22,257 $2,050,000 $1,609,819 $440,181
2023 $10,701 $978,499 $574,030 $404,469
2022 $10,635 $959,313 $562,774 $396,539
2021 $10,449 $940,503 $551,739 $388,764
2020 $10,393 $930,860 $546,082 $384,778
2019 $10,114 $912,608 $535,374 $377,234
2018 $9,961 $894,714 $524,876 $369,838
2017 $9,793 $877,171 $514,584 $362,587
2016 $9,586 $859,972 $504,494 $355,478
2015 $9,316 $847,055 $496,916 $350,139
2014 $9,044 $830,463 $487,182 $343,281
Source: Public Records

Agents Affiliated with this Home

  • Section Image
  • Section Image
See All Agents

Map

Source: California Regional Multiple Listing Service (CRMLS)

MLS Number: PW23077320

California Regional Multiple Listing Service (CRMLS)

APN: 029-573-17

Your Personal Tour Guide

Ask me questions while you tour the home.