NOT LISTED FOR SALE

Estimated Value: $697,000 - $763,000

4 Beds
2 Baths
2,315 Sq Ft
$312/Sq Ft Est. Value

Sale Details

Date Sold: May 3, 2024

Last sale price $670,000 $289 Per Sq Ft

Est. 8% increase in value since last sale

Current estimated payment $4,236 / mo

56 Days on Market

Highlights

  • Private Pool
  • Mountain View
  • Corner Lot
  • RV Access or Parking
  • Vaulted Ceiling
  • Granite Countertops

About This Home

As of May 2024

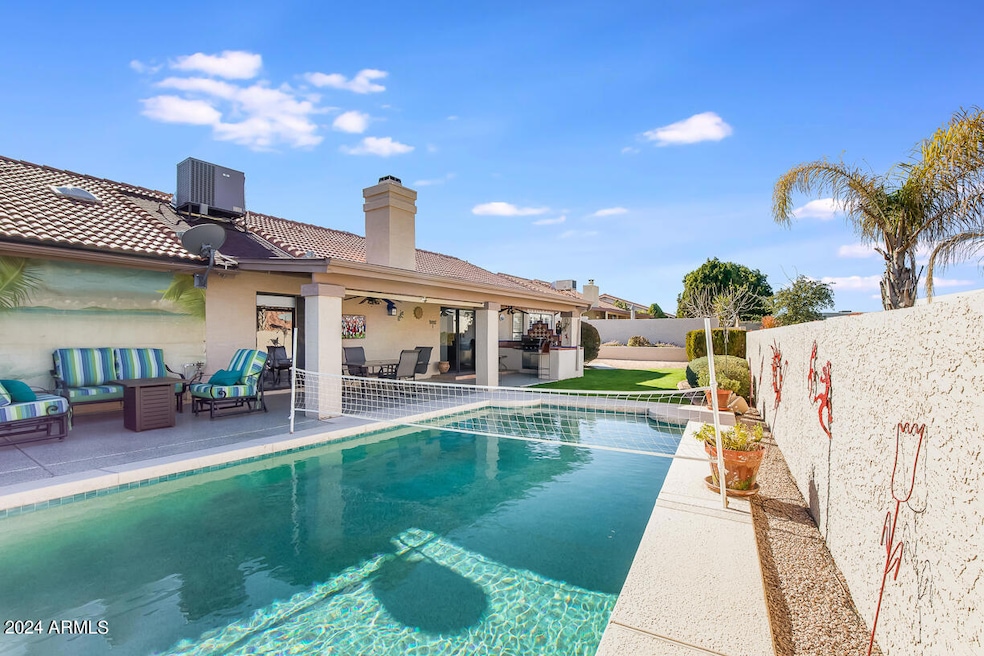
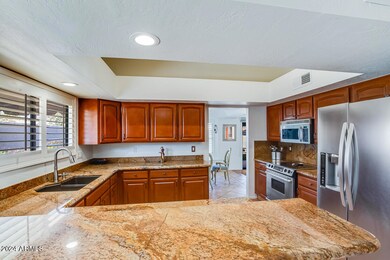
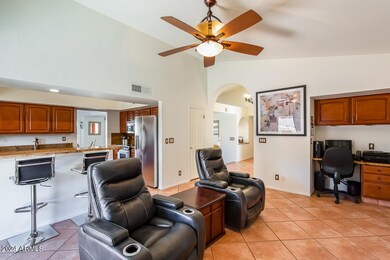
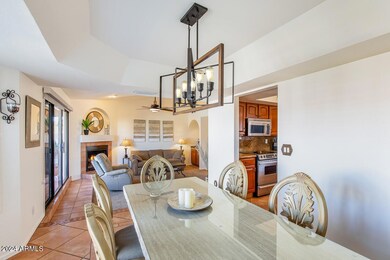
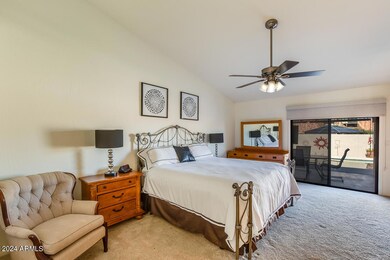
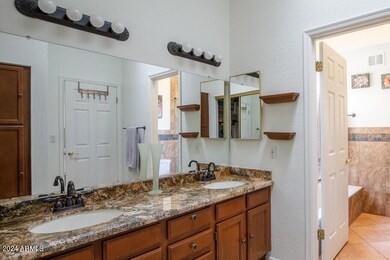
STUNNING CITY LIGHT & MOUNTAIN VIEWS!! Exquisite single level home situated on a prime corner lot with unparalleled 360-degree views of the surrounding mountains and city lights. The stylish kitchen features trendy granite countertops, a convenient breakfast bar, backsplash, and stainless Maytag appliances. Luxurious master suite complete with a sliding patio door, walk-in closet, and an updated bathroom featuring dual sinks, luxurious soaker tub, and a walk-in shower with tile surround. This location has effortless access to the Lookout Mountain Preserve, providing an abundance of hiking and biking opportunities! Ample parking space is provided, including an RV slab spot and a 2-car epoxy garage with storage shelves. Additional highlights include a newer roof, new water heater, vaulted ceilings, fresh paint throughout, wet bar, newer AC/heating system, charming fireplace, no HOA, updated bathrooms, laundry room with dual sinks, and a cozy family room with built-in desk. Relax in the North facing backyard showcasing breathtaking views, covered patio with fans and epoxy flooring, built-in BBQ area, sparkling pool with optional safety fence, wiring for above-ground hot tub, citrus trees, grass side yard, storage shed, and a full gardening box with watering system. Seize the opportunity to own this exceptional property that meets all demands of today's market!

Last Agent to Sell the Property

Jeffrey Sibbach

eXp Realty Brokerage Phone: 480-588-0514 License #SA536153000 Listed on: 01/12/2024

eXp Realty

Last Buyer's Agent

Elizabeth Muehlhausen

Compass License #SA645568000

Compass
Create a Home Valuation Report for This Property
The Home Valuation Report is an in-depth analysis detailing your home's value as well as a comparison with similar homes in the area

Home Details

Home Type

  • Single Family

Est. Annual Taxes

  • $3,104

Year Built

  • Built in 1986

Lot Details

  • 9,377 Sq Ft Lot
  • Desert faces the front and back of the property
  • Block Wall Fence
  • Corner Lot
  • Front and Back Yard Sprinklers
  • Sprinklers on Timer
  • Grass Covered Lot

Parking

  • 2 Car Direct Access Garage
  • 5 Open Parking Spaces
  • Garage Door Opener
  • RV Access or Parking

Home Design

  • Wood Frame Construction
  • Tile Roof
  • Concrete Roof
  • Stucco

Interior Spaces

  • 2,315 Sq Ft Home
  • 1-Story Property
  • Vaulted Ceiling
  • Ceiling Fan
  • Family Room with Fireplace
  • Mountain Views

Kitchen

  • Breakfast Bar
  • Electric Cooktop
  • Built-In Microwave
  • Granite Countertops

Flooring

  • Carpet
  • Tile

Bedrooms and Bathrooms

  • 4 Bedrooms
  • Primary Bathroom is a Full Bathroom
  • 2 Bathrooms
  • Dual Vanity Sinks in Primary Bathroom
  • Bathtub With Separate Shower Stall

Outdoor Features

  • Private Pool
  • Covered Patio or Porch
  • Outdoor Storage
  • Built-In Barbecue

Location

  • Property is near bus stop

Schools

  • Campo Bello Elementary School
  • Greenway Middle School
  • Paradise Valley High School

Utilities

  • Central Air
  • Heating Available
  • Plumbing System Updated in 2023
  • High Speed Internet
  • Cable TV Available

Listing and Financial Details

  • Tax Lot 60
  • Assessor Parcel Number 214-19-187

Community Details

Overview

  • No Home Owners Association
  • Association fees include no fees
  • Built by CALVIS WYANT HOMES
  • Sunset Hills 1 Subdivision

Recreation

  • Bike Trail

Home Details

Home Type

Single Family

Est. Annual Taxes

$3,104

Year Built

Built in 1986

Lot Details

9,377 Sq Ft Lot

Parking

2

Listing Details

  • Cross Street: Greenway Pkwy & 20th st
  • Legal Info Range: 3E
  • Property Type: Residential
  • Ownership: Fee Simple
  • Association Fees Land Lease Fee: N
  • Basement: N
  • Cooling HVAC SEER Rating: 14
  • Bathrooms Year Updated: 2019
  • Items Updated Ht Cool Yr Updated: 2019
  • Items Updated Plmbg Yr Updated: 2023
  • Items Updated Roof Yr Updated: 2018
  • Parking Spaces Slab Parking Spaces: 5.0
  • Parking Spaces Total Covered Spaces: 2.0
  • Separate Den Office Sep Den Office: N
  • Year Built: 1986
  • Tax Year: 2023
  • Property Sub Type: Single Family Residence
  • Horses: No
  • Lot Size Acres: 0.22
  • Subdivision Name: SUNSET HILLS 1
  • Property Attached Yn: No
  • General Property Description:PriceSqFt: 289.41
  • Dining Area:Breakfast Bar: Yes
  • Cooling:Ceiling Fan(s): Yes
  • Technology:Cable TV Avail: Yes
  • Cooling:Central Air: Yes
  • Water Source City Water: Yes
  • Fireplace Features Fireplace Family Rm: Yes
  • Kitchen Features:Electric Cooktop: Yes
  • Technology:High Speed Internet: Yes
  • Special Features: None

Interior Features

  • Flooring: Carpet, Tile
  • Basement YN: No
  • Spa Features: None
  • Appliances: Electric Cooktop
  • Total Bedrooms: 4
  • Fireplace Features: Other, 1 Fireplace, Family Room
  • Fireplace: Yes
  • Interior Amenities: High Speed Internet, Granite Counters, Double Vanity, Other, See Remarks, Breakfast Bar, Vaulted Ceiling(s), Pantry, Full Bth Master Bdrm, Separate Shwr & Tub
  • Living Area: 2315.0
  • Stories: 1
  • Kitchen Features:RangeOven Elec: Yes
  • Kitchen Features:Built-in Microwave: Yes
  • Master Bathroom:Double Sinks: Yes
  • Community Features:BikingWalking Path: Yes
  • Kitchen Features Pantry: Yes
  • Kitchen Features:Non-laminate Counter: Yes
  • Other Rooms:Family Room: Yes
  • Community Features:Near Bus Stop: Yes
  • KitchenFeatures:Refrigerator: Yes
  • Community Features:See Remarks2: Yes
  • Kitchen Features:Granite Counters: Yes

Exterior Features

  • Fencing: Block
  • Exterior Features: Other, Storage, Built-in Barbecue
  • Lot Features: Sprinklers In Rear, Sprinklers In Front, Corner Lot, Desert Back, Desert Front, Gravel/Stone Front, Gravel/Stone Back, Grass Back, Auto Timer H2O Front, Auto Timer H2O Back
  • Pool Features: Private
  • View: City Light View(s), Mountain(s)
  • Disclosures: Seller Discl Avail
  • Construction Type: Stucco, Wood Frame, Painted
  • Patio And Porch Features: Covered Patio(s), Patio
  • Roof: Tile, Concrete
  • Construction:Frame - Wood: Yes
  • Exterior Features:Covered Patio(s): Yes
  • Exterior Features:Built-in BBQ: Yes
  • Exterior Features:Patio: Yes
  • Exterior Features:Storage: Yes
  • Exterior Features:Other6: Yes
  • General Property Description:Community Pool YN2: No
  • General Property Description:Private Pool YN2: Yes

Garage/Parking

  • Total Covered Spaces: 2.0
  • Parking Features: RV Access/Parking, Garage Door Opener, Direct Access, Separate Strge Area
  • Attached Garage: No
  • Garage Spaces: 2.0
  • Open Parking Spaces: 5.0
  • Parking Features:Separate Strge Area: Yes
  • Parking Features:Other7: Yes
  • Parking Features:Garage Door Opener: Yes
  • Parking Features:Direct Access: Yes
  • Parking Features:RV AccessParking: Yes

Utilities

  • Cooling: Central Air, Ceiling Fan(s), See Remarks
  • Heating: Electric
  • Laundry Features: See Remarks
  • Cooling Y N: Yes
  • Heating Yn: Yes
  • Water Source: City Water
  • Heating:Electric: Yes

Condo/Co-op/Association

  • Community Features: Near Bus Stop, Biking/Walking Path
  • Association: No

Association/Amenities

  • Association Fees:HOA YN2: N
  • Association Fees:PAD Fee YN2: N
  • Association Fee Incl:No Fees: Yes

Fee Information

  • Association Fee Includes: No Fees

Schools

  • Elementary School: Campo Bello Elementary School
  • High School: Paradise Valley High School
  • Junior High Dist: Paradise Valley Unified District
  • Middle Or Junior School: Greenway Middle School

Lot Info

  • Land Lease: No
  • Lot Size Sq Ft: 9377.0
  • Parcel #: 214-19-187

Building Info

  • Builder Name: CALVIS WYANT HOMES

Tax Info

  • Tax Annual Amount: 3104.0
  • Tax Book Number: 214.00
  • Tax Lot: 60
  • Tax Map Number: 19.00

Home Values in the Area

Source: Public Records

Average Home Value in this Area


Source: Public Records

Agents Specializing in Paradise Valley Village, AZ

See All Agents

Property History

We collect this data history from publicly available records. To have your information removed, we recommend requesting removal directly through your county’s website.

Date Event Price List to Sale Price per Sq Ft
05/03/2024 05/03/24 Sold $670,000 -2.9% $289 / Sq Ft
03/20/2024 03/20/24 For Sale $690,000 0.0% $298 / Sq Ft
03/09/2024 03/09/24 Pending -- -- --
02/03/2024 02/03/24 Price Changed $690,000 -1.3% $298 / Sq Ft
02/03/2024 02/03/24 Price Changed $699,000 -3.6% $302 / Sq Ft
01/12/2024 01/12/24 For Sale $725,000 -- $313 / Sq Ft
Source: Arizona Regional Multiple Listing Service (ARMLS)

Tax History

We collect this data history from publicly available records. To have your information removed, we recommend requesting removal directly through your county’s website.

Year Tax Paid Tax Assessment Tax Assessment Total Assessment is a certain percentage of the fair market value that is determined by local assessors to be the total taxable value of land and additions on the property. Land Improvement
2025 $3,260 $37,645
2024 $3,104 $35,852
2023 $3,104 $50,680 $10,130 $40,550
2022 $3,075 $37,910 $7,580 $30,330
2021 $3,125 $36,950 $7,390 $29,560
2020 $3,019 $34,320 $6,860 $27,460
2019 $3,032 $32,180 $6,430 $25,750
2018 $2,922 $29,850 $5,970 $23,880
2017 $2,790 $28,330 $5,660 $22,670
2016 $2,746 $28,050 $5,610 $22,440
2015 $2,548 $25,820 $5,160 $20,660
Source: Public Records

Agents Affiliated with this Home

  • Section Image
  • Section Image
See All Agents

Map

Source: Arizona Regional Multiple Listing Service (ARMLS)

MLS Number: 6646496

Arizona Regional Multiple Listing Service (ARMLS)

APN: 214-19-187

Your Personal Tour Guide

Ask me questions while you tour the home.