
Chet Meierarend
RE/MAX Premier Properties
(913) 270-3422
158 Total Sales
4 in Olathe
$195K - $610K Price Range


Estimated Value: $398,000 - $437,000
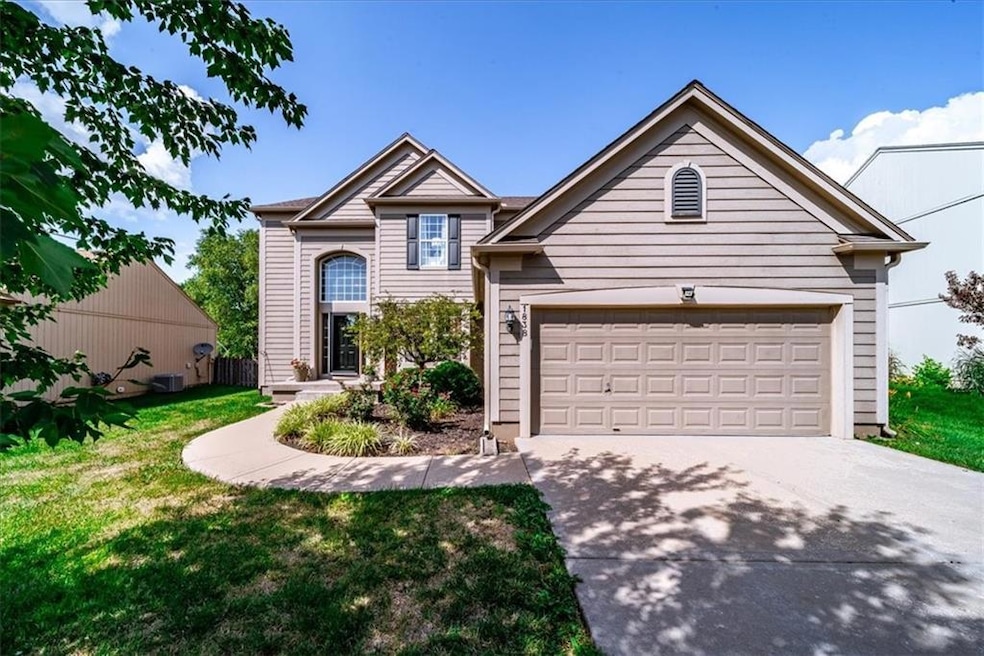
Step into this beautiful two-story home in the sought-after West Olathe area, filled with natural light and recent upgrades. The main level now features new hardwood floors and new carpet on the stairs and in the upstairs bedrooms.
This home comes with fresh interior paint, a new HVAC system, water heater, sump pump, and a roof that's only six years old. The kitchen is equipped with elegant counters and a backsplash from Granite Transformations, along with updated lighting fixtures and a new dishwasher and fridge. Organization is easy with custom arrangements by California Closets in the mudroom and primary suite closet.
The basement is unfinished and stubbed, offering a blank canvas for future possibilities. Enjoy the privacy of your new backyard fence, perfect for entertaining. Located near excellent schools, great shopping, dining, and with easy access to K7 and 35, this home is ideally situated for commuting. Don’t miss out on making this appealing property in West Olathe your new home.
Last Agent to Sell the Property
Keller Williams Realty Partners Inc. Brokerage Phone: 417-343-8079 License #00244949 Listed on: 07/17/2024
We collect this data history from publicly available records. To have your information removed, we recommend requesting removal directly through your county’s website.
Chet Meierarend
RE/MAX Premier Properties
(913) 270-3422
158 Total Sales
4 in Olathe
$195K - $610K Price Range
Linda Hueffmeier
Compass Realty Group
(816) 307-2559
122 Total Sales
17 in Olathe
$230K - $610K Price Range
Ken Smith
Keller Williams KC North
(816) 631-8985
108 Total Sales
2 in Olathe
$330K - $349K Price Range
Tim Seibold
Coldwell Banker Regan Realtors
(816) 608-7920
250 Total Sales
22 in Olathe
$156K - $1.3M Price Range
Kaleena Schumacher
Real Broker, LLC
(913) 359-5173
363 Total Sales
29 in Olathe
$190K - $875K Price Range
Rollene Croucher
KW Diamond Partners
(913) 278-1591
206 Total Sales
106 in Olathe
$142K - $915K Price Range
We collect this data history from publicly available records. To have your information removed, we recommend requesting removal directly through your county’s website.
| Date | Buyer | Sale Price | Title Company |
|---|---|---|---|
| -- | Continental Title Company | ||
| Koita Arlinda | -- | Stewart Title Company | |
| Dean John W | -- | Old Republic Title |
We collect this data history from publicly available records. To have your information removed, we recommend requesting removal directly through your county’s website.
| Date | Status | Borrower | Loan Amount |
|---|---|---|---|
| Open | $360,000 | ||
| Previous Owner | Koita Arlinda | $342,000 | |
| Previous Owner | Dean John W | $165,465 |
We collect this data history from publicly available records. To have your information removed, we recommend requesting removal directly through your county’s website.
| Date | Event | Price | List to Sale | Price per Sq Ft | Prior Sale |
|---|---|---|---|---|---|
| 10/24/2024 10/24/24 | Sold | -- | -- | -- | |
| 09/21/2024 09/21/24 | Pending | -- | -- | -- | |
| 07/19/2024 07/19/24 | For Sale | $405,000 | +15.7% | $212 / Sq Ft | |
| 04/28/2023 04/28/23 | Sold | -- | -- | -- | View Prior Sale |
| 03/20/2023 03/20/23 | Pending | -- | -- | -- | |
| 02/28/2023 02/28/23 | For Sale | $350,000 | -- | $183 / Sq Ft |
We collect this data history from publicly available records. To have your information removed, we recommend requesting removal directly through your county’s website.
| Year | Tax Paid | Tax Assessment Tax Assessment Total Assessment is a certain percentage of the fair market value that is determined by local assessors to be the total taxable value of land and additions on the property. | Land | Improvement |
|---|---|---|---|---|
| 2025 | $5,001 | $45,000 | $9,169 | $35,831 |
| 2024 | $4,916 | $43,700 | $9,169 | $34,531 |
| 2023 | $4,265 | $37,271 | $7,975 | $29,296 |
| 2022 | $3,800 | $32,349 | $6,933 | $25,416 |
| 2021 | $3,541 | $28,693 | $5,773 | $22,920 |
| 2020 | $3,706 | $29,739 | $5,773 | $23,966 |
| 2019 | $3,498 | $27,899 | $5,773 | $22,126 |
| 2018 | $3,362 | $26,634 | $5,251 | $21,383 |
| 2017 | $3,217 | $25,231 | $5,251 | $19,980 |
| 2016 | $2,948 | $23,737 | $4,727 | $19,010 |
| 2015 | $2,826 | $22,771 | $4,727 | $18,044 |
| 2013 | -- | $20,309 | $5,251 | $15,058 |
MN
Seller's Agent in 2024
Meghan Nascimento
Keller Williams Realty Partners Inc.
(913) 906-5400
39 Total Sales
Buyer's Agent in 2024
Jake Zillner
Modern Realty Advisors
(913) 963-7355
268 Total Sales
Seller's Agent in 2023
The Collective Team
Compass Realty Group
(913) 359-9333
580 Total Sales
Buyer's Agent in 2023
Greg Miller
RE/MAX Heritage
(913) 345-0700
61 Total Sales
Source: Heartland MLS
MLS Number: 2498580
APN: DP36750000-0031
Disclaimer: Certain information contained herein is derived from information provided by parties other than Homes.com. All information provided is deemed reliable, but is not guaranteed to be accurate and should be independently verified.
All data is obtained from various sources and may not have been verified by broker or MLS GRID. Supplied Open House Information is subject to change without notice. All information should be independently reviewed and verified for accuracy. Properties may or may not be listed by the office/agent presenting the information. Some IDX listings have been excluded from this website. Prices displayed on all Sold listings are the Last Known Listing Price and may not be the actual selling price.
Listings courtesy of Heartland MLS as distributed by MLS GRID.
Based on information submitted to the MLS GRID
Listing Information presented by local MLS brokerage: TEN-X, INC., local REALTOR®- Arlene Richardson - (888) 952-6393
Ask me questions while you tour the home.