
Bryan Decker
Exp Realty LLC
(719) 781-8084
81 Total Sales
2 in Peyton
$419,900 Price Range

Estimated Value: $520,000 - $657,000
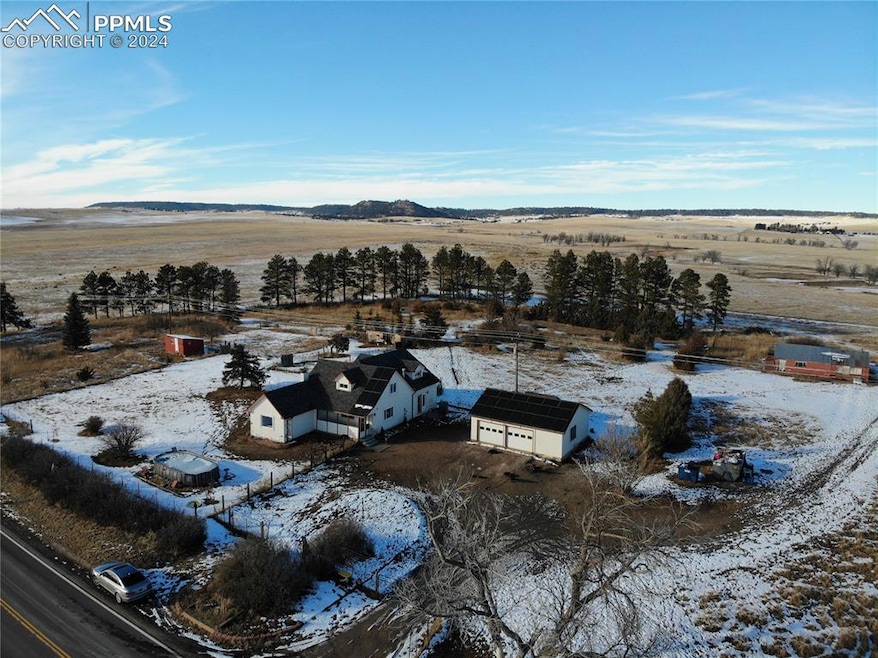
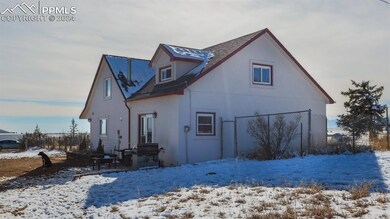
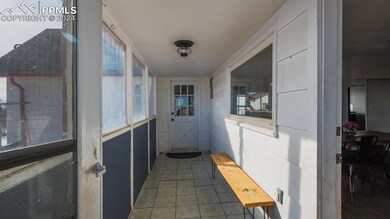
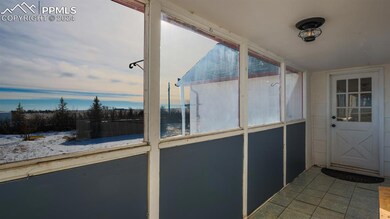
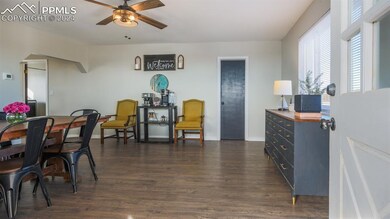

Welcome to a new lifestyle boasting access to secluded country living! Experience this charming farmhouse setting surrounded by almost 5 acres of immediate property and 100 acres of adjacent Bennet Ranch open space. Unlimited peripheral vision will welcome the most beautiful Pikes Peak Sunsets you've ever seen. You may be graced with the presence of a herd of pronghorn antelope and the occasional bald eagle! Build a walk into your daily routine on a trimmed 1/3 mile track around property. Only 5 minutes from the quaint town of Peyton with eclectic downtown shopping and small town events. City convenience is only 15 minutes away if you want to borrow the hustle and bustle but not live in it. This is a unique blend of country living and attainable city convenience. Children will benefit from highly rated Peyton schools with excellent community support. Property offers more than enough space to build and cultivate. Oversized garage is perfect for additional shop space and boasts a mechanics bay in the floor for that car enthusiast! Multiple fenced paddocks, chicken coop, storage shed, and HUGE 40 by 30 SHOP in back of property are all yours to enjoy. Shooting range is ready to go on site! Large Food Storage and utility room in basement next to bonus room. Living space is serene informed by the framed view of the Pikes Peak range. Many updates throughout home. Above ground pool with filtration system. Many areas to explore and ready to create your memories together. Make the time (you will need it) to enjoy a tour of this unique property that will not last, today.
Last Agent to Sell the Property
Exp Realty LLC Brokerage Phone: (888) 440-2724 Listed on: 03/04/2024
Last Buyer's Agent
Non Member
Non Member
We collect this data history from publicly available records. To have your information removed, we recommend requesting removal directly through your county’s website.
Bryan Decker
Exp Realty LLC
(719) 781-8084
81 Total Sales
2 in Peyton
$419,900 Price Range
John Chudzinski
Coldwell Banker Realty BK
(719) 781-6927
169 Total Sales
1 in Peyton
$535,000 Price
Monique Santilli
Real Broker, LLC DBA Real
(877) 846-4060
21 Total Sales
2 in Peyton
$900,000 Price Range
Phillip Booghier
LIV Sotheby's International Realty
(720) 738-4495
106 Total Sales
1 in Peyton
$826,500 Price
Rodny Rodriguez
The Cutting Edge
(719) 888-4740
68 Total Sales
2 in Peyton
$525,000 Price Range
Jonathan Post
Real Broker, Llc
(719) 733-9910
63 Total Sales
1 in Peyton
$760,000 Price
We collect this data history from publicly available records. To have your information removed, we recommend requesting removal directly through your county’s website.
| Date | Buyer | Sale Price | Title Company |
|---|---|---|---|
| $600,000 | Stewart Title | ||
| $407,000 | Unified Title Co | ||
| -- | Clear Title | ||
| $219,900 | Fahtco | ||
| $139,900 | Unified Title Co Inc | ||
| $97,000 | -- | ||
| $90,000 | -- | ||
| -- | -- | ||
| -- | -- | ||
| -- | -- | ||
| -- | -- | ||
| -- | -- |
We collect this data history from publicly available records. To have your information removed, we recommend requesting removal directly through your county’s website.
| Date | Status | Borrower | Loan Amount |
|---|---|---|---|
| Open | $582,000 | ||
| Previous Owner | $407,840 | ||
| Previous Owner | $407,000 | ||
| Previous Owner | $215,025 | ||
| Previous Owner | $175,920 | ||
| Previous Owner | $162,000 | ||
| Previous Owner | $136,300 |
We collect this data history from publicly available records. To have your information removed, we recommend requesting removal directly through your county’s website.
| Date | Event | Price | List to Sale | Price per Sq Ft |
|---|---|---|---|---|
| 08/02/2024 08/02/24 | Sold | $600,000 | -4.0% | $235 / Sq Ft |
| 06/17/2024 06/17/24 | Off Market | $625,000 | -- | -- |
| 04/23/2024 04/23/24 | For Sale | $625,000 | 0.0% | $244 / Sq Ft |
| 04/18/2024 04/18/24 | Off Market | $625,000 | -- | -- |
| 03/04/2024 03/04/24 | For Sale | $625,000 | -- | $244 / Sq Ft |
We collect this data history from publicly available records. To have your information removed, we recommend requesting removal directly through your county’s website.
| Year | Tax Paid | Tax Assessment Tax Assessment Total Assessment is a certain percentage of the fair market value that is determined by local assessors to be the total taxable value of land and additions on the property. | Land | Improvement |
|---|---|---|---|---|
| 2026 | $1,497 | $36,300 | ||
| 2025 | $1,318 | $36,300 | ||
| 2024 | $1,171 | $34,930 | $5,630 | $29,300 |
| 2023 | $1,171 | $34,930 | $5,630 | $29,300 |
| 2022 | $1,034 | $22,500 | $4,580 | $17,920 |
| 2021 | $1,106 | $23,140 | $4,710 | $18,430 |
| 2020 | $1,010 | $20,520 | $3,980 | $16,540 |
| 2019 | $993 | $20,520 | $3,980 | $16,540 |
| 2018 | $847 | $17,030 | $3,120 | $13,910 |
| 2017 | $842 | $17,030 | $3,120 | $13,910 |
| 2016 | $807 | $16,300 | $3,030 | $13,270 |
| 2015 | $804 | $16,300 | $3,030 | $13,270 |
| 2014 | $797 | $15,970 | $3,030 | $12,940 |
Seller's Agent in 2024
AARON ROBINSON
Exp Realty LLC
(719) 429-1638
35 Total Sales
N
Buyer's Agent in 2024
Non Member
Non Member
Source: elevateMLS
MLS Number: 3665809
APN: 31000-00-040
Disclaimer: Certain information contained herein is derived from information provided by parties other than Homes.com. All information provided is deemed reliable, but is not guaranteed to be accurate and should be independently verified.
The real estate listing information and related content displayed on this site is provided exclusively for consumers’ personal, non-commercial use and may not be used for any purpose other than to identify prospective properties consumers may be interested in purchasing. This information and related content is deemed reliable but is not guaranteed accurate by the Pikes Peak REALTOR® Services Corp d/b/a elevateMLS.
Ask me questions while you tour the home.