
Janet Johnson
RE/MAX FREEDOM
(442) 219-8101
53 Total Sales
4 in Hesperia Palisades
$260K - $530K Price Range
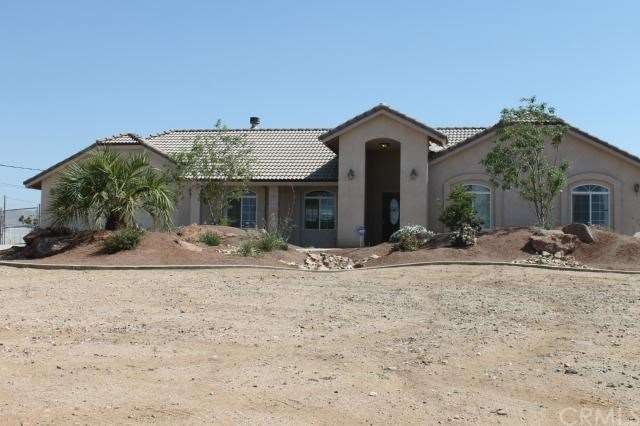
Fantastic newer Hesperia home! This 3 bedroom 2 bath home built in 2007 features granite in kitchen and bathrooms, stainless apliances, large kitchen pantry, ceiling fans in all bedrooms, large master walk-in closet, fireplace in living room, designer paint, beautiful carpet and tile, inside laundry, very large covered patio, gas BBQ hook up, fully fenced and gated backyard, RV parking with full RV hook-up and fully landscaped front yard.
HURRY this one will not last!!
Last Agent to Sell the Property
Janet Fraser
Matt Luke Home Team R.E., Inc. License #00971577 Listed on: 07/10/2013
Last Buyer's Agent
Tiffany Bailey
TLC REALTY License #01455223
We collect this data history from publicly available records. To have your information removed, we recommend requesting removal directly through your county’s website.
Janet Johnson
RE/MAX FREEDOM
(442) 219-8101
53 Total Sales
4 in Hesperia Palisades
$260K - $530K Price Range
Elma Montenegro
Keller Williams High Desert
(760) 493-7728
84 Total Sales
2 in Hesperia Palisades
$490,000 Price Range
Eric Hunley
Hunley Realty Group
(442) 233-6930
38 Total Sales
1 in Hesperia Palisades
$300,000 Price
Fran Fox
Coldwell Banker Home Source
(442) 327-2832
102 Total Sales
1 in Hesperia Palisades
$420,000 Price
Karla Telleria
Keller Williams Realty
(424) 393-2593
45 Total Sales
2 in Hesperia Palisades
$449,000 Price Range
Deanna Vela
eXp Realty of Southern Califor
(626) 507-9101
507 Total Sales
2 in Hesperia Palisades
$270K - $332K Price Range
We collect this data history from publicly available records. To have your information removed, we recommend requesting removal directly through your county’s website.
| Date | Buyer | Sale Price | Title Company |
|---|---|---|---|
| $190,000 | Fidelity Title | ||
| Coger Matthew W | $145,000 | Fidelity National Title Co | |
| Oneill Dale | $135,000 | Chicago Title Company | |
| High Desert Federal Credit Union | -- | None Available | |
| Matson Juliette M | -- | Chicago Title Company | |
| Watson Colleen R | -- | Chicago Title Company | |
| Williams Andrea L | -- | Chicago Title Company | |
| Matson Juliette M | $110,000 | Chicago Title Company | |
| Watson Colleen R | -- | None Available |
We collect this data history from publicly available records. To have your information removed, we recommend requesting removal directly through your county’s website.
| Date | Status | Borrower | Loan Amount |
|---|---|---|---|
| Previous Owner | $141,324 | ||
| Previous Owner | Matson Juliette M | $296,000 | |
| Previous Owner | Matson Juliette M | $282,378 |
We collect this data history from publicly available records. To have your information removed, we recommend requesting removal directly through your county’s website.
| Year | Tax Paid | Tax Assessment Tax Assessment Total Assessment is a certain percentage of the fair market value that is determined by local assessors to be the total taxable value of land and additions on the property. | Land | Improvement |
|---|---|---|---|---|
| 2026 | $2,548 | $237,573 | $47,514 | $190,059 |
| 2025 | $2,548 | $232,914 | $46,582 | $186,332 |
| 2024 | $2,489 | $228,347 | $45,669 | $182,678 |
| 2023 | $2,461 | $223,870 | $44,774 | $179,096 |
| 2022 | $2,403 | $219,480 | $43,896 | $175,584 |
| 2021 | $2,358 | $215,176 | $43,035 | $172,141 |
| 2020 | $2,330 | $212,970 | $42,594 | $170,376 |
| 2019 | $2,281 | $208,794 | $41,759 | $167,035 |
| 2018 | $2,236 | $204,700 | $40,940 | $163,760 |
| 2017 | $2,195 | $200,686 | $40,137 | $160,549 |
| 2016 | $2,147 | $196,751 | $39,350 | $157,401 |
| 2015 | -- | $193,796 | $38,759 | $155,037 |
| 2014 | $2,161 | $190,000 | $38,000 | $152,000 |
JF
Seller's Agent in 2013
Janet Fraser
Matt Luke Home Team R.E., Inc.
TB
Buyer's Agent in 2013
Tiffany Bailey
TLC REALTY
Source: California Regional Multiple Listing Service (CRMLS)
MLS Number: PW13134069
APN: 0399-208-10
Disclaimer: Certain information contained herein is derived from information provided by parties other than Homes.com. All information provided is deemed reliable, but is not guaranteed to be accurate and should be independently verified.
The multiple listing data appearing on this website, or contained in reports produced therefrom, is owned and copyrighted by California Regional Multiple Listing Service, Inc. ("CRMLS") and is protected by all applicable copyright laws. Information provided is for viewer's personal, non-commercial use and may not be used for any purpose other than to identify prospective properties the viewer may be interested in purchasing. All listing data, including but not limited to square footage and lot size is believed to be accurate, but the listing Agent, listing Broker and CRMLS and its affiliates do not warrant or guarantee such accuracy. The viewer should independently verify the listed data prior to making any decisions based on such information by personal inspection and/or contacting a real estate professional.
Based on information from California Regional Multiple Listing Service, Inc. and /or other sources. All data, including all measurements and calculations of area, is obtained from various sources and has not been, and will not be, verified by broker or MLS. All information should be independently reviewed and verified for accuracy. Properties may or may not be listed by the office/agent presenting the information
Ask me questions while you tour the home.