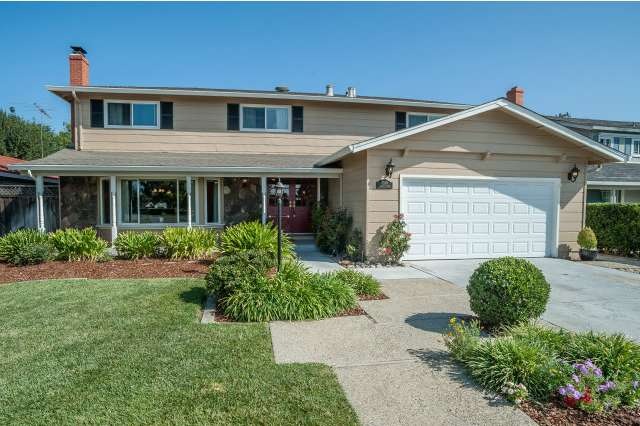
NOT LISTED FOR SALE

Estimated Value: $1,964,000 - $2,487,000

5 Beds
2.5 Baths
2,479 Sq Ft
$916/Sq Ft Est. Value

Highlights

  • Cabana
  • Primary Bedroom Suite
  • Traditional Architecture
  • Bagby Elementary School Rated A-
  • Mountain View
  • Breakfast Room

About This Home

Fabulous family home which is both spacious and cozy.Open feeling, kitchen & family room combo,both separate family room & separate living room,formal dining,inside laundry,spacious master,dual pane throughout,private manicured backyard with entertaining patio,walking distance to both award winning Bagby Elementary & Ida Price Charter.Fresh paint in & out,beautifully staged to show its best!

Last Agent to Sell the Property

Brigette O'Connor

Intero Real Estate Services License #01294797 Listed on: 07/29/2013

Intero Real Estate Services

Last Buyer's Agent

Chae Yu

Prima Investment Group Inc. License #01410546

Range of Values:

--
Value Increase
--
Percent Increase
--
Adjusted for Inflation
Collateral Analytics

Collateral Analytics Collateral Analytics AVMs (Automated Valuation Model) employ a number of statistical approaches combined with neighborhood-specific comparable selection guarantees the most up-to-date and precise valuations.

Not Available

Collateral Analytics does not have data for the current month. Please view the chart for historical values.

ICE

ICE Mortgage Technology ICE Mortgage Technology’s AVM (Automated Valuation Model) is a state-of-the-art online residential property valuation tool that provides a quick and accurate estimate of the value of almost any home in the U.S.

Not Available

ICE Mortgage Technology does not have data for the current month. Please view the chart for historical values.

First American

First American First American Data & Analytics’ next-generation AVM combines unrivaled data assets with a blended ensemble of valuation models to produce highly accurate, reliable valuations you can trust.

Not Available

First American does not have data for the current month. Please view the chart for historical values.

Quantarium

Quantarium Quantarium’s valuation service, repeatedly proven the industry’s most accurate and comprehensive, is supercharged with a self-learning and auto-tuning AI engine that continually becomes smarter and more accurate as it processes daily inputs from the industry’s leading RE data lake.

Not Available

Quantarium does not have data for the current month. Please view the chart for historical values.

Average Value
Not Available
List Price
Sold Price
Create a Home Valuation Report for This Property
The Home Valuation Report is an in-depth analysis detailing your home's value as well as a comparison with similar homes in the area

Home Details

Home Type

  • Single Family

Year Built

  • Built in 1965

Lot Details

  • Fenced
  • Lot Sloped Up
  • Front and Back Yard Sprinklers
  • Sprinklers on Timer
  • Zoning described as R1-8

Parking

  • 2 Car Attached Garage
  • Garage Door Opener

Property Views

  • Mountain
  • Neighborhood

Home Design

  • Traditional Architecture
  • Composition Roof
  • Concrete Perimeter Foundation

Interior Spaces

  • 2,479 Sq Ft Home
  • 2-Story Property
  • Ceiling Fan
  • Wood Burning Fireplace
  • Double Pane Windows
  • Window Treatments
  • Bay Window
  • Formal Entry
  • Family Room with Fireplace
  • Living Room with Fireplace
  • Formal Dining Room
  • Storage Room
  • Gas Dryer Hookup
  • Attic Fan

Kitchen

  • Breakfast Room
  • Breakfast Bar
  • Built-In Oven
  • Cooktop
  • Dishwasher
  • Disposal

Flooring

  • Wall to Wall Carpet
  • Tile
  • Vinyl

Bedrooms and Bathrooms

  • 5 Bedrooms
  • Primary Bedroom Suite

Pool

  • Cabana
  • In Ground Pool

Outdoor Features

  • Patio

Utilities

  • Forced Air Heating and Cooling System
  • 220 Volts
  • Sewer Within 50 Feet
  • Cable TV Available

Listing and Financial Details

  • Assessor Parcel Number 442-17-033

Community Details

Overview

  • Property has a Home Owners Association
  • Brighton Sq.Assoc. Association

Recreation

  • Community Pool

Home Details

Home Type

Single Family

Year Built

Built in 1965

Lot Details

6,142 Sq Ft Lot

Parking

2

Listing Details

  • Subclass: Single Family Home
  • Style: Traditional
  • Sale Price Per Sq Ft: 324.73
  • Listing Class: Residential
  • Structure Sq Ft: 2479
  • Builder Architect: Blackwell
  • Incorporated: Yes
  • Map Book Page: 853
  • Map Side Coordinate: 7
  • Map Top Coordinate: H
  • Thomas Bros Page: 853
  • Thomas Brothers: H7
  • Year Built: 1965
  • Zoning Description: R1-8
  • Special Features: None
  • Property Sub Type: Detached

Interior Features

  • Family Room: Separate Family Room
  • Fireplace: Family Room, Living Room, Wood Burning, Yes
  • Dining Room: Formal Dining Room, Dining Area in Family Room, Breakfast Room, Breakfast Nook, Breakfast Bar
  • Kitchen: Dishwasher, Cooktop, Garbage Disposal, Refrigerator, Oven - Built-In, 220 Volt Outlet
  • Living Sq Ft: 2479
  • Stories: 2
  • Bedrooms: Primary Suite / Retreat
  • Laundry: In Laundry Room, Gas Hookup, 220 Volt Outlet
  • Flooring: Tile, Carpet - Wall to Wall, Vinyl / Linoleum
  • Additional Rooms: Formal Entry, Storage
  • Maximum Bathrooms: 3
  • Minimum Bathrooms: 3
  • Full Bathrooms: 2
  • Half Bathrooms: 1
  • Total Bedrooms: 5

Exterior Features

  • Foundation: Concrete Perimeter
  • Pool Description: In Ground Other, Community Facility, Cabana / Dressing Room, Pool - Yes
  • Roof: Composition
  • View: Mountains, Local/Neighborhood
  • Yard/Grounds: Patio(s), Sprinkler(s) - Front, Sprinkler(s) - Rear, Sprinklers - Auto, Fenced
  • Pool: Yes
  • Exterior: Wood, Stone, Stucco

Garage/Parking

  • Garage Spaces: 2
  • Garage Parking Features: Attached Garage, Gate / Door Opener

Utilities

  • Cooling System: Central AC
  • Heating System: Forced Air
  • Sewer/Septic System: Sewer in Street, Sewer Connected

Association/Amenities

  • Amenities Miscellaneous: Window Covering(s), Double Pane Windows(s), Bay Window

Condo/Co-op/Association

  • HOA Fees: 620
  • H O A Name Text: Brighton Sq.Assoc.
  • H O A Exist: Yes

Schools

  • High School: 237

Lot Info

  • Lot Description: Grade - Sloped Up
  • Parcel Number: 442-17-033
  • List Price per Sq Ft: 306.17
  • Lot Size Area Minimum Units: Square Feet
  • Minimum Lot Size: 6138.00
  • Lot Size Area Maximum Units: Square Feet
  • Lot Size Area Max Search: 6138.00
  • Lot Size Area Min Search: 6138.00
  • Maximum Lot Size: 6138.00
  • Map Book: Thomas Bros

Green Features

  • Energy Features: Double Pane Windows, Attic Fan, Ceiling Fan(s)

Multi Family

  • Maximum Building Height: 2
  • Minimum Building Height: 2

MLS Schools

  • High School District Text: Campbell Union High
  • Elementary School Text: Bagby Elementary
  • High School Text: Branham High
  • Middle School Text: Price Charter Middle

Ownership History

We collect this data history from publicly available records. To have your information removed, we recommend requesting removal directly through your county’s website.

Date Name Owned For Owner Type

Purchase Details

Listed on
Jul 29, 2013
Closed on
Aug 29, 2013
Sold by
Pantages Anthony J and Pantages Suzanne
Bought by
Seller's Agent
Brigette O'Connor
Intero Real Estate Services
Buyer's Agent
Chae Yu
Prima Investment Group Inc.
List Price
$759,000
Sold Price
$805,000
Premium/Discount to List
$46,000
6.06%
Current Estimated Value
$2,264,968

Home Financials for this Owner

Home Financials are based on the most recent Mortgage that was taken out on this home.
Estimated Appreciation
$1,459,968
Avg. Annual Appreciation
8.30%
Original Mortgage
$603,750
Interest Rate
4.27%
Mortgage Type
New Conventional

Purchase Details

Closed on
Oct 10, 2003
Sold by
Sowin Frank J and Sowin Debra A
Bought by
Pantages Anthony J and Pantages Suzanne

Home Financials for this Owner

Home Financials are based on the most recent Mortgage that was taken out on this home.
Original Mortgage
$491,950
Interest Rate
5%
Mortgage Type
Purchase Money Mortgage

Purchase Details

Closed on
Mar 22, 1999
Sold by
Wiggins Everett E and Wiggins Pauline E
Bought by
Sowin Frank J and Sowin Debra A

Home Financials for this Owner

Home Financials are based on the most recent Mortgage that was taken out on this home.
Original Mortgage
$362,400
Interest Rate
6.91%
Source: Public Records

Home Values in the Area

Source: Public Records

Average Home Value in this Area


Source: Public Records

Agents Specializing in Willow Glen, CA

See All Agents

Purchase History

We collect this data history from publicly available records. To have your information removed, we recommend requesting removal directly through your county’s website.

Date Buyer Sale Price Title Company
$805,000 Old Republic Title Company
Pantages Anthony J $615,000 Alliance Title Company
Sowin Frank J $453,000 First American Title Guarant
Source: Public Records

Mortgage History

We collect this data history from publicly available records. To have your information removed, we recommend requesting removal directly through your county’s website.

Date Status Borrower Loan Amount
Open $695,604
Closed Kang Soon Sok $700,000
Closed Kang Soon Sok $100,000
Closed Kang Soon Sok $600,000
Closed Kang Soon Sok $604,000
Closed Kang Soon Sok $603,750
Previous Owner Pantages Anthony J $524,500
Previous Owner Pantages Anthony J $504,000
Previous Owner Pantages Anthony $78,314
Previous Owner Pantages Anthony J $491,950
Previous Owner Sowin Frank J $45,000
Previous Owner Sowin Frank J $362,400
Previous Owner Wiggins Everett E $300,000
Source: Public Records

Tax History

We collect this data history from publicly available records. To have your information removed, we recommend requesting removal directly through your county’s website.

Year Tax Paid Tax Assessment Tax Assessment Total Assessment is a certain percentage of the fair market value that is determined by local assessors to be the total taxable value of land and additions on the property. Land Improvement
2026 $13,517 $1,006,541 $704,582 $301,959
2025 $13,268 $986,806 $690,767 $296,039
2024 $13,268 $967,458 $677,223 $290,235
2023 $13,268 $948,490 $663,945 $284,545
2022 $12,942 $929,893 $650,927 $278,966
2021 $12,688 $911,661 $638,164 $273,497
2020 $12,112 $902,314 $631,621 $270,693
2019 $11,965 $884,623 $619,237 $265,386
2018 $11,637 $867,279 $607,096 $260,183
2017 $11,423 $850,275 $595,193 $255,082
2016 $10,880 $833,604 $583,523 $250,081
2015 $10,751 $821,083 $574,758 $246,325
2014 $10,158 $805,000 $563,500 $241,500
Source: Public Records

Agents Affiliated with this Home

  • Section Image
  • Section Image
See All Agents

Map

Source: MLSListings

MLS Number: ML81327597

MLSListings

APN: 442-17-033

Your Personal Tour Guide

Ask me questions while you tour the home.