NOT LISTED FOR SALE

Estimated Value: $854,000 - $892,000

3 Beds
2 Baths
1,977 Sq Ft
$443/Sq Ft Est. Value

Sale Details

Date Sold: June 30, 2025

Last sale price $899,000 $455 Per Sq Ft

Est. 3% decrease in value since last sale

Current estimated payment $5,174 / mo

12 Days on Market

Highlights

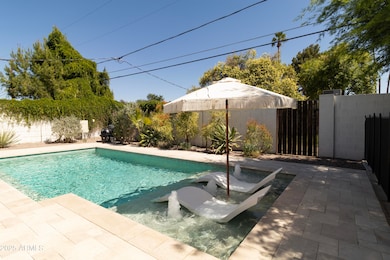
  • Heated Pool
  • Solar Power System
  • Bonus Room
  • Phoenix Coding Academy Rated A
  • Wood Flooring
  • Great Room

About This Home

As of June 2025

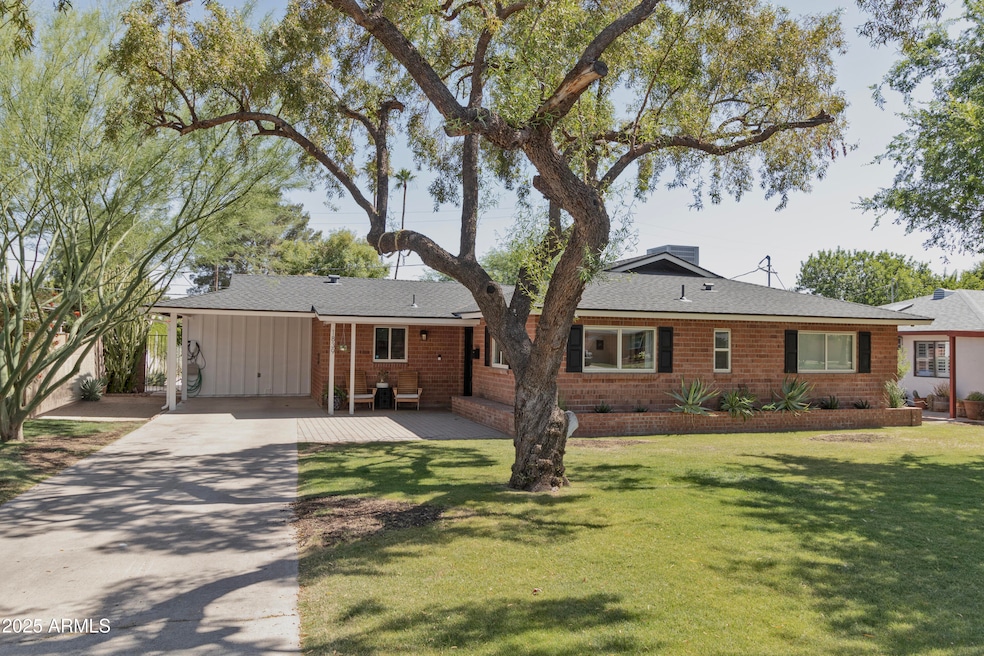
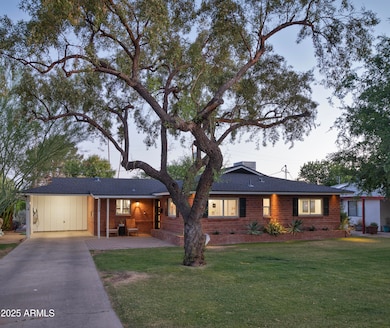
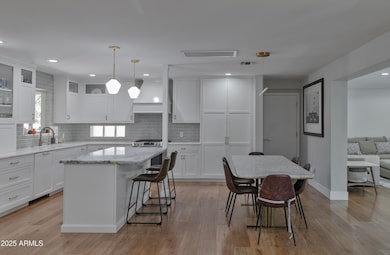
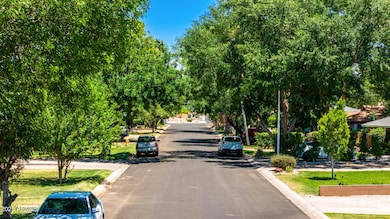
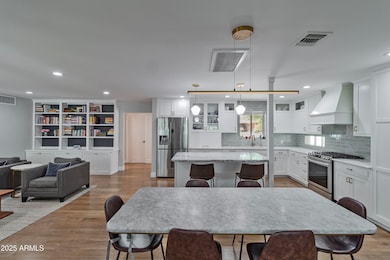
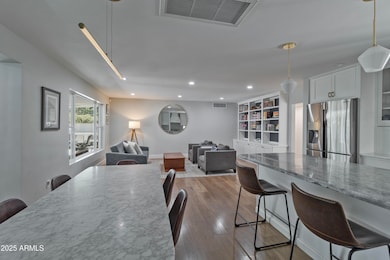
All the CHARM of an original Red Brick Ranch Home in Wrigley Terrace with oodles of upgrades! This lovely home in the Madison School District has every amenity updated by the current owners: Pebble-tec Pool, landscape watering system, alarm system, roof, HVAC, solar panels, electrical wiring and panel, tankless hot water heater and EV charger. The Open Concept Kitchen-Great Room has timeless finishes and beautiful natural light. Two home office-workspaces have been created. 3 Bedrooms are comfortable with updated California Closet systems in each room. 2 well-organized bathrooms have both been updated in recent years. Best of all as you drive down the street, you will love the feel of pretty Palo Verde Drive with its mature trees, grassy front yards and a feeling of HOME!

Last Agent to Sell the Property

Laryn Callaway

Compass License #SA650924000 Listed on: 05/25/2025

Compass

Co-Listed By

Shauna Gliss

RETSY License #SA573399000

Last Buyer's Agent

Rebecca Harness

Redfin Corporation License #SA698207000

Home Details

Home Type

  • Single Family

Est. Annual Taxes

  • $3,692

Year Built

  • Built in 1952

Lot Details

  • 7,815 Sq Ft Lot
  • Block Wall Fence
  • Front and Back Yard Sprinklers
  • Sprinklers on Timer
  • Grass Covered Lot

Home Design

  • Brick Veneer
  • Composition Roof

Interior Spaces

  • 3 Bedrooms
  • 1,977 Sq Ft Home
  • 1-Story Property
  • Ceiling Fan
  • Double Pane Windows
  • Low Emissivity Windows
  • Vinyl Clad Windows
  • Family Room with Fireplace
  • Great Room
  • Combination Dining and Living Room
  • Bonus Room
  • Wood Flooring
  • Security System Owned

Kitchen

  • Eat-In Kitchen
  • Gas Oven
  • Gas Cooktop
  • Dishwasher
  • Kitchen Island
  • Disposal

Laundry

  • Laundry in unit
  • Dryer
  • Washer

Parking

  • 2 Open Parking Spaces
  • 1 Carport Space

Accessible Home Design

  • No Interior Steps

Eco-Friendly Details

  • North or South Exposure
  • Solar Power System

Pool

  • Heated Pool
  • Fence Around Pool

Outdoor Features

  • Covered Patio or Porch
  • Outdoor Storage
  • Built-In Barbecue

Schools

  • Madison Rose Lane Elementary School
  • Madison #1 Elementary Middle School
  • North High School

Utilities

  • Cooling System Updated in 2021
  • Central Air
  • Heating Available
  • Programmable Thermostat
  • Tankless Water Heater
  • High Speed Internet
  • Satellite Dish
  • Cable TV Available

Listing and Financial Details

  • Tax Lot 71
  • Assessor Parcel Number 164-49-045

Community Details

Overview

  • No Home Owners Association
  • Association fees include no fees
  • Built by HALLCRAFT HOMES
  • Wrigley Terrace Plat 2 Subdivision

Recreation

  • Bike Trail

Home Details

Home Type

Single Family

Est. Annual Taxes

$3,692

Year Built

Built in 1952

Lot Details

7,815 Sq Ft Lot

Listing Details

  • Cross Street: 20th St & Bethany Home Rd
  • Property Type: Residential
  • Ownership: Fee Simple
  • Updated Heating or Cooling Units: Full
  • Items Updated Ht Cool Yr Updated: 2021
  • Updated Pool: Full
  • Items Updated Pool Yr Updated: 2020
  • Updated Roof: Full
  • Items Updated Roof Yr Updated: 2020
  • Updated Wiring: Full
  • Items Updated Wiring Yr Updated: 2019
  • Separate Den Office Sep Den Office: N
  • Year Built: 1952
  • Tax Year: 2024
  • Property Sub Type: Single Family Residence
  • Horses: No
  • Lot Size Acres: 0.18
  • Co List Office Mls Id: laun001
  • Co List Office Phone: 480-776-1555
  • Subdivision Name: WRIGLEY TERRACE PLAT 2
  • Architectural Style: Ranch
  • Efficiency: Solar Panels
  • Property Attached Yn: No
  • General Property Description:PriceSqFt: 454.72
  • Const - Finish:Const - Finish: Brick Veneer
  • Cooling:Cooling: Ceiling Fan(s), Central Air, Programmable Thmstat
  • EnergyGreen Feature:EnergyGreen Feature: Solar Panels
  • Other Rooms:Other Rooms: Family Room, Great Room, Bonus/Game Room
  • Technology:Technology: Pre-Wire Sat Dish, Sat Dish TV Ownd, Cable TV Avail, High Speed Internet, Security System Owned
  • Plumbing:Plumbing: Gas Hot Wtr – Tnklss
  • Special Features: VirtualTour

Interior Features

  • Flooring: Wood
  • Basement YN: No
  • Spa Features: None
  • Appliances: Dishwasher, Disposal, Refrigerator, Gas Cooktop, Gas Oven, Gas Range, Washer, Dryer
  • Total Bedrooms: 3
  • Fireplace Features: Family Room
  • Fireplaces: 1
  • Fireplace: Yes
  • Interior Amenities: 3/4 Bath Master Bdrm, Eat-in Kitchen, Kitchen Island, High Speed Internet, No Interior Steps
  • Living Area: 1977.0
  • Stories: 1
  • Window Features: Vinyl Frame, Dual Pane, Low-Emissivity Windows
  • Dining Area:Dining Area: Eat-in Kitchen, Dining in LR/GR
  • Interior Features:Interior Features: No Interior Steps
  • Kitchen Features:Kitchen Features: Dishwasher, Disposal, Refrigerator, Kitchen Island, Gas Cooktop, Gas Oven, Gas Range
  • Laundry:Laundry: Washer Included, Dryer Included, Inside
  • Master Bathroom:Master Bathroom: 3/4 Bath Master Bdrm
  • Master Bedroom:Master Bedroom: Not Split
  • Window Features:Window Features: Vinyl Frame, Dual Pane, Low-Emissivity Windows

Exterior Features

  • Fencing: Block
  • Exterior Features: Storage, Built-in Barbecue
  • Lot Features: North/South Exposure, Alley, Sprinklers In Front, Sprinklers In Rear, Grass Front, Grass Back, Auto Timer H2O Front, Auto Timer H2O Back
  • Pool Features: Fenced, Heated
  • Pool Private: Yes
  • Disclosures: Seller Discl Avail, Agency Discl Req
  • Construction Type: Brick, Brick Veneer
  • Patio And Porch Features: Patio, Covered Patio(s)
  • Roof: Composition
  • General Property Description:Community Pool YN2: No
  • General Property Description:Private Pool YN2: Yes
  • Private Pool Features:Private Pool Features: Fenced, Heated

Garage/Parking

  • Total Covered Spaces: 1.0
  • Carport Spaces: 1.0
  • Open Parking Spaces: 2.0

Utilities

  • Cooling: Ceiling Fan(s), Central Air, Programmable Thmstat
  • Heating: Electric
  • Laundry Features: Inside
  • Security: Security System Owned
  • Cooling Y N: Yes
  • Heating Yn: Yes
  • Water Source: Public
  • Utilities:Utilities: SRP, SW Gas

Condo/Co-op/Association

  • Community Features: Biking/Walking Path
  • Association: No

Association/Amenities

  • Association Fees:PAD Fee YN2: N

Fee Information

  • Association Fee Includes: No Fees

Schools

  • Elementary School: Madison Rose Lane School
  • High School: North High School
  • Junior High Dist: Phoenix Union High School District
  • Middle Or Junior School: Madison #1 Elementary School

Lot Info

  • Land Lease: No
  • Lot Size Sq Ft: 7815.0
  • Parcel #: 164-49-045

Building Info

  • Builder Name: HALLCRAFT HOMES

Tax Info

  • Tax Annual Amount: 3692.0
  • Tax Book Number: 164.0
  • Tax Lot: 71
  • Tax Map Number: 49.0

Ownership History

We collect this data history from publicly available records. To have your information removed, we recommend requesting removal directly through your county’s website.

Date Name Owned For Owner Type

Purchase Details

Listed on
May 25, 2025
Closed on
Jun 27, 2025
Sold by
Bought by
Seller's Agent
Laryn Callaway
Compass
Buyer's Agent
Rebecca Harness
Redfin Corporation
List Price
$899,000
Sold Price
$899,000
Views
22
Current Estimated Value
$875,253

Home Financials for this Owner

Home Financials are based on the most recent Mortgage that was taken out on this home.
Estimated Appreciation
-$23,747
Avg. Annual Appreciation
-2.45%
Original Mortgage
$299,000
Outstanding Balance
$295,850
Interest Rate
6.81%
Mortgage Type
New Conventional
Estimated Equity
$579,403

Purchase Details

Listed on
Apr 16, 2019
Closed on
May 21, 2019
Sold by
Bought by
Seller's Agent
Tyler Estes
Compass
Buyer's Agent
Laryn Callaway
Compass
List Price
$525,000
Sold Price
$502,500
Premium/Discount to List
-$22,500
-4.29%

Home Financials for this Owner

Home Financials are based on the most recent Mortgage that was taken out on this home.
Avg. Annual Appreciation
9.99%
Original Mortgage
$60,000
Interest Rate
4%
Mortgage Type
Stand Alone Second

Purchase Details

Closed on
May 16, 2012
Sold by
Bought by

Home Financials for this Owner

Home Financials are based on the most recent Mortgage that was taken out on this home.
Original Mortgage
$249,840
Interest Rate
3.75%
Mortgage Type
FHA

Purchase Details

Closed on
Jun 25, 2009
Sold by
Bought by

Home Financials for this Owner

Home Financials are based on the most recent Mortgage that was taken out on this home.
Original Mortgage
$260,200
Interest Rate
5.59%
Mortgage Type
FHA

Purchase Details

Closed on
Aug 21, 2001
Sold by
Bought by

Home Financials for this Owner

Home Financials are based on the most recent Mortgage that was taken out on this home.
Original Mortgage
$146,800
Interest Rate
7.09%
Mortgage Type
New Conventional

Purchase Details

Closed on
Aug 16, 2001
Sold by
Bought by

Home Financials for this Owner

Home Financials are based on the most recent Mortgage that was taken out on this home.
Original Mortgage
$146,800
Interest Rate
7.09%
Mortgage Type
New Conventional

Purchase Details

Closed on
Aug 18, 1994
Sold by
Bought by
Source: Public Records
Create a Home Valuation Report for This Property
The Home Valuation Report is an in-depth analysis detailing your home's value as well as a comparison with similar homes in the area

Home Values in the Area

Source: Public Records

Average Home Value in this Area


Source: Public Records

Purchase History

We collect this data history from publicly available records. To have your information removed, we recommend requesting removal directly through your county’s website.

Date Buyer Sale Price Title Company
$899,000 Wfg National Title Insurance C
$502,500 Grand Canyon Title Agency
-- Magnus Title Agency
$265,000 Magnus Title Agency
$183,500 Security Title Agency
-- Security Title Agency
-- First Service Title Agency
Source: Public Records

Mortgage History

We collect this data history from publicly available records. To have your information removed, we recommend requesting removal directly through your county’s website.

Date Status Borrower Loan Amount
Open $299,000
Previous Owner $548,000
Previous Owner $60,000
Previous Owner $477,375
Previous Owner $25,000
Previous Owner $244,000
Previous Owner $249,840
Previous Owner $260,200
Previous Owner $10,000
Previous Owner $141,835
Previous Owner $146,800
Source: Public Records

Property History

We collect this data history from publicly available records. To have your information removed, we recommend requesting removal directly through your county’s website.

Date Event Price List to Sale Price per Sq Ft Prior Sale
06/30/2025 06/30/25 Sold $899,000 0.0% $455 / Sq Ft
05/25/2025 05/25/25 For Sale $899,000 +78.9% $455 / Sq Ft
05/24/2019 05/24/19 Sold $502,500 -4.3% $250 / Sq Ft View Prior Sale
04/16/2019 04/16/19 For Sale $525,000 -- $262 / Sq Ft
Source: Arizona Regional Multiple Listing Service (ARMLS)

Tax History

We collect this data history from publicly available records. To have your information removed, we recommend requesting removal directly through your county’s website.

Year Tax Paid Tax Assessment Tax Assessment Total Assessment is a certain percentage of the fair market value that is determined by local assessors to be the total taxable value of land and additions on the property. Land Improvement
2025 $4,412 $33,865
2024 $3,585 $32,252
2023 $3,585 $49,770 $9,950 $39,820
2022 $3,470 $36,330 $7,260 $29,070
2021 $3,541 $35,720 $7,140 $28,580
2020 $3,483 $31,820 $6,360 $25,460
2019 $3,405 $30,720 $6,140 $24,580
2018 $3,315 $26,110 $5,220 $20,890
2017 $3,147 $26,850 $5,370 $21,480
2016 $3,033 $25,570 $5,110 $20,460
2015 $2,822 $24,680 $4,930 $19,750
Source: Public Records

Agents Affiliated with this Home

  • Section Image
  • Section Image
  • Section Image
  • Section Image
See All Agents

Map

Source: Arizona Regional Multiple Listing Service (ARMLS)

MLS Number: 6871240

Arizona Regional Multiple Listing Service (ARMLS)

APN: 164-49-045

Your Personal Tour Guide

Ask me questions while you tour the home.