
Sunshine Weaver
Zeitlin Sotheby's International Realty
(615) 205-9155
67 Total Sales
1 in White House
$395,000 Price


Estimated Value: $699,033
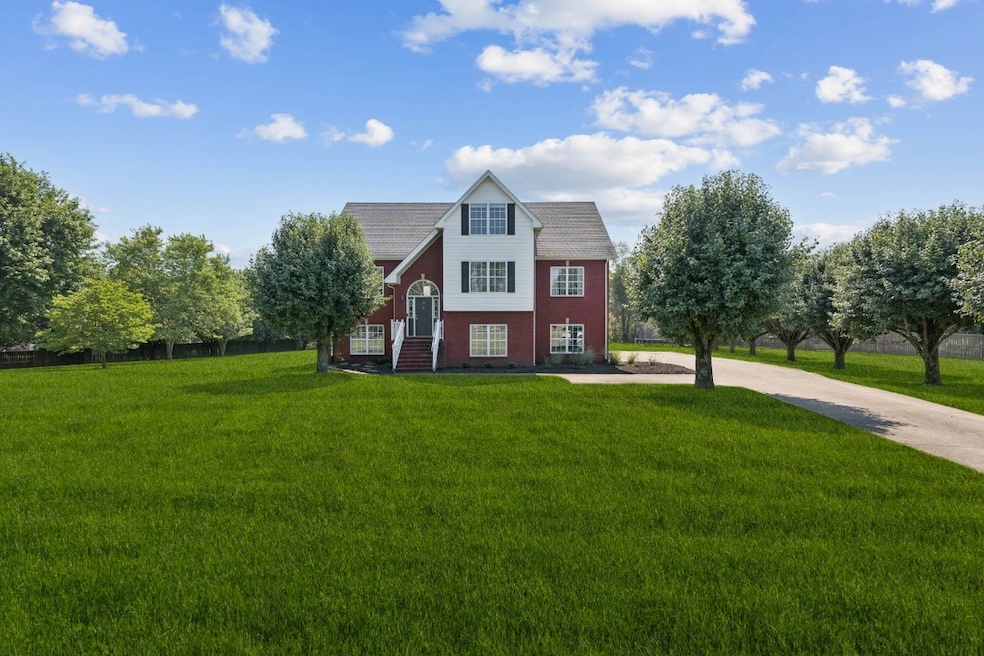
Rare MULTI-GENERATIONAL Home with IN-GROUND POOL in Desirable Orchard Park! This spacious 6-Bedroom, 4-Bathroom home offers room for everyone and is conveniently located near I-65 for an easy commute to Nashville. Includes a separate APARTMENT with full Kitchen, Living Room, 2-Bedrooms, and Bath - ideal for IN-LAW QUARTERS or Rental Income. Upstairs features a large bonus / flex space with a bedroom and full bath, perfect for a home business or young adults still living at home. Enjoy a private, tree-lined backyard with a stunning HEATED, SALTWATER / UV IN-GROUND POOL (new in 2024)! Whole-house GENERATOR, Gas FIREPLACE, Wet Bar, 2-Car Garage, extra Parking Pad, and more. A rare opportunity with space and flexibility! A must see! Seller is providing a one-year Home Warranty.
Last Agent to Sell the Property
Crye-Leike, Inc., REALTORS Brokerage Phone: 3214315826 License #339042 Listed on: 07/10/2025
We collect this data history from publicly available records. To have your information removed, we recommend requesting removal directly through your county’s website.
Sunshine Weaver
Zeitlin Sotheby's International Realty
(615) 205-9155
67 Total Sales
1 in White House
$395,000 Price
Holly Stacey
Mabry Realty, LLC
(615) 434-8216
94 Total Sales
1 in White House
$615,000 Price
Chirag Patel
Reliant Realty ERA Powered
(615) 802-9492
136 Total Sales
1 in White House
$429,990 Price
Joni Miller
Wilson Group Real Estate
(615) 570-3949
141 Total Sales
1 in White House
$915,000 Price
Misty Maynor
Compass RE
(615) 991-6094
70 Total Sales
3 in White House
$340K - $669K Price Range
Autumn Faughn
Berkshire Hathaway HomeServices Woodmont Realty
(615) 205-7659
117 Total Sales
6 in White House
$345K - $440K Price Range
We collect this data history from publicly available records. To have your information removed, we recommend requesting removal directly through your county’s website.
| Date | Buyer | Sale Price | Title Company |
|---|---|---|---|
| $585,000 | Realty Title | ||
| Blokzyl Tiara | $549,800 | Property Title | |
| Griffith Robert G | $169,900 | -- | |
| Harrison William J | $20,000 | -- |
We collect this data history from publicly available records. To have your information removed, we recommend requesting removal directly through your county’s website.
| Date | Status | Borrower | Loan Amount |
|---|---|---|---|
| Previous Owner | $522,310 |
We collect this data history from publicly available records. To have your information removed, we recommend requesting removal directly through your county’s website.
| Date | Event | Price | List to Sale | Price per Sq Ft | Prior Sale |
|---|---|---|---|---|---|
| 08/19/2025 08/19/25 | Sold | $585,000 | -9.9% | $171 / Sq Ft | |
| 07/16/2025 07/16/25 | Pending | -- | -- | -- | |
| 07/10/2025 07/10/25 | For Sale | $649,000 | +18.0% | $190 / Sq Ft | |
| 01/20/2023 01/20/23 | Sold | $549,800 | 0.0% | $163 / Sq Ft | View Prior Sale |
| 12/25/2022 12/25/22 | Pending | -- | -- | -- | |
| 11/01/2022 11/01/22 | Price Changed | $549,800 | -4.4% | $163 / Sq Ft | |
| 10/31/2022 10/31/22 | Price Changed | $574,900 | -4.2% | $170 / Sq Ft | |
| 10/14/2022 10/14/22 | Price Changed | $599,900 | -3.2% | $177 / Sq Ft | |
| 10/12/2022 10/12/22 | Price Changed | $619,900 | -1.6% | $183 / Sq Ft | |
| 09/30/2022 09/30/22 | For Sale | $629,900 | -- | $186 / Sq Ft |
We collect this data history from publicly available records. To have your information removed, we recommend requesting removal directly through your county’s website.
| Year | Tax Paid | Tax Assessment Tax Assessment Total Assessment is a certain percentage of the fair market value that is determined by local assessors to be the total taxable value of land and additions on the property. | Land | Improvement |
|---|---|---|---|---|
| 2025 | -- | $122,450 | $21,250 | $101,200 |
| 2024 | -- | $122,450 | $21,250 | $101,200 |
| 2023 | $2,950 | $112,475 | $21,250 | $91,225 |
| 2022 | $2,988 | $77,375 | $7,200 | $70,175 |
| 2021 | $2,988 | $77,375 | $7,200 | $70,175 |
| 2020 | $2,795 | $77,375 | $7,200 | $70,175 |
| 2019 | $2,795 | $77,375 | $7,200 | $70,175 |
| 2018 | $2,791 | $77,375 | $7,200 | $70,175 |
| 2017 | $2,580 | $59,775 | $6,050 | $53,725 |
| 2016 | $2,580 | $59,775 | $6,050 | $53,725 |
| 2015 | $2,505 | $59,775 | $6,050 | $53,725 |
| 2014 | $2,505 | $59,775 | $6,050 | $53,725 |
Seller's Agent in 2025
Jana Dee Wade
Crye-Leike
(321) 431-5826
99 Total Sales
MM
Buyer's Agent in 2025
Mike Mohr
Blackwell Realty and Auction
(615) 390-1015
38 Total Sales
Seller's Agent in 2023
Lance Pugliese
Haven Real Estate
(615) 456-7799
42 Total Sales
Buyer's Agent in 2023
Brian Copeland
Compass
(615) 554-6177
120 Total Sales
Source: Realtracs
MLS Number: RTC2930248
APN: 106M-A-047.00
Disclaimer: Certain information contained herein is derived from information provided by parties other than Homes.com. All information provided is deemed reliable, but is not guaranteed to be accurate and should be independently verified.
All data is obtained from various sources and may not have been verified by broker or MLS GRID. Supplied Open House Information is subject to change without notice. All information should be independently reviewed and verified for accuracy. Properties may or may not be listed by the office/agent presenting the information. Some IDX listings have been excluded from this website.
Listings courtesy of Realtracs as distributed by MLS GRID.
Listing Information presented by local MLS brokerage: Ten-X, LLC dba Homes.com, local broker - Arlene Richardson - 888-952-6393 - 17600 Laguna Canyon Rd, Irvine, CA 92618.
Based on information submitted to the MLS GRID
Ask me questions while you tour the home.