
Sandra Massari
RE/MAX Excellence - Kennett Square
(484) 734-2643
98 Total Sales
2 in Smyrna
$315K - $735K Price Range
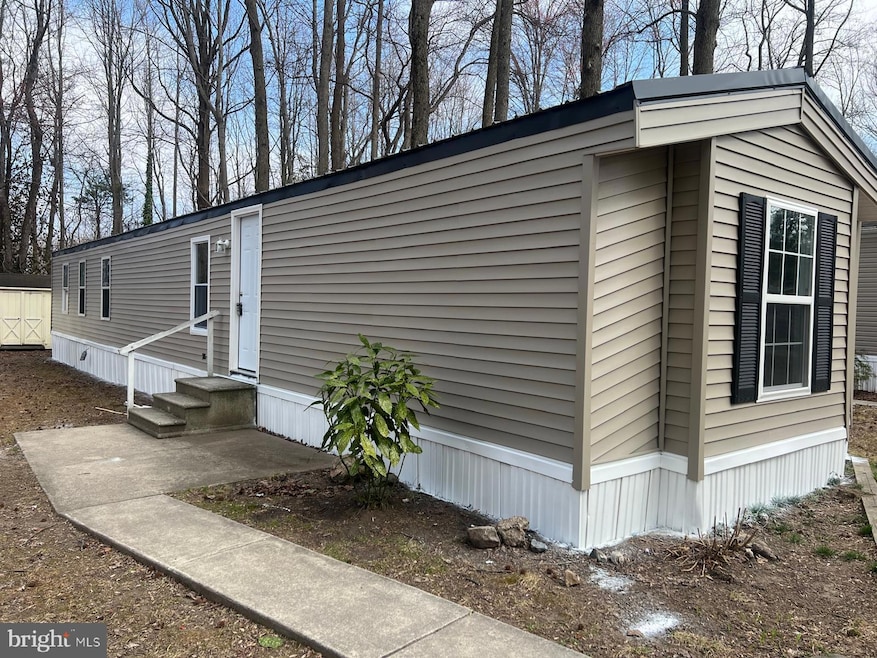
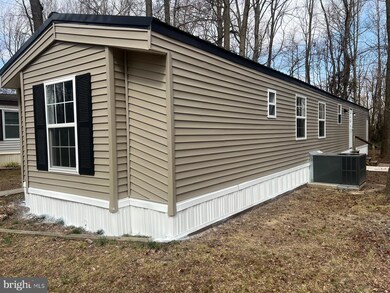
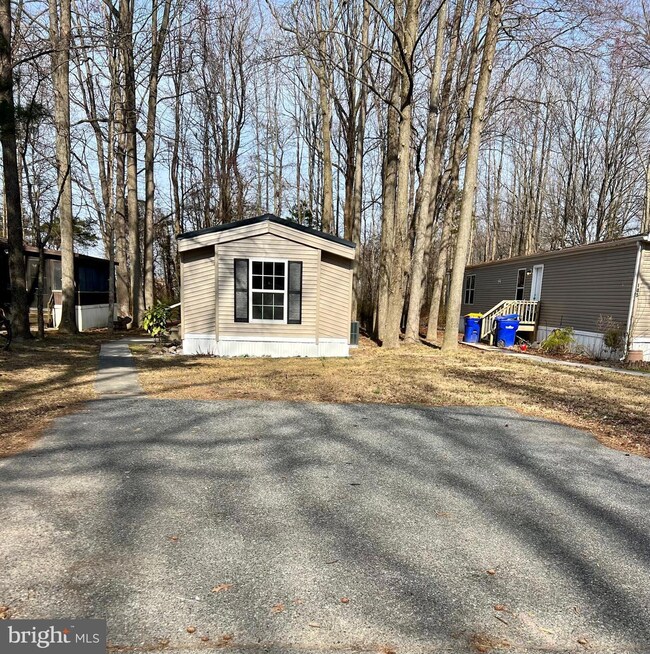
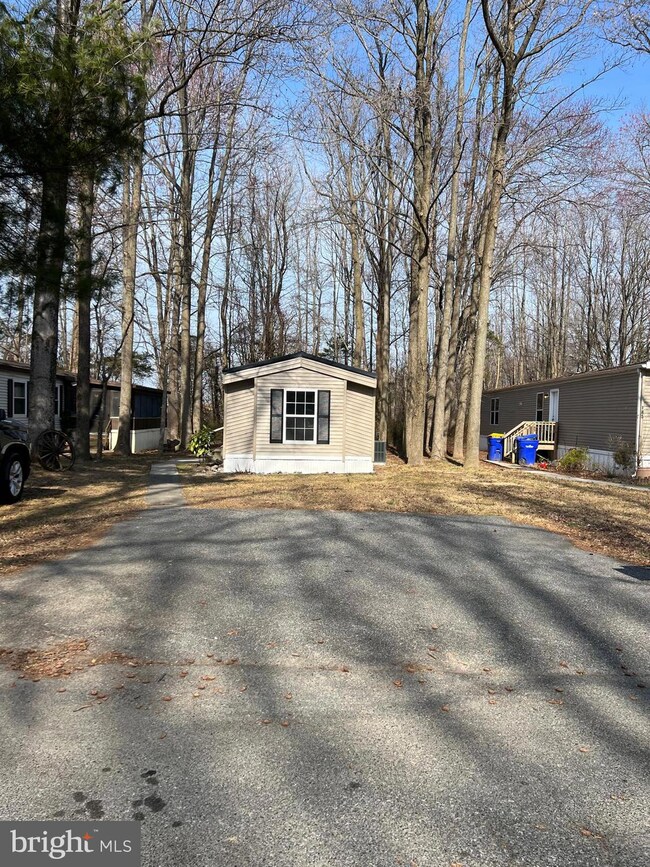
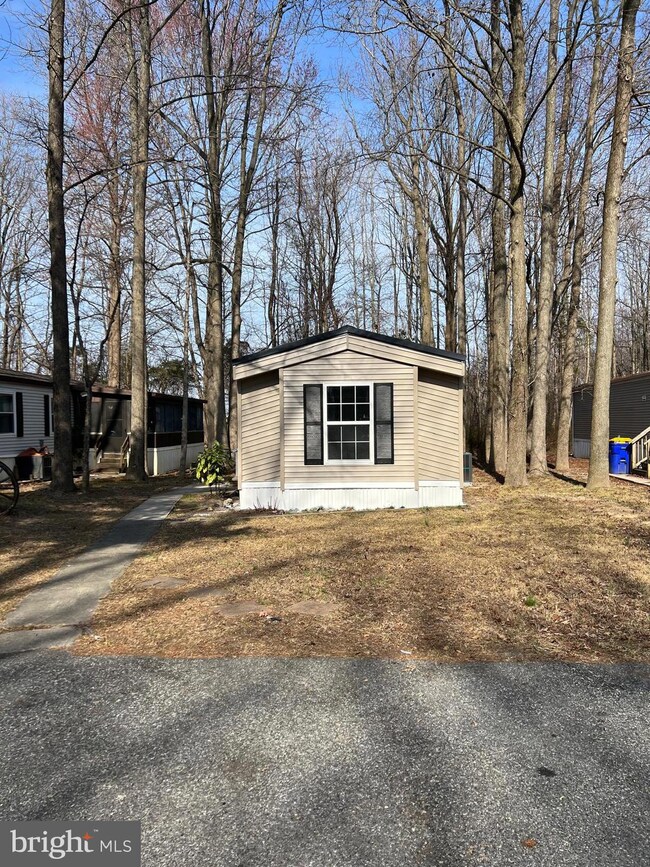
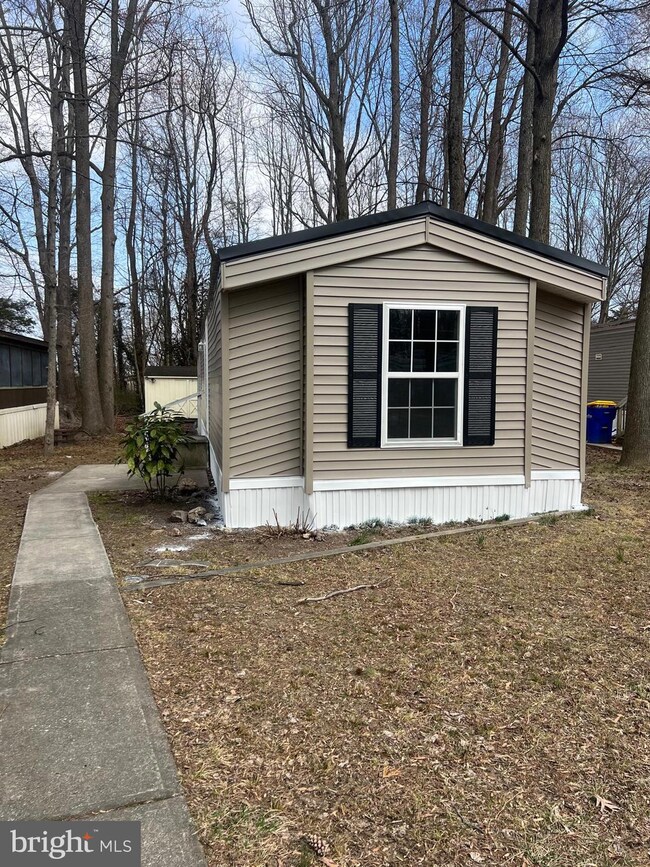
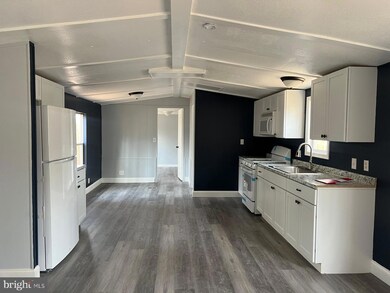
Charming & Fully Remodeled 2BD/2BA Home in Holly Hill Estates – Move-In Ready! Welcome to 184 Hemlock Way, Smyrna, DE 19977 – a beautifully renovated 2-bedroom, 2-bathroom mobile home in the desirable Holly Hill Estates community. This home has been completely remodeled, offering modern upgrades and stylish finishes throughout. Step inside to find a bright and inviting open-concept living space with brand-new flooring, fresh paint, and updated lighting. The kitchen has been fully upgraded with new cabinetry, sleek countertops, and new appliances, making meal prep a breeze. Both bedrooms are generously sized, and the two full bathrooms have been tastefully renovated with everything new. Outside, enjoy a new metal roof as well as new siding and a peaceful yard along with a large shed—perfect for extra storage. Located in a quiet, well-maintained community, this home offers easy access to local shopping, dining, and major highways. $685 lot lease, park approval required. Don’t miss out on this move-in-ready gem—schedule your showing today!
Last Agent to Sell the Property
(302) 734-4414 danielelbrg@gmail.com Bryan Realty Group License #RS0038470 Listed on: 03/15/2025
Last Buyer's Agent
(302) 234-1111 diane.susi@exprealty.com Long & Foster Real Estate, Inc. License #RS0039500
Sandra Massari
RE/MAX Excellence - Kennett Square
(484) 734-2643
98 Total Sales
2 in Smyrna
$315K - $735K Price Range
Marcus Rush
Compass
(302) 240-4561
197 Total Sales
7 in Smyrna
$312K - $670K Price Range
Gary Williams
BHHS Fox & Roach-Christiana
(856) 672-7163
216 Total Sales
3 in Smyrna
$367K - $460K Price Range
Amanda Bradford
Crown Homes Real Estate
(302) 281-1914
167 Total Sales
7 in Smyrna
$255K - $495K Price Range
Octavia Williams
Century 21 Gold Key Realty
(302) 208-6653
117 Total Sales
11 in Smyrna
$75K - $520K Price Range
Temetris Hollis-Britt
KW Empower
(302) 314-0489
38 Total Sales
4 in Smyrna
$277K - $392K Price Range
We collect this data history from publicly available records. To have your information removed, we recommend requesting removal directly through your county’s website.
| Date | Event | Price | List to Sale | Price per Sq Ft |
|---|---|---|---|---|
| 05/02/2025 05/02/25 | Sold | $62,000 | 0.0% | $67 / Sq Ft |
| 03/15/2025 03/15/25 | For Sale | $62,000 | -- | $67 / Sq Ft |
Seller's Agent in 2025
Daniele Lundin
Bryan Realty Group
(302) 222-9271
69 Total Sales
DS
Buyer's Agent in 2025
Diane Susi
Long & Foster
18 Total Sales
Source: Bright MLS
MLS Number: DEKT2035684
Disclaimer: Certain information contained herein is derived from information provided by parties other than Homes.com. All information provided is deemed reliable, but is not guaranteed to be accurate and should be independently verified.
The data relating to real estate for sale on this website appears in part through the BRIGHT Internet Data Exchange program, a voluntary cooperative exchange of property listing data between licensed real estate brokerage firms, and is provided by BRIGHT through a licensing agreement.
Listing information is from various brokers who participate in the Bright MLS IDX program and not all listings may be visible on the site.
The property information being provided on or through the website is for the personal, non-commercial use of consumers and such information may not be used for any purpose other than to identify prospective properties consumers may be interested in purchasing.
Some properties which appear for sale on the website may no longer be available because they are for instance, under contract, sold or are no longer being offered for sale.
Property information displayed is deemed reliable but is not guaranteed.
Copyright 2026 Bright MLS, Inc.
Ask me questions while you tour the home.