
Jamie Kane
Real Estate One-Brighton
(586) 600-8714
69 Total Sales
1 in Genoa
$346,500 Price
Estimated Value: $351,628 - $431,000
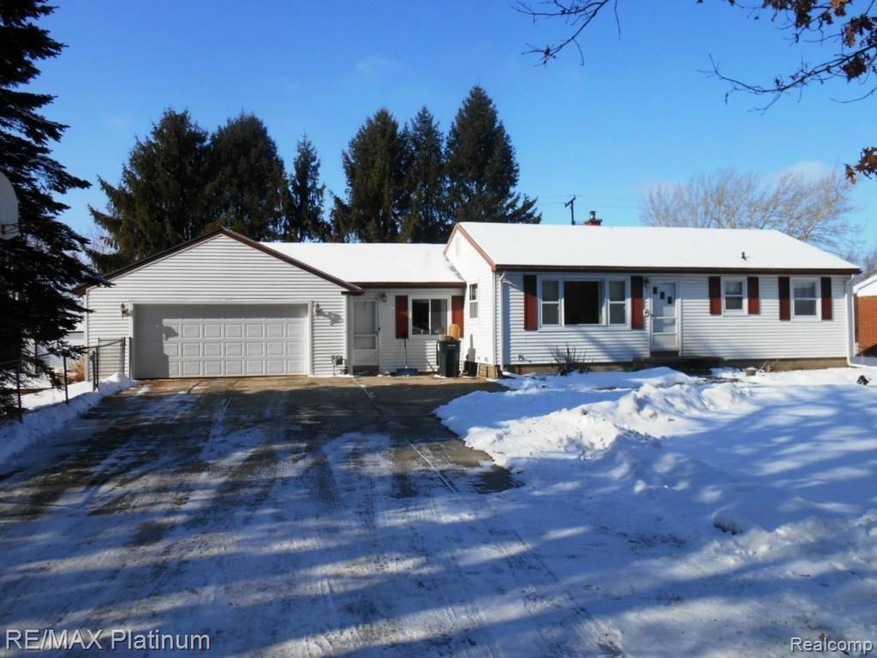
MOVE IN READY MAINTENANCE FREE RANCH ON A BEAUTIFUL 1.2 ACRES PARCEL FILLED W/60' PINES, LILACS & APPLE TREES. LOCATED ON A DEAD END STREET LINED W/HARDWOODS & ONLY A 1 MILE FROM I 96, SHOPPING, DINING AND LAKES. MR CLEAN LIVED HERE FOR 40 YEARS ,UPDATED SHINGLES, SIDING, A/C, FURN, WELL PUMP, 200 AMP ELECTRICAL, H2O HEATER, INSULATION, PAINT, KITCHEN, BATH, WINDOWS AND CARPET. HOME INCLUDES WOOD BURNER ON A BRICK HEARTH. ALL APPLIANCES, 3/4" HARDWOOD FLOORS, WATER SOFTENER AND RUST FILTER ($3K NEW), UNDER COUNTER LIGHTING, ATTACHED 24 X 24 HEATED GARAGE WITH INSULATED DOOR, 14 X 20 SINGLE CAR W/ 110 ELECTRIC. NEWER 2003 CHELSEA 30 X 40 POLE BARN THAT IS INSULATED,& DRY WALLED W/ HOT WATER AND 16 X 10 OVERHEAD DOOR, CEMENT FLOOR. 15 X 32 WOLMANIZED DECK ON THE BACK OF THE HOME W/ENCLOSED 5 PERSON HOT TUB. PART FENCED YARD AND KIDS PLAY HOUSE. HOME WARRANTY INCLUDED. GENERATOR READY. IMMED POSSESSION .BATVAI OPEN SUNDAYS 1-3
Last Agent to Sell the Property
Christina Ridalls
RE/MAX Platinum License #6501296407 Listed on: 02/10/2015
We collect this data history from publicly available records. To have your information removed, we recommend requesting removal directly through your county’s website.
Jamie Kane
Real Estate One-Brighton
(586) 600-8714
69 Total Sales
1 in Genoa
$346,500 Price
Randa Seman
ICON Realty Experts, LLC
(947) 224-7085
53 Total Sales
1 in Genoa
$56,900 Price
Jessica Longo
KW Professionals
(773) 741-1957
86 Total Sales
1 in Genoa
$390,000 Price
Paul Kolby
Real Broker LLC
(734) 822-7867
36 Total Sales
3 in Genoa
$211K - $335K Price Range
Theresa Edwards
RE/MAX Platinum
(313) 765-8314
164 Total Sales
17 in Genoa
$210K - $693K Price Range
Kurt Bernas
RE/MAX New Trend
(947) 210-6162
94 Total Sales
3 in Genoa
$295K - $353K Price Range
We collect this data history from publicly available records. To have your information removed, we recommend requesting removal directly through your county’s website.
| Date | Buyer | Sale Price | Title Company |
|---|---|---|---|
| -- | Sterling Title Agency | ||
| Maxey Rochelle | -- | -- | |
| Maxey Rochelle | $187,000 | -- | |
| Ling Dennis P | -- | -- |
We collect this data history from publicly available records. To have your information removed, we recommend requesting removal directly through your county’s website.
| Date | Status | Borrower | Loan Amount |
|---|---|---|---|
| Open | $52,495 | ||
| Open | Albright Paul Gerard | $233,511 | |
| Closed | Albright Paul Gerard | $233,877 | |
| Closed | Maxey Rochelle | $176,100 | |
| Closed | Maxey Rochelle | $183,612 |
We collect this data history from publicly available records. To have your information removed, we recommend requesting removal directly through your county’s website.
| Date | Event | Price | List to Sale | Price per Sq Ft |
|---|---|---|---|---|
| 04/03/2015 04/03/15 | Sold | $187,000 | -4.1% | $116 / Sq Ft |
| 02/26/2015 02/26/15 | Pending | -- | -- | -- |
| 02/10/2015 02/10/15 | For Sale | $194,900 | -- | $121 / Sq Ft |
We collect this data history from publicly available records. To have your information removed, we recommend requesting removal directly through your county’s website.
| Year | Tax Paid | Tax Assessment Tax Assessment Total Assessment is a certain percentage of the fair market value that is determined by local assessors to be the total taxable value of land and additions on the property. | Land | Improvement |
|---|---|---|---|---|
| 2025 | $1,844 | $161,100 | $0 | $0 |
| 2024 | $1,791 | $152,800 | $0 | $0 |
| 2023 | $1,711 | $142,900 | $0 | $0 |
| 2022 | $2,446 | $110,300 | $0 | $0 |
| 2021 | $2,379 | $119,900 | $0 | $0 |
| 2020 | $2,428 | $117,800 | $0 | $0 |
| 2019 | $2,392 | $110,300 | $0 | $0 |
| 2018 | $2,264 | $94,900 | $0 | $0 |
| 2017 | $2,225 | $94,900 | $0 | $0 |
| 2016 | $2,210 | $89,400 | $0 | $0 |
| 2014 | $1,614 | $74,300 | $0 | $0 |
| 2012 | $1,614 | $65,100 | $0 | $0 |
CR
Seller's Agent in 2015
Christina Ridalls
RE/MAX Michigan
Seller Co-Listing Agent in 2015
Bonnie Lane
RE/MAX Michigan
(248) 505-9122
27 Total Sales
KD
Buyer's Agent in 2015
Kevin Devoy
Sun Wave Realty
(734) 437-0180
32 Total Sales
Source: Realcomp
MLS Number: 215011992
APN: 11-10-401-052
Disclaimer: Certain information contained herein is derived from information provided by parties other than Homes.com. All information provided is deemed reliable, but is not guaranteed to be accurate and should be independently verified.
IDX provided courtesy of Realcomp II Ltd. via Ten-X and MLS
Copyright 2026 Realcomp II Ltd. Shareholders
IDX information is provided exclusively for consumers' personal, noncommercial use and may not be used for any purpose other than to identify prospective properties consumers may be interested in purchasing. The accuracy of all information, regardless of source, is not guaranteed or warranted. All information should be independently verified.
Listing Information presented by local MLS brokerage: Ten-X, local REALTOR®- Arlene Richardson - (888)-952-6393
Ask me questions while you tour the home.