NOT LISTED FOR SALE

Estimated Value: $1,054,000 - $1,188,000

5 Beds
3.5 Baths
3,526 Sq Ft
$317/Sq Ft Est. Value

Sale Details

Date Sold: June 20, 2025

Last sale price $1,111,000 $315 Per Sq Ft

Est. 1% increase in value since last sale

Current estimated payment $6,417 / mo

35 Days on Market

Highlights

  • Heated Pool
  • 0.31 Acre Lot
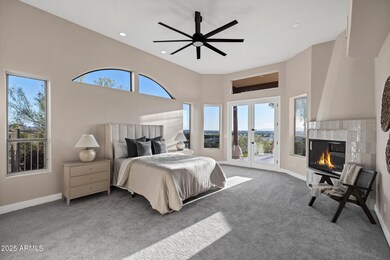
  • Main Floor Primary Bedroom
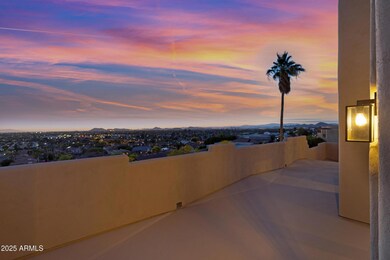
  • City Lights View
  • Fireplace in Primary Bedroom
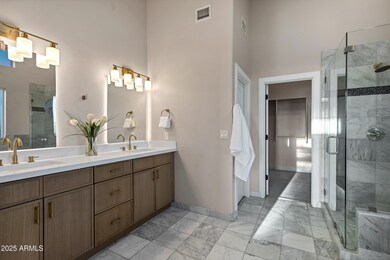
  • Jettted Tub and Separate Shower in Primary Bathroom

About This Home

As of June 2025

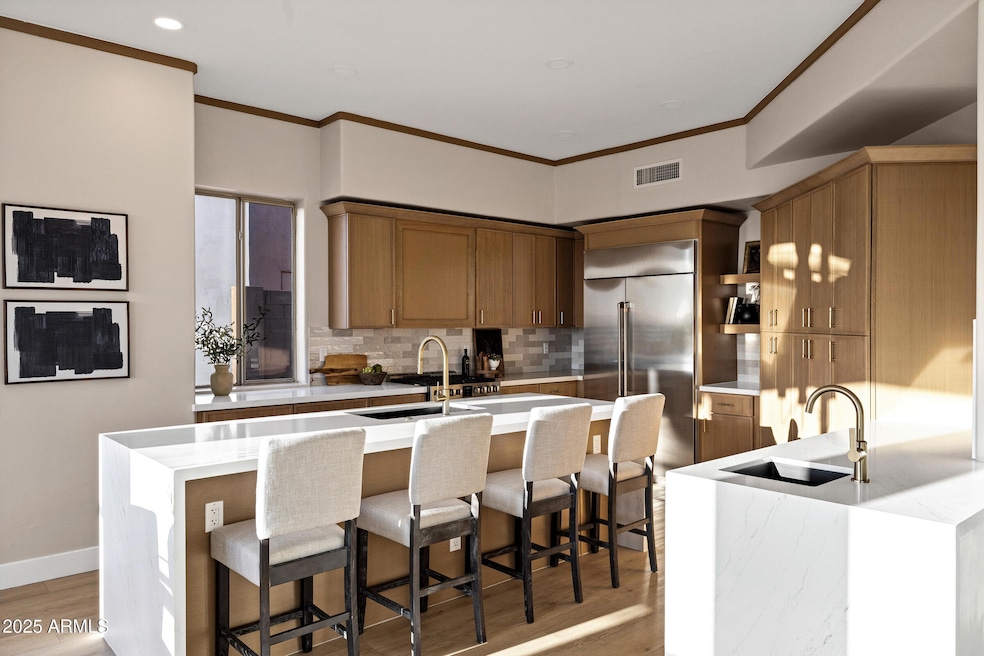
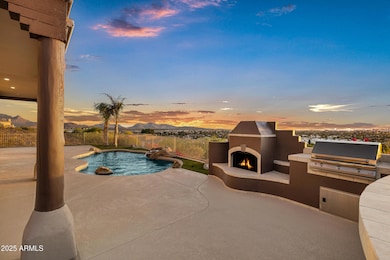
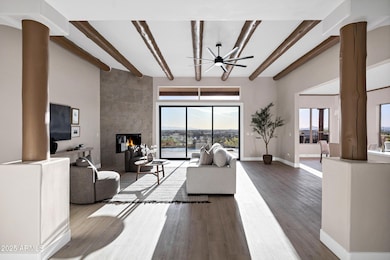

The highest home in the neighborhood - perfectly perched to capture 180 views of Phx! Newly renovated, this modern retreat blends style & comfort. SPARKLING pool w/ waterfall & rooftop deck. Enter through a brand new iron door & look directly out over all of Phx through your massive slider. Featuring an open-concept layout, designer finishes, & a chef's kitchen w/ beautiful white quartzite counters, new GE Café appliances, & white oak shaker cabinets. The spacious primary suite offers backyard access & a spa-like bathroom. Mother-in-law suite w/ full bath & separate entrance above your jumbo 3-car garage. Basketball hoop in your private driveway! Enjoy multiple patios w/ built-in BBQ & outdoor fireplace ideal for entertaining or relaxing as the city lights sparkle below! A rare find!

Last Agent to Sell the Property

Michael Bryce

Gentry Real Estate License #SA698684000 Listed on: 04/17/2025

Gentry Real Estate

Co-Listed By

Jonah Reinholz

Gentry Real Estate License #SA691597000

Last Buyer's Agent

William Nager

My Home Group Real Estate License #SA632171000

My Home Group Real Estate

Home Details

Home Type

  • Single Family

Est. Annual Taxes

  • $4,643

Year Built

  • Built in 1997

Lot Details

  • 13,416 Sq Ft Lot
  • Desert faces the front and back of the property
  • Wrought Iron Fence
  • Artificial Turf

HOA Fees

  • $67 Monthly HOA Fees

Parking

  • 3 Car Direct Access Garage
  • 6 Open Parking Spaces

Property Views

  • City Lights
  • Mountain

Home Design

  • Wood Frame Construction
  • Built-Up Roof
  • Foam Roof
  • Stucco

Interior Spaces

  • 3,526 Sq Ft Home
  • 2-Story Property
  • Wet Bar
  • Ceiling height of 9 feet or more
  • Ceiling Fan
  • Gas Fireplace
  • Living Room with Fireplace
  • 3 Fireplaces

Kitchen

  • Kitchen Updated in 2025
  • Eat-In Kitchen
  • Breakfast Bar
  • Gas Oven
  • Gas Range
  • Built-In Microwave
  • Dishwasher
  • Granite Countertops
  • Disposal

Flooring

  • Floors Updated in 2025
  • Carpet
  • Tile
  • Vinyl

Bedrooms and Bathrooms

  • 5 Bedrooms
  • Primary Bedroom on Main
  • Fireplace in Primary Bedroom
  • Bathroom Updated in 2025
  • Primary Bathroom is a Full Bathroom
  • Double Vanity
  • Private Water Closet
  • Jettted Tub and Separate Shower in Primary Bathroom
  • Hydromassage or Jetted Bathtub
  • Bathtub With Separate Shower Stall

Laundry

  • Laundry in unit
  • Washer Hookup

Outdoor Features

  • Heated Pool
  • Balcony
  • Covered Patio or Porch
  • Outdoor Fireplace
  • Built-In Barbecue

Additional Homes

  • Separate Entry Quarters

Schools

  • Echo Mountain Primary Elementary School
  • Vista Verde Middle School
  • North Canyon High School

Utilities

  • Central Air
  • Heating unit installed on the ceiling
  • Heating System Uses Natural Gas
  • Plumbing System Updated in 2025
  • Gas Water Heater

Community Details

  • Association fees include ground maintenance
  • Aam Association, Phone Number (602) 957-9191
  • Built by CUSTOM
  • Stone Mountain Preserve Subdivision

Listing and Financial Details

  • Tax Lot 80
  • Assessor Parcel Number 214-11-826

Home Details

Home Type

Single Family

Est. Annual Taxes

$4,643

Year Built

Built in 1997

Lot Details

0.31 Acres

HOA Fees

$67 per month

Parking

3

Listing Details

  • Cross Street: UNION HILLS/16TH ST
  • Property Type: Residential
  • Ownership: Fee Simple
  • Recreation Center Fee: N
  • Total Monthly Fee Equivalent: 66.67
  • Updated Partial or Full Bathrooms: Full
  • Bathrooms Year Updated: 2025
  • Updated Floors: Full
  • Items Updated Floor Yr Updated: 2025
  • Updated Kitchen: Full
  • Items Updated Kitchen Yr Updated: 2025
  • Updated Plumbing: Partial
  • Items Updated Plmbg Yr Updated: 2025
  • Separate Den Office Sep Den Office: Y
  • Year Built: 1997
  • Tax Year: 2024
  • Property Sub Type: Single Family Residence
  • Horses: No
  • Lot Size Acres: 0.31
  • Co List Office Mls Id: gntr01
  • Co List Office Phone: 480-750-9910
  • Subdivision Name: STONE MOUNTAIN PRESERVE
  • Property Attached Yn: No
  • General Property Description:PriceSqFt: 315.09
  • Const - Finish:Const - Finish: Painted, Stucco
  • Cooling:Cooling: Ceiling Fan(s), Central Air
  • Other Rooms:Other Rooms: Guest Qtrs-Sep Entrn
  • Plumbing:Plumbing: Gas Hot Water Heater
  • Special Features: None

Interior Features

  • Flooring: Carpet, Vinyl, Tile
  • Basement YN: No
  • Spa Features: None
  • Appliances: Dishwasher, Disposal, Refrigerator, Microwave, Gas Oven, Gas Range
  • Full Bathrooms: 3
  • Half Bathrooms: 1
  • Total Bedrooms: 5
  • Fireplace Features: Living Room, Master Bedroom, Gas, Exterior Fireplace
  • Fireplaces: 3
  • Fireplace: Yes
  • Interior Amenities: Full Bth Master Bdrm, Separate Shwr & Tub, Double Vanity, Tub with Jets, Eat-in Kitchen, Breakfast Bar, Granite Counters, Master Downstairs, 9+ Flat Ceilings, Wet Bar
  • Living Area: 3526.0
  • Stories: 2
  • Dining Area:Dining Area: Eat-in Kitchen, Breakfast Bar
  • Interior Features:Interior Features: 9+ Flat Ceilings, Wet Bar
  • Kitchen Features:Kitchen Features: Dishwasher, Disposal, Refrigerator, Built-in Microwave, Granite Counters, Gas Oven, Gas Range
  • Laundry:Laundry: Washer Hookup, Inside
  • Master Bathroom:Master Bathroom: Full Bth Master Bdrm, Separate Shwr & Tub, Double Vanity, Tub with Jets, Private Toilet Room
  • Master Bedroom:Master Bedroom: Downstairs

Exterior Features

  • Fencing: Wrought Iron, Block
  • Exterior Features: Balcony, Built-in Barbecue
  • Lot Features: Desert Front, Desert Back, Synthetic Grass Frnt, Synthetic Grass Back
  • Pool Features: Heated
  • Pool Private: Yes
  • View: City Lights, Mountain(s)
  • Disclosures: Seller Discl Avail
  • Construction Type: Wood Frame, Painted, Stucco
  • Patio And Porch Features: Patio, Covered Patio(s)
  • Roof: Built-Up, Foam
  • General Property Description:Community Pool YN2: No
  • General Property Description:Private Pool YN2: Yes
  • Private Pool Features:Private Pool Features: Heated

Garage/Parking

  • Total Covered Spaces: 3.0
  • Parking Features: Circular Driveway, Direct Access
  • Attached Garage: No
  • Garage Spaces: 3.0
  • Open Parking Spaces: 6.0

Utilities

  • Cooling: Ceiling Fan(s), Central Air
  • Heating: Natural Gas, Ceiling
  • Laundry Features: Washer Hookup, Inside
  • Cooling Y N: Yes
  • Heating Yn: Yes
  • Water Source: Public
  • Utilities:Utilities: APS, SW Gas

Condo/Co-op/Association

  • Association Fee: 400.0
  • Association Fee Frequency: Semi-Annually
  • Association Name: AAM
  • Phone: 602-957-9191
  • Association: Yes

Association/Amenities

  • Association Fees:HOA DisclosureAddendum Affirmation: Yes
  • Association Fees:Special Assessment HOA: No
  • Association Fees:PAD Fee YN2: N
  • Association Fees:Cap ImprovementImpact Fee _percent_: $
  • Association Fees:Disclosure Fees HOA: 282.0

Fee Information

  • Association Fee Includes: Maintenance Grounds

Schools

  • Elementary School: Echo Mountain Primary School
  • High School: North Canyon High School
  • Junior High Dist: Paradise Valley Unified District
  • Middle Or Junior School: Vista Verde Middle School

Lot Info

  • Land Lease: No
  • Lot Size Sq Ft: 13416.0
  • Parcel #: 214-11-826

Building Info

  • Builder Name: CUSTOM

Tax Info

  • Tax Annual Amount: 4643.0
  • Tax Book Number: 214.0
  • Tax Lot: 80
  • Tax Map Number: 11.0

Ownership History

We collect this data history from publicly available records. To have your information removed, we recommend requesting removal directly through your county’s website.

Date Name Owned For Owner Type

Purchase Details

Listed on
Apr 17, 2025
Closed on
Jun 12, 2025
Sold by
Bought by
Seller's Agent
Michael Bryce
Gentry Real Estate
Buyer's Agent
William Nager
My Home Group Real Estate
List Price
$1,300,000
Sold Price
$1,111,000
Premium/Discount to List
-$189,000
-14.54%
Views
58
Current Estimated Value
$1,118,036

Home Financials for this Owner

Home Financials are based on the most recent Mortgage that was taken out on this home.
Estimated Appreciation
$7,036
Avg. Annual Appreciation
0.63%
Original Mortgage
$888,800
Outstanding Balance
$886,496
Interest Rate
6.76%
Mortgage Type
New Conventional
Estimated Equity
$231,540

Purchase Details

Closed on
Nov 20, 2024
Sold by
Bought by

Home Financials for this Owner

Home Financials are based on the most recent Mortgage that was taken out on this home.
Original Mortgage
$780,000
Interest Rate
6.32%
Mortgage Type
New Conventional

Purchase Details

Listed on
Mar 1, 2017
Closed on
Mar 24, 2017
Sold by
Bought by
Seller's Agent
Jeffrey Miller
AZ Brokerage Holdings, LLC
Buyer's Agent
Andrew Leach
HomeSmart
List Price
$590,000
Sold Price
$575,000
Premium/Discount to List
-$15,000
-2.54%

Home Financials for this Owner

Home Financials are based on the most recent Mortgage that was taken out on this home.
Avg. Annual Appreciation
7.47%

Purchase Details

Closed on
Nov 22, 2016
Sold by
Bought by

Purchase Details

Listed on
Oct 23, 2014
Closed on
Jan 8, 2015
Sold by
Bought by
Seller's Agent
Deborah Sparks
Provident Partners Realty
Buyer's Agent
Julian Tatka
Barrett Real Estate
List Price
$595,000
Sold Price
$587,500
Premium/Discount to List
-$7,500
-1.26%

Home Financials for this Owner

Home Financials are based on the most recent Mortgage that was taken out on this home.
Avg. Annual Appreciation
5.79%
Original Mortgage
$411,250
Interest Rate
3.82%
Mortgage Type
New Conventional

Purchase Details

Closed on
Jul 25, 2003
Sold by
Bought by

Home Financials for this Owner

Home Financials are based on the most recent Mortgage that was taken out on this home.
Original Mortgage
$223,500
Interest Rate
5.13%
Mortgage Type
Purchase Money Mortgage

Purchase Details

Closed on
Dec 20, 2002
Sold by
Bought by

Purchase Details

Closed on
Jul 25, 2001
Sold by
Bought by

Home Financials for this Owner

Home Financials are based on the most recent Mortgage that was taken out on this home.
Original Mortgage
$225,000
Interest Rate
7.15%
Mortgage Type
New Conventional

Purchase Details

Closed on
Dec 18, 2000
Sold by
Bought by

Purchase Details

Closed on
Jun 3, 1999
Sold by
Bought by

Home Financials for this Owner

Home Financials are based on the most recent Mortgage that was taken out on this home.
Original Mortgage
$297,500
Interest Rate
7.01%
Mortgage Type
Stand Alone First

Purchase Details

Closed on
Dec 16, 1996
Sold by
Bought by

Purchase Details

Closed on
Apr 15, 1996
Sold by
Bought by

Purchase Details

Closed on
Mar 31, 1995
Sold by
Bought by
Source: Public Records
Create a Home Valuation Report for This Property
The Home Valuation Report is an in-depth analysis detailing your home's value as well as a comparison with similar homes in the area

Home Values in the Area

Source: Public Records

Average Home Value in this Area


Source: Public Records

Purchase History

We collect this data history from publicly available records. To have your information removed, we recommend requesting removal directly through your county’s website.

Date Buyer Sale Price Title Company
$1,111,000 Pioneer Title Agency
$780,000 Pioneer Title Agency
$575,000 Chicago Title
$127,819 None Available
$587,500 Stewart Title & Trust Of Pho
-- Chicago Title Insurance Co
-- --
$397,500 Security Title Agency
-- --
-- Century Title Agency Inc
-- North American Title Agency
$69,825 Security Title Agency
Source: Public Records

Mortgage History

We collect this data history from publicly available records. To have your information removed, we recommend requesting removal directly through your county’s website.

Date Status Borrower Loan Amount
Open $888,800
Previous Owner $780,000
Previous Owner $411,250
Previous Owner $223,500
Previous Owner $225,000
Previous Owner $297,500
Source: Public Records

Property History

We collect this data history from publicly available records. To have your information removed, we recommend requesting removal directly through your county’s website.

Date Event Price List to Sale Price per Sq Ft Prior Sale
06/20/2025 06/20/25 Sold $1,111,000 -11.1% $315 / Sq Ft
05/02/2025 05/02/25 Price Changed $1,250,000 -3.8% $355 / Sq Ft
04/17/2025 04/17/25 For Sale $1,300,000 +126.1% $369 / Sq Ft
03/30/2017 03/30/17 Sold $575,000 -2.5% $179 / Sq Ft View Prior Sale
03/20/2017 03/20/17 Pending -- -- --
03/01/2017 03/01/17 For Sale $590,000 +0.4% $184 / Sq Ft
01/15/2015 01/15/15 Sold $587,500 -1.3% $167 / Sq Ft View Prior Sale
10/23/2014 10/23/14 For Sale $595,000 -- $169 / Sq Ft
Source: Arizona Regional Multiple Listing Service (ARMLS)

Tax History

We collect this data history from publicly available records. To have your information removed, we recommend requesting removal directly through your county’s website.

Year Tax Paid Tax Assessment Tax Assessment Total Assessment is a certain percentage of the fair market value that is determined by local assessors to be the total taxable value of land and additions on the property. Land Improvement
2025 $4,167 $46,641 -- --
2024 $3,945 $44,420 -- --
2023 $3,945 $64,110 $12,820 $51,290
2022 $3,900 $49,950 $9,990 $39,960
2021 $3,913 $48,310 $9,660 $38,650
2020 $3,773 $47,800 $9,560 $38,240
2019 $3,779 $49,250 $9,850 $39,400
2018 $3,636 $47,210 $9,440 $37,770
2017 $3,460 $42,900 $8,580 $34,320
2016 $3,402 $36,600 $7,320 $29,280
2015 $3,156 $36,330 $7,260 $29,070
Source: Public Records

Agents Affiliated with this Home

  • Section Image
  • Section Image
  • Section Image
  • Section Image
See All Agents

Map

Source: Arizona Regional Multiple Listing Service (ARMLS)

MLS Number: 6853501

Arizona Regional Multiple Listing Service (ARMLS)

APN: 214-11-826

Your Personal Tour Guide

Ask me questions while you tour the home.