
Nicole DeRyke
Keller Williams Classic Realty
(763) 415-7916
26 Total Sales
1 in Falcon Heights
$425,000 Price

Estimated Value: $367,071

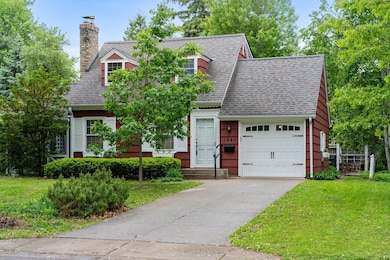
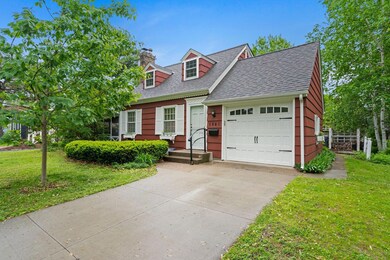
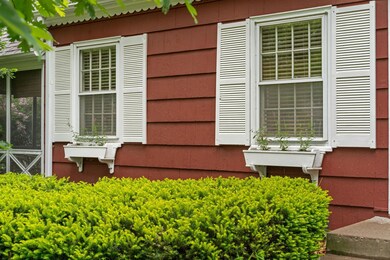
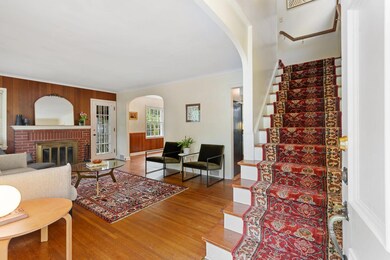
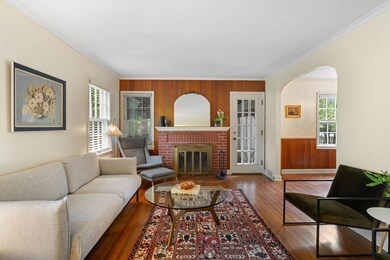
Charming 1941 Cape Cod with classic character + modern touches. Lovingly maintained by one owner for 30+ years, this home is ready for its next stewards. Scalloped trim and standout curb appeal greet you at the front, while a storage shed and attached garage add practicality and convenience. Tucked away on a tranquil street, this 3 bedroom, 3 bath home features custom-built kitchen cabinetry, a main level bedroom, and powder room. The lush, deep private lot is a gardener’s dream, with mature landscaping and vibrant varieties surrounding the property. The basement is ready for your ideas—ideal for a future rec room, home gym, or additional living space. This home blends classic character with modern potential in a serene, sought-after setting. Don’t miss your chance to see this storybook charmer!
Last Agent to Sell the Property
Capsule Realty Brokerage Email: lindsay@capsulerealty.com Listed on: 05/29/2025
We collect this data history from publicly available records. To have your information removed, we recommend requesting removal directly through your county’s website.
Nicole DeRyke
Keller Williams Classic Realty
(763) 415-7916
26 Total Sales
1 in Falcon Heights
$425,000 Price
Julie Christensen
Compass
(612) 260-5113
115 Total Sales
1 in Falcon Heights
$415,000 Price
Rochelle Johnson-Brown
Edina Realty, Inc.
(612) 431-9232
164 Total Sales
1 in Falcon Heights
$360,000 Price
Laura Heppner
Keller Williams Classic Realty
(763) 742-1651
50 Total Sales
1 in Falcon Heights
$333,500 Price
Jennifer Wilson
Wits Realty
(612) 445-3525
98 Total Sales
1 in Falcon Heights
$300,000 Price
Rhonda Greshowak
Real Broker, LLC
(651) 615-2141
48 Total Sales
1 in Falcon Heights
$406,000 Price
We collect this data history from publicly available records. To have your information removed, we recommend requesting removal directly through your county’s website.
| Date | Buyer | Sale Price | Title Company |
|---|---|---|---|
| $371,000 | American Title |
We collect this data history from publicly available records. To have your information removed, we recommend requesting removal directly through your county’s website.
| Date | Status | Borrower | Loan Amount |
|---|---|---|---|
| Open | $315,350 | ||
| Previous Owner | $104,000 |
We collect this data history from publicly available records. To have your information removed, we recommend requesting removal directly through your county’s website.
| Date | Event | Price | List to Sale | Price per Sq Ft |
|---|---|---|---|---|
| 07/03/2025 07/03/25 | Sold | $371,000 | +6.6% | $286 / Sq Ft |
| 06/07/2025 06/07/25 | Pending | -- | -- | -- |
| 05/30/2025 05/30/25 | For Sale | $348,000 | -- | $268 / Sq Ft |
We collect this data history from publicly available records. To have your information removed, we recommend requesting removal directly through your county’s website.
| Year | Tax Paid | Tax Assessment Tax Assessment Total Assessment is a certain percentage of the fair market value that is determined by local assessors to be the total taxable value of land and additions on the property. | Land | Improvement |
|---|---|---|---|---|
| 2026 | $4,402 | $353,200 | $91,500 | $261,700 |
| 2025 | $3,870 | $329,500 | $91,500 | $238,000 |
| 2023 | $3,870 | $284,600 | $91,500 | $193,100 |
| 2022 | $3,242 | $284,100 | $91,500 | $192,600 |
| 2021 | $3,376 | $227,600 | $91,500 | $136,100 |
| 2020 | $3,210 | $252,500 | $91,500 | $161,000 |
| 2019 | $2,978 | $231,600 | $91,500 | $140,100 |
| 2018 | $2,972 | $209,800 | $91,500 | $118,300 |
| 2017 | $2,686 | $212,100 | $91,500 | $120,600 |
| 2016 | $2,332 | $0 | $0 | $0 |
| 2015 | $2,456 | $188,900 | $91,500 | $97,400 |
| 2014 | $2,306 | $0 | $0 | $0 |
Seller's Agent in 2025
Lindsay Vargas
Capsule Realty
(763) 227-3119
87 Total Sales
Buyer's Agent in 2025
John Schuster
Coldwell Banker Realty - Southwest Regional
(952) 222-9000
1,117 Total Sales
Buyer Co-Listing Agent in 2025
Michael Favre
Coldwell Banker Realty
(608) 792-5599
187 Total Sales
Source: NorthstarMLS
MLS Number: 6727173
APN: 15-29-23-32-0082
Disclaimer: Certain information contained herein is derived from information provided by parties other than Homes.com. All information provided is deemed reliable, but is not guaranteed to be accurate and should be independently verified.
All data is obtained from various sources and may not have been verified by broker or MLS GRID. Supplied Open House Information is subject to change without notice. All information should be independently reviewed and verified for accuracy. Properties may or may not be listed by the office/agent presenting the information. Some IDX listings have been excluded from this website.
Listings courtesy of NorthstarMLS as distributed by MLS GRID.
Based on information submitted to the MLS GRID
Ask me questions while you tour the home.