
Brian Ji Jang
Responds Quickly
KW Sac Metro
(279) 205-6360
138 Total Sales
1 in Prunedale
$1,215,000 Price
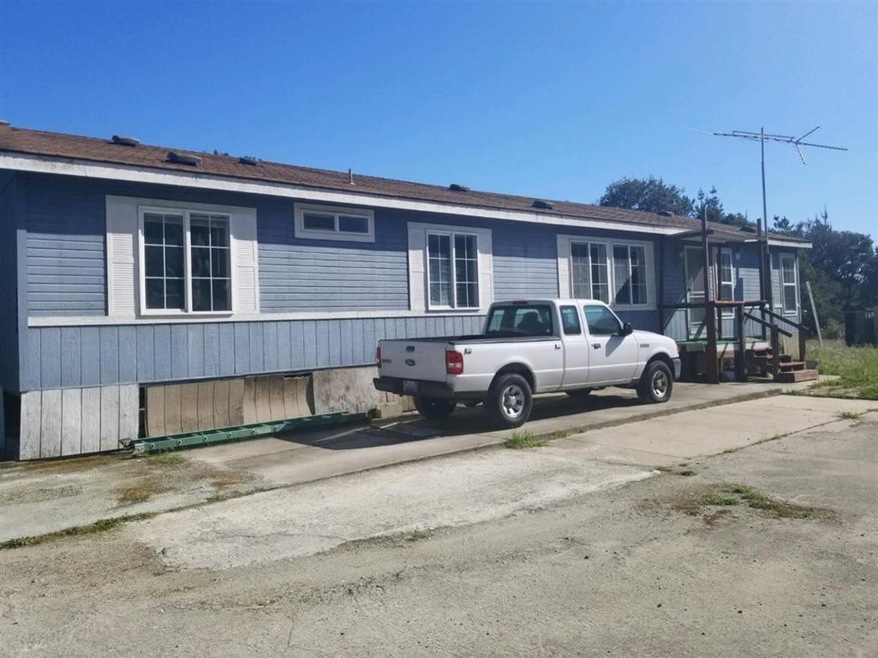
Manufactured home on a permanent foundation. Great home with room for horses, toys, gardening and entertaining! This property is three bedrooms/2 bath with an additional room that is more like a den and another room that is like an office. This home faces Southeast and receives a lot of sunlight and the home offers tons of natural light. Home is in need of some updating. Over 2 acres of space runs left and right of the home and even crosses over the road. Plenty of room for farm animals and nice yard. This home had a water leak which has been repaired but could use some sweat equity. Did you know this property qualifies for FHA and VA and conventional RENOVATION LOANS? Renovation loans allow a buyer to purchase a property and put the upgrades and improvements into their loan!
Last Agent to Sell the Property
ConnieJo Stubblefield
Remax Unlimited License #01707320 Listed on: 03/29/2018
Last Buyer's Agent
ConnieJo Stubblefield
Remax Unlimited License #01707320 Listed on: 03/29/2018
We collect this data history from publicly available records. To have your information removed, we recommend requesting removal directly through your county’s website.
Brian Ji Jang
KW Sac Metro
(279) 205-6360
138 Total Sales
1 in Prunedale
$1,215,000 Price
Shawndy Linquist
Compass
(831) 708-6387
98 Total Sales
2 in Prunedale
$892K - $1.1M Price Range
Marco Esquivel
eXp Realty of Southern CA
(530) 453-0894
77 Total Sales
1 in Prunedale
$750,000 Price
John Fuchs
John Fuchs Properties
(831) 713-2853
7 Total Sales
1 in Prunedale
$1,275,000 Price
Martin Villanueva
Realty Executives Of Northern California
(209) 439-8145
137 Total Sales
1 in Prunedale
$675,000 Price
Erica Perez
Coldwell Banker Realty
(831) 220-3677
52 Total Sales
11 in Prunedale
$171K - $1.1M Price Range
We collect this data history from publicly available records. To have your information removed, we recommend requesting removal directly through your county’s website.
| Date | Buyer | Sale Price | Title Company |
|---|---|---|---|
| $465,000 | First American Title Co |
We collect this data history from publicly available records. To have your information removed, we recommend requesting removal directly through your county’s website.
| Date | Status | Borrower | Loan Amount |
|---|---|---|---|
| Open | $360,000 | ||
| Closed | $383,088 | ||
| Previous Owner | $268,975 | ||
| Previous Owner | $255,000 | ||
| Previous Owner | $226,000 | ||
| Previous Owner | $190,000 | ||
| Previous Owner | $144,000 |
We collect this data history from publicly available records. To have your information removed, we recommend requesting removal directly through your county’s website.
| Date | Event | Price | List to Sale | Price per Sq Ft |
|---|---|---|---|---|
| 08/17/2018 08/17/18 | Sold | $465,000 | 0.0% | $279 / Sq Ft |
| 05/18/2018 05/18/18 | Pending | -- | -- | -- |
| 05/12/2018 05/12/18 | Price Changed | $465,000 | -6.8% | $279 / Sq Ft |
| 05/02/2018 05/02/18 | For Sale | $499,000 | 0.0% | $300 / Sq Ft |
| 04/11/2018 04/11/18 | Pending | -- | -- | -- |
| 03/29/2018 03/29/18 | For Sale | $499,000 | -- | $300 / Sq Ft |
We collect this data history from publicly available records. To have your information removed, we recommend requesting removal directly through your county’s website.
| Year | Tax Paid | Tax Assessment Tax Assessment Total Assessment is a certain percentage of the fair market value that is determined by local assessors to be the total taxable value of land and additions on the property. | Land | Improvement |
|---|---|---|---|---|
| 2026 | $5,812 | $529,085 | $426,683 | $102,402 |
| 2025 | $5,688 | $518,712 | $418,317 | $100,395 |
| 2024 | $5,688 | $508,542 | $410,115 | $98,427 |
| 2023 | $5,588 | $498,572 | $402,074 | $96,498 |
| 2022 | $5,543 | $488,797 | $394,191 | $94,606 |
| 2021 | $5,334 | $479,213 | $386,462 | $92,751 |
| 2020 | $5,305 | $474,300 | $382,500 | $91,800 |
| 2019 | $5,183 | $465,000 | $375,000 | $90,000 |
| 2018 | $2,879 | $254,769 | $194,020 | $60,749 |
| 2017 | $2,723 | $249,774 | $190,216 | $59,558 |
| 2016 | $2,832 | $244,878 | $186,487 | $58,391 |
| 2015 | -- | $241,200 | $183,686 | $57,514 |
| 2014 | -- | $236,476 | $180,088 | $56,388 |
C
Seller's Agent in 2018
ConnieJo Stubblefield
RE/MAX
Source: MLSListings
MLS Number: ML81698392
Disclaimer: Certain information contained herein is derived from information provided by parties other than Homes.com. All information provided is deemed reliable, but is not guaranteed to be accurate and should be independently verified.
Property Information © 2026 MLSListings Inc. All rights reserved. Listing information is deemed reliable but not guaranteed. Certain information contained herein is derived from information which is the licensed property of, and copyrighted by, MLSListings Inc. The viewer acknowledges ownership and validity of its copyright. Information provided is for personal, non-commercial use by a viewer with a bona fide interest in the purchase or sale of real estate of the type being offered via this website or other electronic means. The viewer is prohibited from copying, redistributing or retransmitting any of the data or information provided by MLSListing, Inc.
Ask me questions while you tour the home.