
Sheila DeVault
HomeSmart
(623) 401-0737
40 Total Sales
2 in North Central Phoenix
$420K - $475K Price Range
Estimated Value: $333,000 - $368,000
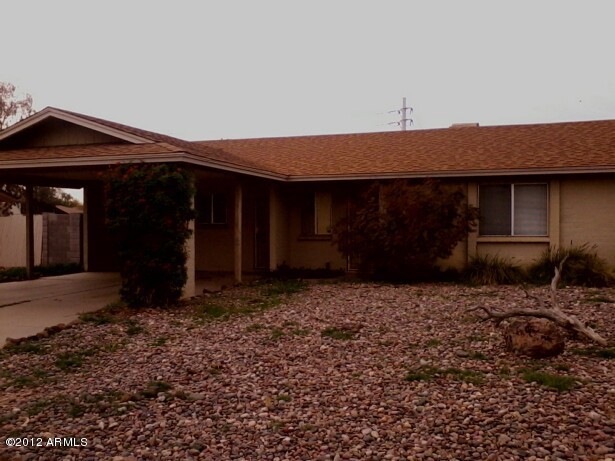
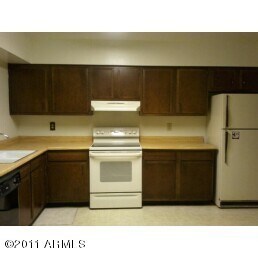
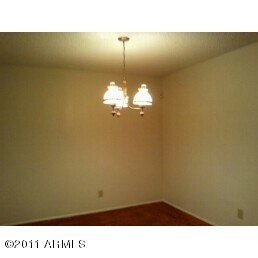
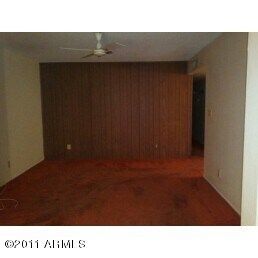
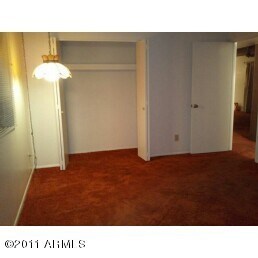
**MUST SEE THIS BLOCK HOME**1 OWNER EVER**3BED 2 BATHS**NEW ROOF INSTALLED IN 2011 WITH A $100 TRANSFERABLE FEE**NICE TRANE A/C THAT ALWAYS HAS BEEN MAINTAINED**NEW WRT HTR & PLUMBING 2007**NEWER DIGITAL THERMASTAT**NEWER FLOORING IN UTILITY ROOM**ANDERSON DUAL PANE WINDOWS IN BEDRM WINDOWS ON WEST SIDE**NEW FLAT TOP STOVE**NEWER EXHAUST FAN**TRIM SIDING W/25 YEAR WARRANTY** **BLOCK FENCE ON 3 SIDES OF HOME**WIRED FOR SECURITY SYSTM**THIS HOME SITS ON A LARGE LOT W/COVERED PATIO**
Last Agent to Sell the Property
West USA Realty License #SA531184000 Listed on: 12/26/2011
We collect this data history from publicly available records. To have your information removed, we recommend requesting removal directly through your county’s website.
Sheila DeVault
HomeSmart
(623) 401-0737
40 Total Sales
2 in North Central Phoenix
$420K - $475K Price Range
Jackie Briggs
Locality Homes
(855) 927-1535
136 Total Sales
21 in North Central Phoenix
$220K - $2.3M Price Range
Eva Marin
Realty ONE Group
(888) 621-4058
67 Total Sales
1 in North Central Phoenix
$155,000 Price
Seyoue Sims
eXp Realty
(623) 323-4926
133 Total Sales
2 in North Central Phoenix
$273K - $310K Price Range
Maria Paulina Ruiz
Realty ONE Group
(623) 404-8182
79 Total Sales
1 in North Central Phoenix
$228,000 Price
Anna Van Ham
W and Partners, LLC
(949) 390-5466
38 Total Sales
1 in North Central Phoenix
$485,000 Price
We collect this data history from publicly available records. To have your information removed, we recommend requesting removal directly through your county’s website.
| Date | Buyer | Sale Price | Title Company |
|---|---|---|---|
| -- | None Listed On Document | ||
| $102,000 | Lawyers Title Of Arizona Inc |
We collect this data history from publicly available records. To have your information removed, we recommend requesting removal directly through your county’s website.
| Date | Status | Borrower | Loan Amount |
|---|---|---|---|
| Previous Owner | $65,230 |
We collect this data history from publicly available records. To have your information removed, we recommend requesting removal directly through your county’s website.
| Date | Event | Price | List to Sale | Price per Sq Ft |
|---|---|---|---|---|
| 06/01/2012 06/01/12 | Sold | $102,000 | -4.7% | $76 / Sq Ft |
| 05/28/2012 05/28/12 | Pending | -- | -- | -- |
| 05/21/2012 05/21/12 | For Sale | $107,000 | 0.0% | $80 / Sq Ft |
| 05/10/2012 05/10/12 | Pending | -- | -- | -- |
| 12/26/2011 12/26/11 | For Sale | $107,000 | -- | $80 / Sq Ft |
We collect this data history from publicly available records. To have your information removed, we recommend requesting removal directly through your county’s website.
| Year | Tax Paid | Tax Assessment Tax Assessment Total Assessment is a certain percentage of the fair market value that is determined by local assessors to be the total taxable value of land and additions on the property. | Land | Improvement |
|---|---|---|---|---|
| 2025 | $1,056 | $10,291 | ||
| 2024 | $1,025 | $9,801 | ||
| 2023 | $1,025 | $25,720 | $5,140 | $20,580 |
| 2022 | $991 | $19,800 | $3,960 | $15,840 |
| 2021 | $1,017 | $17,750 | $3,550 | $14,200 |
| 2020 | $1,000 | $16,070 | $3,210 | $12,860 |
| 2019 | $971 | $15,620 | $3,120 | $12,500 |
| 2018 | $940 | $13,910 | $2,780 | $11,130 |
| 2017 | $910 | $11,600 | $2,320 | $9,280 |
| 2016 | $863 | $11,300 | $2,260 | $9,040 |
| 2015 | $774 | $10,020 | $2,000 | $8,020 |
Seller's Agent in 2012
Ilaria Flores
West USA Realty
(623) 330-4905
38 Total Sales
Buyer's Agent in 2012
Erica Correa
West USA Realty
(602) 326-4130
6 Total Sales
Source: Arizona Regional Multiple Listing Service (ARMLS)
MLS Number: 4693831
APN: 208-03-289
Disclaimer: Certain information contained herein is derived from information provided by parties other than Homes.com. All information provided is deemed reliable, but is not guaranteed to be accurate and should be independently verified.
All information should be verified by the recipient and none is guaranteed as accurate by ARMLS
Listing Information presented by local MLS brokerage: Ten-X, local REALTOR®- Arlene Richardson - (888)-952-6393
Ask me questions while you tour the home.