
Kristian Hatch
Responds Quickly
Home Realty
(206) 693-4771
37 Total Sales
1 in North Creek
$770,000 Price


Property Id: 2774809
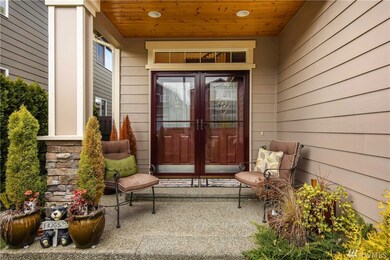
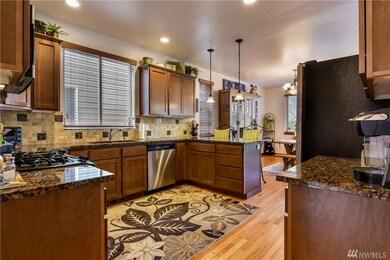
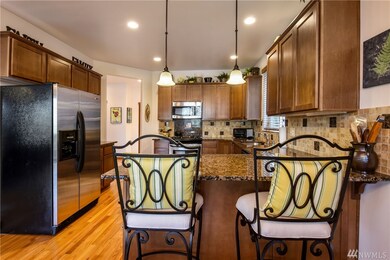
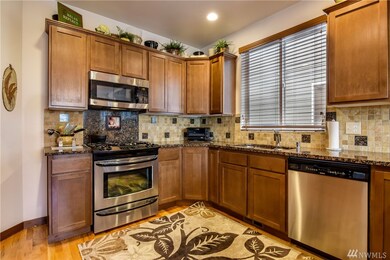
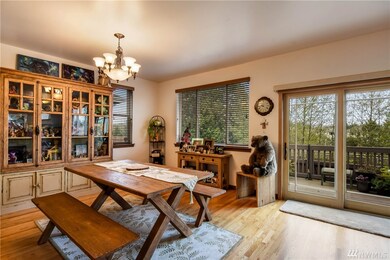
Beautifully upgrade and move in ready , this spacious 2,541 sq. ft. 4-bedroom home with a dedicated office in the highly rated Northshore School District, featuring central A/C, real hardwood floors, updated stainless steel appliances, a brand-new gas range, custom blinds throughout, newly installed custom closet systems, a fully fenced backyard with low-maintenance artificial turf, and modern upgrades designed for comfortable everyday living .
Inside, you'll find an open, light-filled floor plan with a soaring two-story foyer, cozy gas fireplace, and a beautifully updated primary suite featuring a luxurious 5-piece bath and separate custom his-and-hers walk-in closets, offering exceptional storage and organization. Additional highlights include granite countertops, built-in cabinetry, a Tesla EV charger, a tankless water heater, and plenty of storage throughout. Conveniently located within walking distance of parks and schools, with shopping, dining, and major commuter routes just minutes away.
Financial expectations
Income-to-rent ratio: 2.5x (non-negotiable)
Credit score: 700 or above (non-negotiable)
Renter is responsible for all utilities including Water/ Sewer, electricity, gas, internet.
Last month's rent due at signing.
Maximum 1 dog allowed.
No smoking or vaping allowed.
No alterations to house allowed.
Renters are required to get rental insurance.
No subletting allowed.
Renters are required to typical maintenance such as changing air filter is done by themselves.
Lease termination requires notice period
Final lease agreement will have further details at signing.
Last Agent to Sell the Property
Dustin Largent
Brier Realty, Inc. Listed on: 04/20/2017
Source: Northwest Multiple Listing Service (NWMLS)
MLS#: NWM1105036
We collect this data history from publicly available records. To have your information removed, we recommend requesting removal directly through your county’s website.
Kristian Hatch
Home Realty
(206) 693-4771
37 Total Sales
1 in North Creek
$770,000 Price
Mounika Sanda
Skyline Properties, Inc.
(425) 671-0394
23 Total Sales
2 in North Creek
$790K - $1.5M Price Range
Mark Worthington
Windermere Bellevue Commons
(206) 222-5097
62 Total Sales
1 in North Creek
$1,350,000 Price
CL Tang
eXp Realty
(206) 775-7419
121 Total Sales
1 in North Creek
$830,000 Price
Kelly Russell
Coldwell Banker Bain
(425) 405-6514
75 Total Sales
1 in North Creek
$799,000 Price
Kathy Clark
John L. Scott Mill Creek
(425) 510-0045
60 Total Sales
1 in North Creek
$830,000 Price
We collect this data history from publicly available records. To have your information removed, we recommend requesting removal directly through your county’s website.
| Date | Buyer | Sale Price | Title Company |
|---|---|---|---|
| $655,000 | Old Republic Title Ltd | ||
| $416,950 | Pnwt |
We collect this data history from publicly available records. To have your information removed, we recommend requesting removal directly through your county’s website.
| Date | Status | Borrower | Loan Amount |
|---|---|---|---|
| Open | $524,000 | ||
| Previous Owner | $333,550 |
We collect this data history from publicly available records. To have your information removed, we recommend requesting removal directly through your county’s website.
| Date | Event | Price | List to Sale | Price per Sq Ft |
|---|---|---|---|---|
| 08/04/2026 08/04/26 | For Rent | $3,950 | 0.0% | -- |
| 05/25/2017 05/25/17 | Sold | $655,000 | +2.4% | $258 / Sq Ft |
| 04/26/2017 04/26/17 | Pending | -- | -- | -- |
| 04/20/2017 04/20/17 | For Sale | $639,950 | -- | $252 / Sq Ft |
We collect this data history from publicly available records. To have your information removed, we recommend requesting removal directly through your county’s website.
| Year | Tax Paid | Tax Assessment Tax Assessment Total Assessment is a certain percentage of the fair market value that is determined by local assessors to be the total taxable value of land and additions on the property. | Land | Improvement |
|---|---|---|---|---|
| 2026 | $10,982 | $1,288,000 | $835,000 | $453,000 |
| 2025 | $9,033 | $1,125,000 | $685,000 | $440,000 |
| 2024 | $9,033 | $1,027,700 | $603,000 | $424,700 |
| 2023 | $8,816 | $1,118,800 | $695,000 | $423,800 |
| 2022 | $7,644 | $769,700 | $410,000 | $359,700 |
| 2020 | $6,705 | $636,700 | $333,000 | $303,700 |
| 2019 | $6,144 | $590,600 | $290,000 | $300,600 |
| 2018 | $5,528 | $494,400 | $245,000 | $249,400 |
| 2017 | $4,783 | $436,000 | $200,000 | $236,000 |
| 2016 | $4,700 | $408,700 | $160,000 | $248,700 |
| 2015 | $4,049 | $333,200 | $145,000 | $188,200 |
| 2013 | $3,848 | $281,900 | $142,000 | $139,900 |
D
Seller's Agent in 2017
Dustin Largent
Brier Realty, Inc.
Buyer's Agent in 2017
Manu Vij
The Agency NW
(425) 985-7897
4 in this area
293 Total Sales
Source: Northwest Multiple Listing Service (NWMLS)
MLS Number: NWM1105036
APN: 010527-000-003-00
Disclaimer: Certain information contained herein is derived from information provided by parties other than Homes.com. All information provided is deemed reliable, but is not guaranteed to be accurate and should be independently verified.
All data is obtained from various sources and may not have been verified by broker or MLS GRID. Supplied Open House Information is subject to change without notice. All information should be independently reviewed and verified for accuracy. Properties may or may not be listed by the office/agent presenting the information. Listing information is provided by the Northwest Multiple Listing Service (NWMLS). Property information is based on available data that may include MLS information, county records, and other sources. Listings marked with the 3 tree icon and provided by NWMLS. All properties are subject to prior sale or withdrawal. IDX information is provided exclusively for consumers’ personal noncommercial use, that it may not be used for any purpose other than to identify prospective properties consumers may be interested in purchasing, that the data is deemed reliable but is not guaranteed by MLS GRID. ©2026 NWMLS.
Based on information submitted to the MLS GRID
Listings courtesy of Northwest Multiple Listing Service (NWMLS) as distributed by MLS GRID
Ask me questions while you tour the home.