$2,650 Per Month
3 Beds
2.5 Baths
1,748 Sq Ft
3,877 Sq Ft Lot

Highlights

  • Vaulted Ceiling
  • Covered Patio or Porch
  • Laundry Room
  • Whispering Wind Academy Rated A-
  • Fireplace
  • Bosch Dishwasher

About This Home

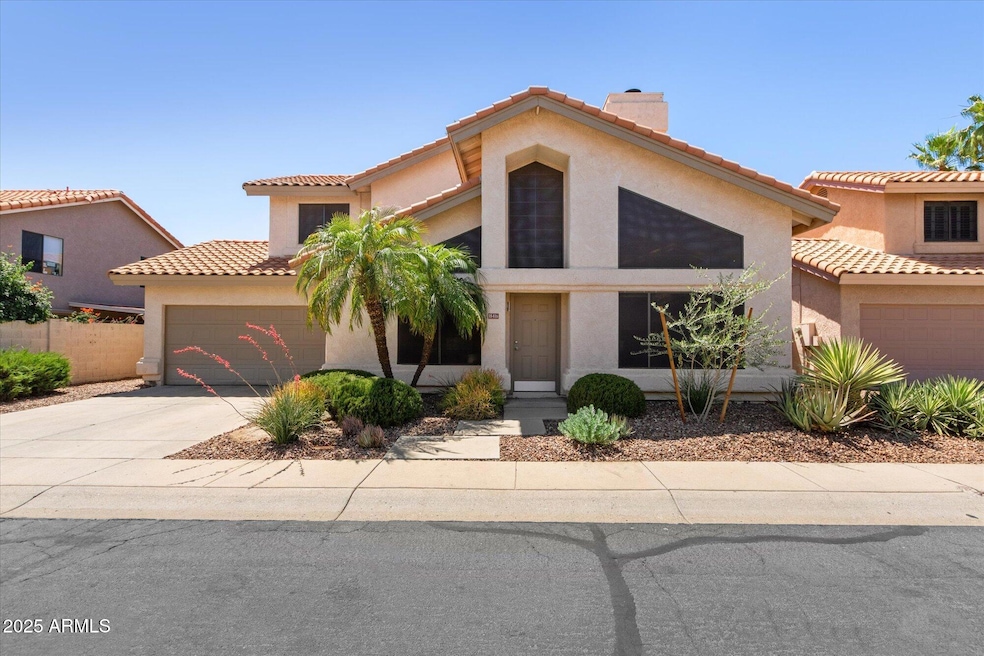
: Extremely well-maintained and turnkey home with modern, neutral colors, living/dining and family room with dual fireplace and vaulted ceilings. Kitchen overlooking family room, stainless steel appliances, new Bosch dishwasher, washer/dryer included and inside laundry room off kitchen. Guest bathroom downstairs for convenience. Patio overlooking nicely landscaped backyard w/shading trees and palm trees. Upstairs find the spacious primary bedroom, dual sinks in bathroom and 2 guest bedrooms w/ Jack and Jill bathroom attached. New HVAC system for maximum efficiency w/ digital control, ceiling fans, sunscreens and LED lighting. Landscape maintenance included! Community has large greenbelt. Close to the 51 and 101 freeways, Mayo Hospital, Desert Ridge, Kierland for great dining and shopping.

Listing Agent

Robyn Bernzott

eXp Realty License #SA533258000 Listed on: 05/06/2026

eXp Realty

Home Details

Home Type

  • Single Family

Year Built

  • Built in 1989

Parking

  • 2 Car Garage

Interior Spaces

  • 1,748 Sq Ft Home
  • 2-Story Property
  • Vaulted Ceiling
  • Fireplace

Kitchen

  • Electric Oven
  • Electric Range
  • Microwave
  • Bosch Dishwasher
  • Dishwasher
  • Disposal

Flooring

  • Carpet
  • Linoleum

Bedrooms and Bathrooms

  • 3 Bedrooms

Laundry

  • Laundry Room
  • Dryer
  • Washer

Schools

  • Foothills Elementary School - Phoenix
  • Sunrise Elementary Middle School
  • Paradise Valley High School

Utilities

  • Central Air
  • Heating Available
  • High Speed Internet
  • Cable TV Available

Additional Features

  • Smoke Free Home
  • Covered Patio or Porch
  • 3,877 Sq Ft Lot

Listing and Financial Details

  • Property Available on 5/11/26
  • $50 Move-In Fee
  • Rent includes gardening service
  • 12-Month Minimum Lease Term
  • $50 Application Fee
  • Assessor Parcel Number 215-12-163

Community Details

Overview

  • Property has a Home Owners Association
  • College Point Association
  • College Point Subdivision

Pet Policy

  • Call for details about the types of pets allowed

Home Details

Home Type

Single Family

Year Built

Built in 1989

Lot Details

3,877 Sq Ft Lot

Parking

2

Rental Info

  • Rent Includes: Gardening Service
  • Available Date: 2026-05-11

Listing Details

  • Property Type: Residential Lease
  • Year Built: 1989
  • Non Assistive Animals: Call
  • Initial Move In Costs Application Fee: 50.0
  • Lease Term Minimum Lease Term Months: 12
  • Property Sub Type: Single Family Residence
  • Lot Size Acres: 0.09
  • Subdivision Name: College Point
  • Property Attached Yn: No
  • Cooling:Cooling: Central Air
  • Technology:Technology: Cable TV Avail, High Speed Internet
  • Lease Information:Lease Information: No Smoking Allowed, Application Lister's
  • Special Features: None

Interior Features

  • Flooring: Carpet, Linoleum
  • Furnished: Unfurnished
  • Spa Features: None
  • Appliances: Disposal, Dishwasher, Refrigerator, Microwave, Electric Range, Electric Oven, Dryer, Washer
  • Full Bathrooms: 2
  • Half Bathrooms: 1
  • Total Bedrooms: 3
  • Fireplace Features: Other
  • Interior Amenities: High Speed Internet, Vaulted Ceiling(s)
  • Living Area: 1748.0
  • Stories: 2
  • Interior Features:Interior Features: Vaulted Ceiling(s)
  • Kitchen Features:Kitchen Features: Disposal, Dishwasher, Refrigerator, Microwave, Electric Range, Electric Oven
  • Laundry Features:Laundry Features: Dryer Included, Washer Included

Exterior Features

  • Pool Private: No
  • Common Walls: Two Levels
  • Patio And Porch Features: Covered Patio(s)
  • General Property Description:Community Pool YN2: No
  • General Property Description:Private Pool YN2: No

Garage/Parking

  • Total Covered Spaces: 2.0
  • Garage Spaces: 2.0

Utilities

  • Heating: Electric
  • Cooling Y N: Yes
  • Heating Yn: Yes

Condo/Co-op/Association

  • Association Name: College Point
  • Association: Yes
  • Pets Allowed: Call

Schools

  • Elementary School: Foothills Elementary School - Phoenix
  • High School: Paradise Valley High School
  • Junior High Dist: Paradise Valley Unified District
  • Middle Or Junior School: Sunrise Elementary School

Lot Info

  • Lot Size Sq Ft: 3877.0
  • Parcel #: 215-12-163

Map

Property History

We collect this data history from publicly available records. To have your information removed, we recommend requesting removal directly through your county’s website.

Date Event Price List to Sale Price per Sq Ft
05/06/2026 05/06/26 For Rent $2,650 +8.2% --
10/01/2022 10/01/22 Rented $2,450 0.0% --
09/12/2022 09/12/22 Under Contract -- -- --
08/20/2022 08/20/22 Price Changed $2,450 -3.9% $1 / Sq Ft
07/13/2022 07/13/22 Price Changed $2,550 -7.3% $1 / Sq Ft
06/26/2022 06/26/22 For Rent $2,750 0.0% --
06/14/2022 06/14/22 Off Market $2,750 -- --
05/19/2022 05/19/22 For Rent $2,750 +27.9% --
05/24/2019 05/24/19 Rented $2,150 0.0% --
05/09/2019 05/09/19 Under Contract -- -- --
04/19/2019 04/19/19 Price Changed $2,150 -4.4% $1 / Sq Ft
03/06/2019 03/06/19 For Rent $2,250 +25.3% --
06/09/2017 06/09/17 Rented $1,795 0.0% --
06/07/2017 06/07/17 Under Contract -- -- --
06/03/2017 06/03/17 For Rent $1,795 +23.8% --
06/01/2014 06/01/14 Rented $1,450 0.0% --
05/26/2014 05/26/14 Under Contract -- -- --
05/21/2014 05/21/14 For Rent $1,450 -- --
Source: Arizona Regional Multiple Listing Service (ARMLS)

About the Listing Agent

Robyn Bernzott

eXp Realty

(480) 842-5981

Section Image

Extensive experience in luxury homes, investment properties, history disctricts, land and distressed properties.
PROFESSIONAL ACHIEVEMENTS:
Multiple industry designations including Accredited Buyer Representative (ABR), Graduate of the Realtor Institute (GRI), Certified Distressed Property Expert (CDPE) and Certified Negotiation Expert (CNE).
2014 Team Awards - #1 RE/MAX Fine Properties Team, Top 2 RE/MAX Teams Arizona, Top 25 RE/MAX Teams U.S.
Real Trend Magazine Top Team in

Robyn's Other Listings

  • 20750 N 87th St Unit 1129, Scottsdale, AZ 85255

    $3,300

    • 3 Beds
    • 2.5 Baths
    • 1,647 Sq Ft
    • 20750 N 87th St
    • Unit 1129
    • Scottsdale, AZ

    Turn-key furnished rental available for in the highly desirable Grayhawk community, offering comfortable and convenient North Scottsdale living. This well-maintained unit comes fully furnished, providing an easy, move-in ready option without the hassle of setting up a home from scratch. The interior features a functional and inviting layout with a well-equipped kitchen, spacious living area, and

    Robyn Bernzott eXp Realty

    Section Image
  • 29424 N 49th St, Cave Creek, AZ 85331

    $3,400

    • 4 Beds
    • 3 Baths
    • 2,822 Sq Ft
    • 29424 N 49th St
    • Cave Creek, AZ

    Spacious and upgraded 4 bed/3 bath home w/ a resort-style backyard in the highly desirable Tatum Ranch community! This floor plan features formal living/dining rooms, family room open to eat-in kitchen, Plus a spacious loft upstairs and bonus room with bathroom downstairs. NEW luxury vinyl flooring throughout!The upgraded Kitchen offers granite countertops, stainless steel appliances, new new

    Robyn Bernzott eXp Realty

    Section Image
  • 834 E Piute Ave, Phoenix, AZ 85024

    $359,000 Sold Oct 09, 2025

    • 2 Beds
    • 2 Baths
    • 952 Sq Ft
    • 834 E Piute Ave
    • Phoenix, AZ

    Charming 2-bedroom, 2-bath corner-lot home. The updated kitchen offers stainless steel appliances, plenty of counter space, and an open view into the dining and living areas—perfect for entertaining. The spacious primary suite includes an ensuite bath with a walk-in shower and generous closet space. Step outside to a covered patio overlooking a versatile backyard—ready to be customized into your

    Robyn Bernzott eXp Realty

  • 19820 N 13th Ave Unit 163, Phoenix, AZ 85027

    $259,000 Sold Dec 03, 2025

    • 2 Beds
    • 2 Baths
    • 1,194 Sq Ft
    • 19820 N 13th Ave
    • Unit 163
    • Phoenix, AZ

    Move-in ready and freshly updated,Ground Floor unit! 2-bedroom, 2-bathroom condo in Ramblewood North offers low-maintenance living with all the essentials. The open layout features vaulted ceilings in living room, plenty of natural light, and direct access to covered patio. The kitchen includes stainless steel appliances and a breakfast bar. Updates include newer flooring, brand new carpet, new

    Robyn Bernzott eXp Realty

  • 10367 E Morning Star Dr, Scottsdale, AZ 85255

    $755,000 Sold Jan 30, 2026

    • 3 Beds
    • 2 Baths
    • 1,548 Sq Ft
    • 10367 E Morning Star Dr
    • Scottsdale, AZ

    A True Gem in McDowell Mountain Ranch! This beautifully updated 3-bedroom, 2-bath home offers majestic mountain views and a view fence backing to a spacious wash w/ access to walking trails. Vaulted ceilings, modern lighting, and Brand NEW luxury wood-look vinyl flooring, NEW interior paint, New Roof! Kitchen features a breakfast nook, pantry, view to the dining/family room, contemporary neutral

    Robyn Bernzott eXp Realty

  • 16611 N 29th Dr, Phoenix, AZ 85053

    $383,888 Sold Dec 11, 2025

    • 3 Beds
    • 2 Baths
    • 1,487 Sq Ft
    • 16611 N 29th Dr
    • Phoenix, AZ

    Welcome to Mission Square, a charming gated community with timeless appeal. This inviting 3-bedroom, 2-bath home features a private gated courtyard entry and a detached 2-car garage. Inside, the spacious living and family rooms flow into the open kitchen and dining area, highlighted by a cozy fireplace. Upgrades include granite counters, tile flooring, plantation shutters, and custom California

    Robyn Bernzott eXp Realty

  • 10089 E San Salvador Dr, Scottsdale, AZ 85258

    $665,000 Sold Dec 17, 2025

    • 2 Beds
    • 2 Baths
    • 1,413 Sq Ft
    • 10089 E San Salvador Dr
    • Scottsdale, AZ

    Great opportunity in Casa Del Cielo of Scottsdale Ranch! This 2- bedroom/2-bathroom has high ceilings and lots of natural light! Kitchen with breakfast room, breakfast bar, stainless steel appliances, formal dining with wet bar open to living room/family room with wood burning fireplace. Master bedroom with large walk in closet and newly renovated oversized tile shower with garden window and

    Robyn Bernzott eXp Realty

  • 26408 N 53rd Glen, Phoenix, AZ 85083

    $407,000 Sold Jul 17, 2025

    • 3 Beds
    • 2.5 Baths
    • 1,661 Sq Ft
    • 26408 N 53rd Glen
    • Phoenix, AZ

    Welcome to this charming home in the desirable Harmony Collection of Stetson Valley! This beautifully maintained 3-bedroom, 2.5-bath residence offers a spacious and open layout perfect for comfortable living and entertaining. The main level features a bright living area, a modern kitchen with granite countertops and stainless steel appliances, a convenient half bath, and a dining area that opens

    Robyn Bernzott eXp Realty

  • 1522 E Cheyenne St, Gilbert, AZ 85296

    $520,000 Sold Sep 04, 2025

    • 3 Beds
    • 2 Baths
    • 1,655 Sq Ft
    • 1522 E Cheyenne St
    • Gilbert, AZ

    Amazing lot in Val Vista with extended backyard and resort-like pool w/ waterfall, lush grassy area and palm trees. Home has covered patio and two entrances from the home to overlook this oasis! Wonderful floor plan with 3 bed/2 baths, kitchen with island, pantry and breakfast nook overlooking family room with fireplace, front rooms for formal living or dining/entertainment. Primary bedroom with

    Robyn Bernzott eXp Realty

Source: Arizona Regional Multiple Listing Service (ARMLS)

MLS Number: 7023257

Arizona Regional Multiple Listing Service (ARMLS)

APN: 215-12-163

Your Personal Tour Guide

Ask me questions while you tour the home.