
Cheryl Maupin
Real Broker LLC
(573) 282-6384
171 Total Sales
1 in Holts Summit
$405,000 Price
Estimated Value: $249,005
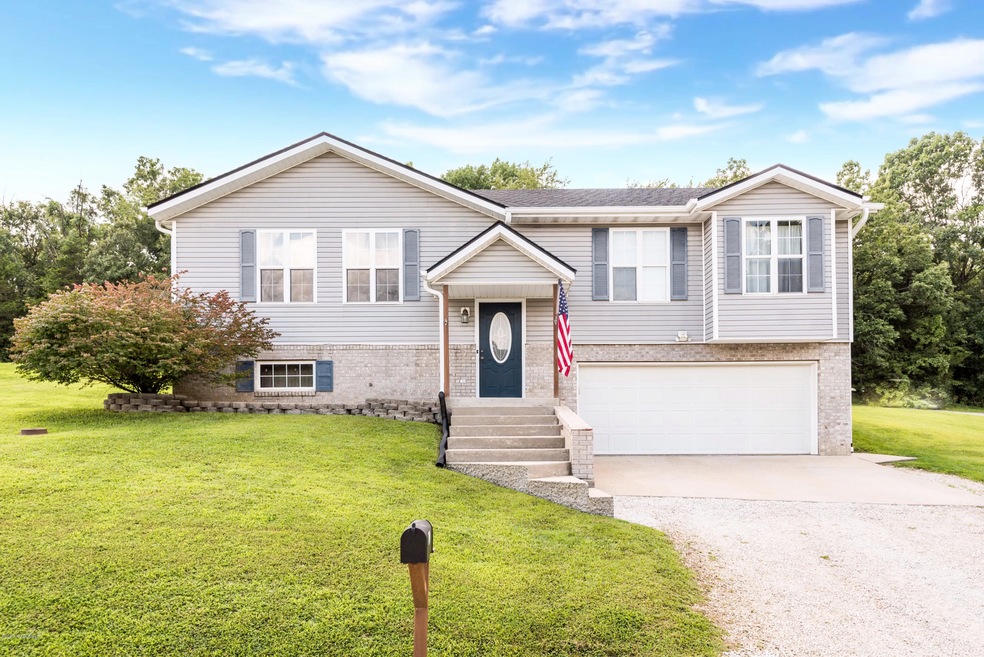
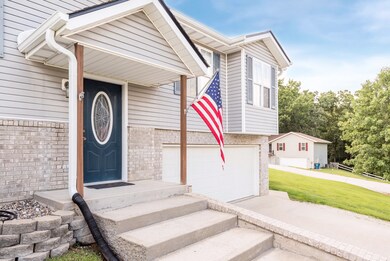
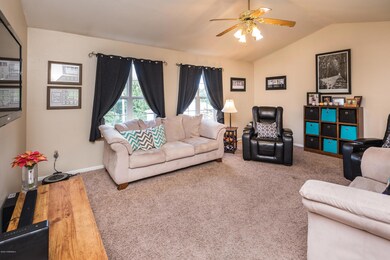
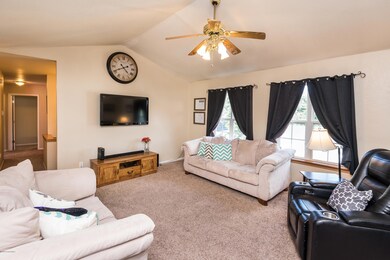
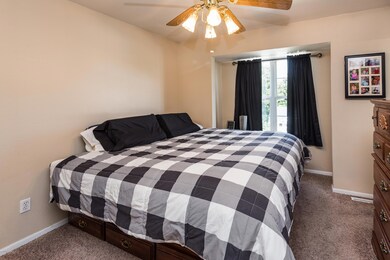
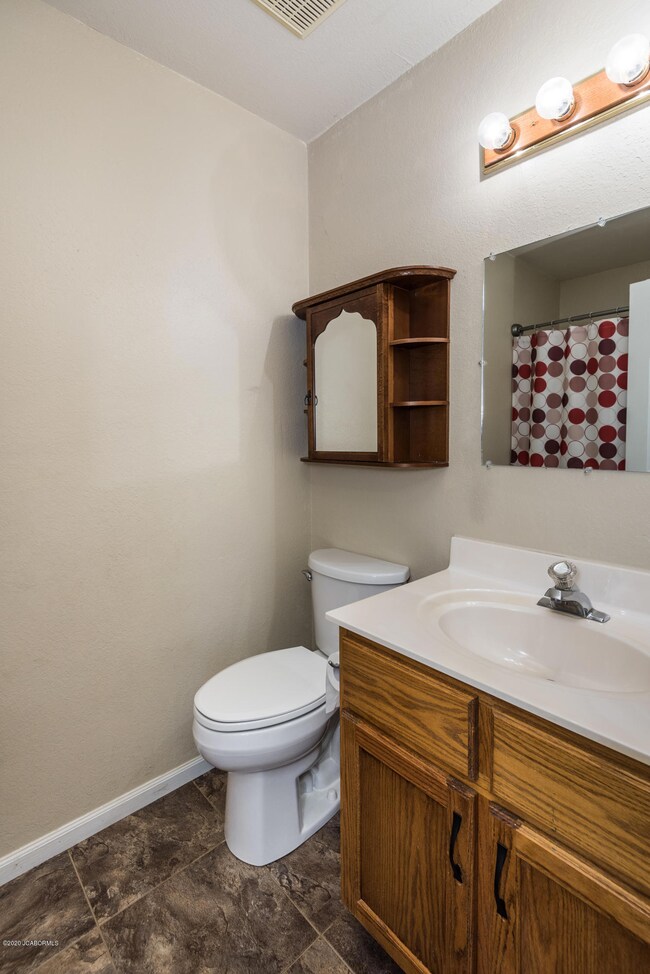
MUST SEE! Beautiful home with quality updates on a quiet cul-de-sac street. 3 bedrooms, 2.5 bathrooms with a full finished basement. Main Level covered patio with stamped concrete and level backyard are perfect for entertaining or spending time with the family! Boasting a whole house humidifier, new roof/gutters and fresh paint colors! Some of my favorite features are vaulted ceilings in the spacious living room, updated kitchen & private backyard setting! The gorgeous eat-in kitchen features updated appliances, pantry and new flooring! This home offers SO MUCH in a very hard to find price range!
Last Agent to Sell the Property
eXp Realty, LLC License #2004031600 Listed on: 10/01/2020
We collect this data history from publicly available records. To have your information removed, we recommend requesting removal directly through your county’s website.
Cheryl Maupin
Real Broker LLC
(573) 282-6384
171 Total Sales
1 in Holts Summit
$405,000 Price
Stacey Swalla
Weichert, Realtors - House of Brokers
(573) 615-9471
321 Total Sales
1 in Holts Summit
$40,000 Price
Dean Klempke
Iron Gate Real Estate
(573) 615-8493
183 Total Sales
6 in Holts Summit
$158K - $380K Price Range
Maizie Brown
Weichert, Realtors - House of Brokers
(314) 697-2256
71 Total Sales
4 in Holts Summit
$140K - $434K Price Range
Julie Beck
Associated Real Estate Group
(573) 691-5111
93 Total Sales
4 in Holts Summit
$157K - $430K Price Range
Damion Gerlt
Associated Real Estate Group
(573) 691-5213
97 Total Sales
5 in Holts Summit
$235K - $344K Price Range
We collect this data history from publicly available records. To have your information removed, we recommend requesting removal directly through your county’s website.
| Date | Buyer | Sale Price | Title Company |
|---|---|---|---|
| -- | Fidelity National Title | ||
| Lansford Zachory A | -- | None Available |
We collect this data history from publicly available records. To have your information removed, we recommend requesting removal directly through your county’s website.
| Date | Status | Borrower | Loan Amount |
|---|---|---|---|
| Open | $43,000 | ||
| Previous Owner | Lansford Zachory A | $146,775 | |
| Previous Owner | Eveler Ashley | $22,776 |
We collect this data history from publicly available records. To have your information removed, we recommend requesting removal directly through your county’s website.
| Date | Event | Price | List to Sale | Price per Sq Ft |
|---|---|---|---|---|
| 10/01/2020 10/01/20 | Sold | -- | -- | -- |
We collect this data history from publicly available records. To have your information removed, we recommend requesting removal directly through your county’s website.
| Year | Tax Paid | Tax Assessment Tax Assessment Total Assessment is a certain percentage of the fair market value that is determined by local assessors to be the total taxable value of land and additions on the property. | Land | Improvement |
|---|---|---|---|---|
| 2025 | $1,446 | $23,790 | $0 | $0 |
| 2024 | $1,446 | $23,790 | $0 | $0 |
| 2023 | $1,484 | $23,315 | $0 | $0 |
| 2022 | $1,453 | $23,315 | $950 | $22,365 |
| 2021 | $1,443 | $23,315 | $950 | $22,365 |
| 2020 | $1,462 | $23,315 | $950 | $22,365 |
| 2019 | $1,402 | $23,315 | $950 | $22,365 |
| 2018 | $1,407 | $23,315 | $950 | $22,365 |
| 2017 | $1,111 | $18,665 | $545 | $18,120 |
| 2016 | $952 | $18,670 | $0 | $0 |
| 2015 | $953 | $18,670 | $0 | $0 |
| 2014 | $975 | $18,670 | $0 | $0 |
Seller's Agent in 2020
Beth McGeorge Team
eXp Realty, LLC
(573) 291-2221
610 Total Sales
BT
Buyer's Agent in 2020
Bunnie Trickey Cotten
RE/MAX
(573) 761-3417
78 Total Sales
Source: Jefferson City Area Board of REALTORS®
MLS Number: 10058795
APN: 27-01.0-11.0-00-000-001.041
Disclaimer: Certain information contained herein is derived from information provided by parties other than Homes.com. All information provided is deemed reliable, but is not guaranteed to be accurate and should be independently verified.
IDX information is provided exclusively for personal, non-commercial use, and may not be used for any purpose other than to identify prospective properties consumers may be interested in purchasing. Information is deemed reliable but not guaranteed.
Ask me questions while you tour the home.