
Teresa Regalado
RE/MAX Jefferson City
(573) 691-4929
128 Total Sales
18 in Holts Summit
$41K - $506K Price Range
Estimated Value: $238,149
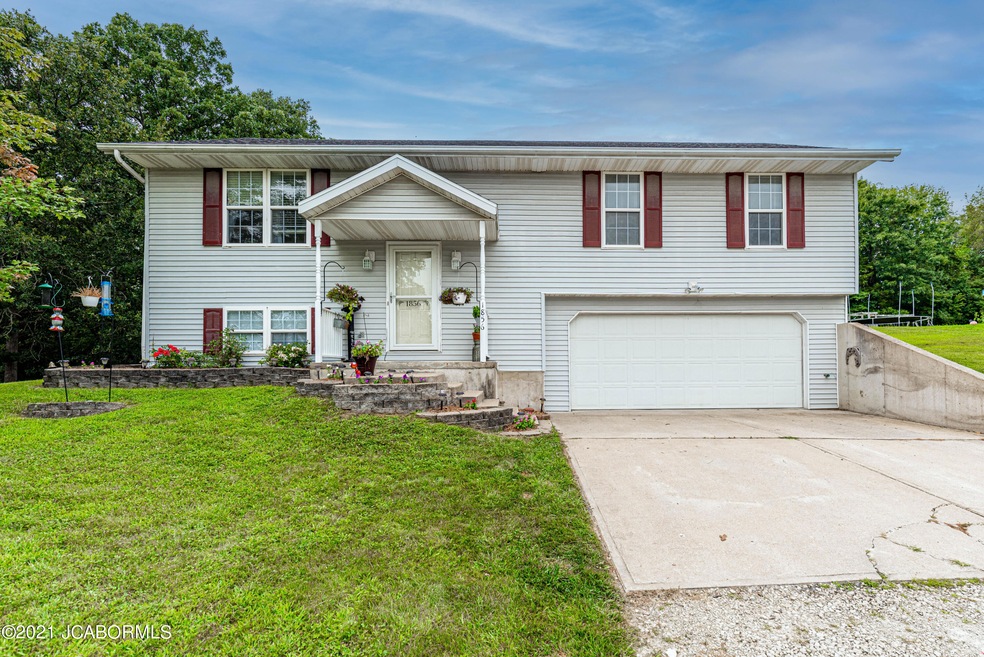
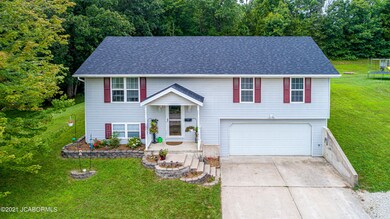
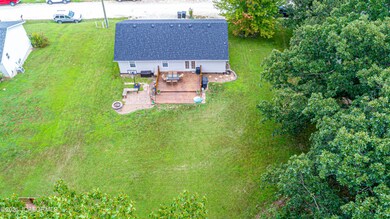
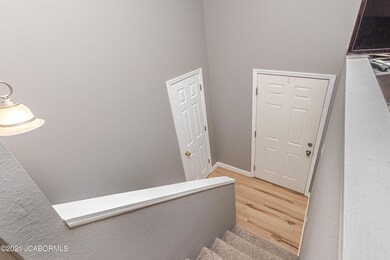
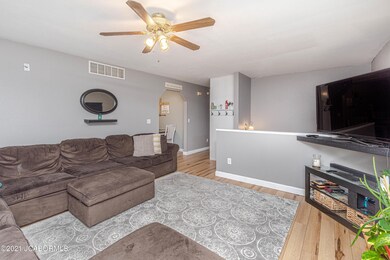
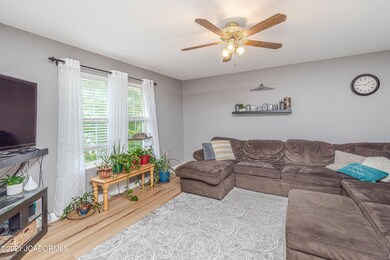
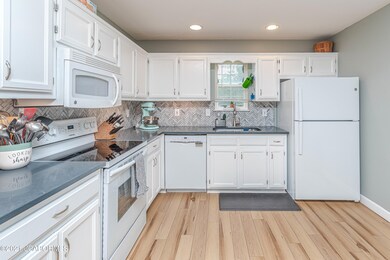
This adorable home at 1856 Rabbit Run offers tons of updates you are sure to adore! Fresh designer paint colors warmly welcome you into each spacious room and ultimately lead you to the jaw-dropping kitchen. Gleaming quartz countertops and a new tile backsplash are seemingly the focal point of this designer kitchen, but the motion-sensor lighting under the cabinets truly steals the show! Hosting family and friends is a breeze in a home like this with its finished basement and party-ready deck that looks over the flat, private backyard. New deck rails (2021) as well as new gutters, back siding, and a new roof (2020) make this home a worry-free dream!
Last Agent to Sell the Property
Promo Realty LLC License #2005025246 Listed on: 09/27/2021
We collect this data history from publicly available records. To have your information removed, we recommend requesting removal directly through your county’s website.
Teresa Regalado
RE/MAX Jefferson City
(573) 691-4929
128 Total Sales
18 in Holts Summit
$41K - $506K Price Range
Kim Stockstill
Dogwood Realty Group
(573) 691-5372
55 Total Sales
5 in Holts Summit
$201K - $390K Price Range
Michele Carmack
EXP Realty, LLC
(573) 570-3446
151 Total Sales
1 in Holts Summit
$334,900 Price
Elaine Heckenkamp
Iron Gate Real Estate
(573) 554-9538
64 Total Sales
4 in Holts Summit
$153K - $195K Price Range
Doreen McCormick
Ozark Realty
(573) 279-1675
81 Total Sales
2 in Holts Summit
$206K - $325K Price Range
Billy Dexheimer
North Star Real Estate
(573) 615-9102
161 Total Sales
3 in Holts Summit
$190K - $525K Price Range
We collect this data history from publicly available records. To have your information removed, we recommend requesting removal directly through your county’s website.
| Date | Buyer | Sale Price | Title Company |
|---|---|---|---|
| -- | None Available |
We collect this data history from publicly available records. To have your information removed, we recommend requesting removal directly through your county’s website.
| Date | Status | Borrower | Loan Amount |
|---|---|---|---|
| Open | $5,344 | ||
| Open | Taylor Connie L | $178,585 | |
| Previous Owner | Cote Jamie | $106,500 | |
| Previous Owner | Cots Jamie W | $105,000 | |
| Previous Owner | Cote Jamie W | $26,600 |
We collect this data history from publicly available records. To have your information removed, we recommend requesting removal directly through your county’s website.
| Date | Event | Price | List to Sale | Price per Sq Ft |
|---|---|---|---|---|
| 09/27/2021 09/27/21 | Sold | -- | -- | -- |
We collect this data history from publicly available records. To have your information removed, we recommend requesting removal directly through your county’s website.
| Year | Tax Paid | Tax Assessment Tax Assessment Total Assessment is a certain percentage of the fair market value that is determined by local assessors to be the total taxable value of land and additions on the property. | Land | Improvement |
|---|---|---|---|---|
| 2025 | $1,413 | $23,239 | $0 | $0 |
| 2024 | $1,413 | $23,239 | $0 | $0 |
| 2023 | $1,449 | $22,764 | $0 | $0 |
| 2022 | $1,419 | $22,764 | $950 | $21,814 |
| 2021 | $1,409 | $22,764 | $950 | $21,814 |
| 2020 | $1,427 | $22,764 | $950 | $21,814 |
| 2019 | $1,369 | $22,764 | $950 | $21,814 |
| 2018 | $1,373 | $22,764 | $950 | $21,814 |
| 2017 | $1,058 | $17,789 | $545 | $17,244 |
| 2016 | $907 | $17,790 | $0 | $0 |
| 2015 | $909 | $17,790 | $0 | $0 |
| 2014 | $929 | $17,790 | $0 | $0 |
Seller's Agent in 2021
ASHLEY PEDERSON
Promo Realty LLC
(573) 301-6787
626 Total Sales
NP
Buyer's Agent in 2021
Nicole Patterson
Keller Williams Realty
(573) 619-7223
102 Total Sales
Source: Jefferson City Area Board of REALTORS®
MLS Number: 10061309
APN: 27-01.0-11.0-00-000-001.035
Disclaimer: Certain information contained herein is derived from information provided by parties other than Homes.com. All information provided is deemed reliable, but is not guaranteed to be accurate and should be independently verified.
IDX information is provided exclusively for personal, non-commercial use, and may not be used for any purpose other than to identify prospective properties consumers may be interested in purchasing. Information is deemed reliable but not guaranteed.
Ask me questions while you tour the home.