
Robert Deponte
EXCELLENCE RE REAL ESTATE
(562) 655-7841
43 Total Sales
2 in The Mesa
$625,000 Price Range
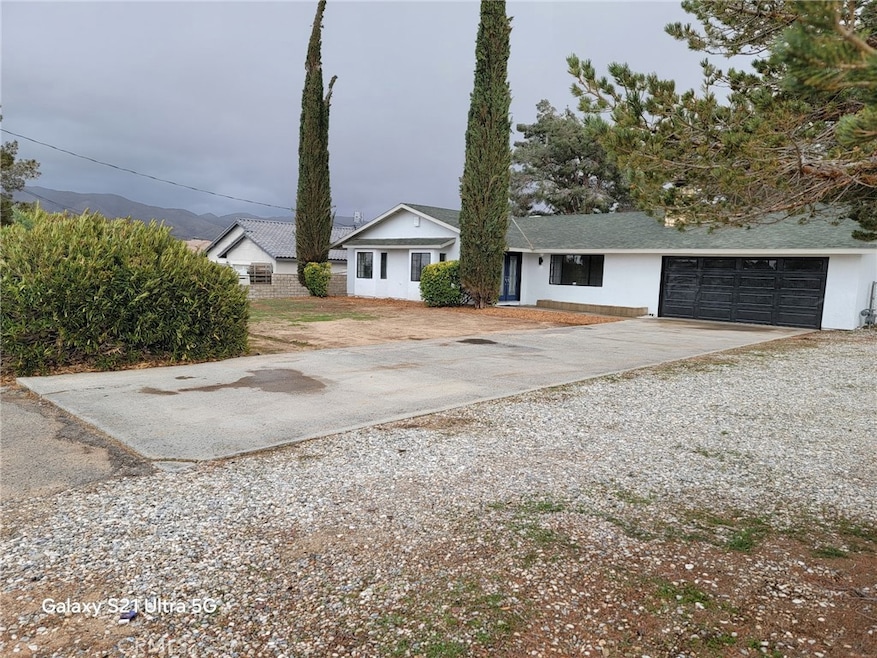
*******REDUCED TO SALE***NEWLY REMODELED RANCH STYLE HOME IN GREAT LOCATION IN HESPERIA*****NEW PAINT AND TEXTURE **NEW WATER PROOF VINYL FLOORING**BASEBOARDS ** NEW QUARTZ COUNTERS IN KITCHEN***HUGE COUNTER SPACE FOR BREAKFAST BAR SEATING AS WELL AS DINING AREAS **JETTED TUB IN MASTER BATH****VIEWS OF THE SHADED YARD FROM MULTIPLE ROOMS IN HOUSE**GIVING A VACATION FEEL****ALL NEW STAINLESS STEEL APPLIANCES AND SINK IN KITCHEN**BRAND NEW WATER HEATER AND AIR CONDITIONING AND HEATING SYSTEM****ALL NEW FIXTURES AND LIGHTING**CREATING MODERN FEEL THROUGHOUT****COMPLETE PRIVACY WITH EXTENSIVE SHADE AND TREES IN HUGE BACK YARD ****EXPANSIVE AND EXPENSIVE BLOCK WALL FENCING SURROUNDING THE ENTIRE YARD ***RV PARKING WITH ACCESS TO THE REAR**PERFECT STARTER **OR UPGRADE FOR EXPANDING FAMILY**GARAGE HAS BEEN RE DONE AS WELL WITH EPOXY FLOORING AND NEW PAINT****MUST SEE
Last Agent to Sell the Property
R.R.I REAL ESTATE Brokerage Phone: 909-215-4536 License #01226223 Listed on: 03/14/2025
We collect this data history from publicly available records. To have your information removed, we recommend requesting removal directly through your county’s website.
Robert Deponte
EXCELLENCE RE REAL ESTATE
(562) 655-7841
43 Total Sales
2 in The Mesa
$625,000 Price Range
Oscar Saenz De Leon
Excellence RE Real Estate, Inc.
(323) 458-5822
16 Total Sales
1 in The Mesa
$305,000 Price
Waymon Hobdy
Beverly & Company, Inc.
(626) 243-2897
22 Total Sales
1 in The Mesa
$337,000 Price
CIERA SIMS-BOTSFORD
ANOMALY REAL ESTATE
(951) 749-9183
207 Total Sales
8 in The Mesa
$486K - $560K Price Range
Monique Zacarias
REAL BROKERAGE TECHNOLOGIES
(909) 280-7784
100 Total Sales
2 in The Mesa
$480K - $515K Price Range
Robert Sheehan
Century 21 Masters
(909) 655-4632
132 Total Sales
4 in The Mesa
$106K - $480K Price Range
We collect this data history from publicly available records. To have your information removed, we recommend requesting removal directly through your county’s website.
| Date | Buyer | Sale Price | Title Company |
|---|---|---|---|
| $468,000 | Ticor Title Company | ||
| Real Estate Recovery Inc | $355,000 | Ticor Title | |
| Secretary/Housing & Urban Dev | $363,213 | None Listed On Document | |
| Ebaugh Robert P | -- | -- |
We collect this data history from publicly available records. To have your information removed, we recommend requesting removal directly through your county’s website.
| Date | Status | Borrower | Loan Amount |
|---|---|---|---|
| Open | $459,523 | ||
| Previous Owner | -- | $284,000 | |
| Previous Owner | Ebaugh Robert P | $445,500 | |
| Previous Owner | Ebaugh Robert P | $86,000 |
We collect this data history from publicly available records. To have your information removed, we recommend requesting removal directly through your county’s website.
| Date | Event | Price | List to Sale | Price per Sq Ft | Prior Sale |
|---|---|---|---|---|---|
| 05/09/2025 05/09/25 | Sold | $468,000 | 0.0% | $272 / Sq Ft | |
| 04/08/2025 04/08/25 | Pending | -- | -- | -- | |
| 03/27/2025 03/27/25 | Price Changed | $468,000 | -1.3% | $272 / Sq Ft | |
| 03/25/2025 03/25/25 | Price Changed | $474,000 | -1.7% | $276 / Sq Ft | |
| 03/14/2025 03/14/25 | For Sale | $482,000 | +35.8% | $280 / Sq Ft | |
| 12/23/2024 12/23/24 | Sold | $355,000 | -11.3% | $194 / Sq Ft | View Prior Sale |
| 10/16/2024 10/16/24 | Pending | -- | -- | -- | |
| 09/12/2024 09/12/24 | For Sale | $400,000 | 0.0% | $219 / Sq Ft | |
| 09/10/2024 09/10/24 | Pending | -- | -- | -- | |
| 08/23/2024 08/23/24 | For Sale | $400,000 | -- | $219 / Sq Ft |
We collect this data history from publicly available records. To have your information removed, we recommend requesting removal directly through your county’s website.
| Year | Tax Paid | Tax Assessment Tax Assessment Total Assessment is a certain percentage of the fair market value that is determined by local assessors to be the total taxable value of land and additions on the property. | Land | Improvement |
|---|---|---|---|---|
| 2026 | $3,959 | $477,360 | $95,472 | $381,888 |
| 2025 | $3,959 | $355,000 | $71,000 | $284,000 |
| 2024 | $5,477 | $370,477 | $71,400 | $299,077 |
| 2023 | $4,066 | $363,213 | $70,000 | $293,213 |
| 2022 | $1,461 | $134,693 | $17,574 | $117,119 |
| 2021 | $2,286 | $132,052 | $17,229 | $114,823 |
| 2020 | $1,417 | $130,698 | $17,052 | $113,646 |
| 2019 | $1,387 | $128,136 | $16,718 | $111,418 |
| 2018 | $1,360 | $125,623 | $16,390 | $109,233 |
| 2017 | $1,335 | $123,160 | $16,069 | $107,091 |
| 2016 | $1,306 | $120,745 | $15,754 | $104,991 |
| 2015 | $1,289 | $118,931 | $15,517 | $103,414 |
| 2014 | $1,270 | $116,601 | $15,213 | $101,388 |
PS
Seller's Agent in 2025
Patrick Sullivan
R.R.I REAL ESTATE
(909) 215-4536
2 in this area
36 Total Sales
Buyer's Agent in 2025
Maria Uribe
Millennium Homes & Estates
(626) 991-5626
1 in this area
14 Total Sales
JA
Seller's Agent in 2024
Jessie Antonson
Coldwell Banker Home Source
(760) 242-6000
1 in this area
43 Total Sales
Seller Co-Listing Agent in 2024
Kari Leon
Coldwell Banker Home Source
(760) 559-8293
3 in this area
90 Total Sales
GN
Buyer's Agent in 2024
General NONMEMBER
NONMEMBER MRML
Source: California Regional Multiple Listing Service (CRMLS)
MLS Number: CV25056511
APN: 0398-197-15
Disclaimer: Certain information contained herein is derived from information provided by parties other than Homes.com. All information provided is deemed reliable, but is not guaranteed to be accurate and should be independently verified.
The multiple listing data appearing on this website, or contained in reports produced therefrom, is owned and copyrighted by California Regional Multiple Listing Service, Inc. ("CRMLS") and is protected by all applicable copyright laws. Information provided is for viewer's personal, non-commercial use and may not be used for any purpose other than to identify prospective properties the viewer may be interested in purchasing. All listing data, including but not limited to square footage and lot size is believed to be accurate, but the listing Agent, listing Broker and CRMLS and its affiliates do not warrant or guarantee such accuracy. The viewer should independently verify the listed data prior to making any decisions based on such information by personal inspection and/or contacting a real estate professional.
Based on information from California Regional Multiple Listing Service, Inc. and /or other sources. All data, including all measurements and calculations of area, is obtained from various sources and has not been, and will not be, verified by broker or MLS. All information should be independently reviewed and verified for accuracy. Properties may or may not be listed by the office/agent presenting the information
Ask me questions while you tour the home.