NOT LISTED FOR SALE

Estimated Value: $410,500

4 Beds
2 Baths
1,714 Sq Ft
$239/Sq Ft Est. Value

Highlights

  • Mountain View
  • Double Pane Windows
  • Solar Screens
  • Eat-In Kitchen
  • Dual Vanity Sinks in Primary Bathroom
  • Patio

About This Home

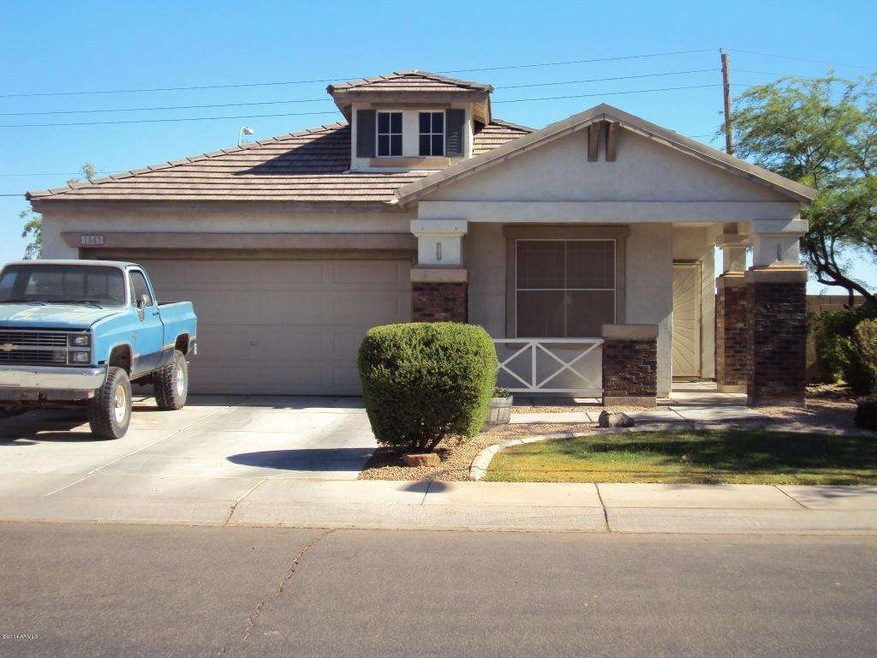
True 4 bedroom, split bedroom, great room plan will not disappoint* Amazing design in this single level with all tile floors, neutral accent paint, lots of counter space in kitchen and decorative fixtures*Well taken care of home boasts pride of ownership*N/S home site with custom landscape front and back, automatic water timers, dog run, added patio and water fall and pond for outback enjoyment*Located approximately 1 mile south of the US60 for convenient freeway commute access, close to hiking trails, lakes, shopping, schools, restaurants, and an amazing view of the Superstition Mountains*HOT PROPERTY*

Last Agent to Sell the Property

Joanna Olcott

DeLex Realty License #BR514924000 Listed on: 06/27/2014

DeLex Realty

Last Buyer's Agent

Michael Kent

RE/MAX Fine Properties License #SA550891000

RE/MAX Fine Properties
Create a Home Valuation Report for This Property
The Home Valuation Report is an in-depth analysis detailing your home's value as well as a comparison with similar homes in the area

Home Details

Home Type

  • Single Family

Est. Annual Taxes

  • $1,207

Year Built

  • Built in 2001

Lot Details

  • 6,970 Sq Ft Lot
  • Block Wall Fence
  • Front and Back Yard Sprinklers
  • Sprinklers on Timer
  • Grass Covered Lot

HOA Fees

  • $33 Monthly HOA Fees

Parking

  • 2 Car Garage

Home Design

  • Wood Frame Construction
  • Tile Roof
  • Stucco

Interior Spaces

  • 1,714 Sq Ft Home
  • 1-Story Property
  • Ceiling height of 9 feet or more
  • Ceiling Fan
  • Double Pane Windows
  • Solar Screens
  • Tile Flooring
  • Mountain Views
  • Washer and Dryer Hookup

Kitchen

  • Eat-In Kitchen
  • Breakfast Bar
  • Electric Cooktop
  • Built-In Microwave

Bedrooms and Bathrooms

  • 4 Bedrooms
  • Primary Bathroom is a Full Bathroom
  • 2 Bathrooms
  • Dual Vanity Sinks in Primary Bathroom

Outdoor Features

  • Patio
  • Outdoor Storage

Schools

  • Peralta Trail Elementary School
  • Cactus Canyon Junior High
  • Apache Junction High School

Utilities

  • Central Air
  • Heating Available
  • Cable TV Available

Listing and Financial Details

  • Tax Lot 57
  • Assessor Parcel Number 103-39-057

Community Details

Overview

  • Association fees include ground maintenance
  • Brown Management Association, Phone Number (480) 539-1396
  • Built by Sharp
  • Ironwood Estates Subdivision, 4 Bedroom! Floorplan

Recreation

  • Community Playground

Home Details

Home Type

Single Family

Est. Annual Taxes

$1,207

Year Built

Built in 2001

Lot Details

6,970 Sq Ft Lot

HOA Fees

$33 per month

Parking

2

Listing Details

  • Cross Street: Tomahawk Rd./US60
  • Legal Info Range: 08E
  • Property Type: Residential
  • Ownership: Fee Simple
  • HOA #2: N
  • Association Fees Land Lease Fee: N
  • Recreation Center Fee 2: N
  • Recreation Center Fee: N
  • Total Monthly Fee Equivalent: 33.26
  • Basement: N
  • Parking Spaces Total Covered Spaces: 2.0
  • Separate Den Office Sep Den Office: N
  • Year Built: 2001
  • Tax Year: 2013
  • Master Model: 4 BEDROOM!
  • Property Sub Type: Single Family Residence
  • Horses: No
  • Lot Size Acres: 0.16
  • Subdivision Name: Ironwood Estates
  • Property Attached Yn: No
  • General Property Description:PriceSqFt: 92.18
  • Association Fees:HOA Fee2: 33.26
  • Dining Area:Breakfast Bar: Yes
  • Windows:Dual Pane: Yes
  • Cooling:Ceiling Fan(s): Yes
  • Technology:Cable TV Avail: Yes
  • Cooling:Central Air: Yes
  • Windows:Solar Screens: Yes
  • Water Source City Water: Yes
  • Kitchen Features:Electric Cooktop: Yes
  • Special Features: None

Interior Features

  • Flooring: Tile
  • Basement YN: No
  • Spa Features: None
  • Appliances: Electric Cooktop
  • Total Bedrooms: 4
  • Fireplace Features: None
  • Fireplace: No
  • Interior Amenities: Double Vanity, Eat-in Kitchen, Breakfast Bar, 9+ Flat Ceilings, Pantry, Full Bth Master Bdrm
  • Living Area: 1714.0
  • Stories: 1
  • Window Features: Solar Screens, Dual Pane
  • Kitchen Features:RangeOven Elec: Yes
  • Kitchen Features:Built-in Microwave: Yes
  • Master Bathroom:Double Sinks: Yes
  • Kitchen Features Pantry: Yes
  • Other Rooms:Great Room: Yes
  • Community Features:Children_squote_s Playgrnd: Yes

Exterior Features

  • Fencing: Block
  • Exterior Features: Storage
  • Lot Features: Sprinklers In Rear, Sprinklers In Front, Gravel/Stone Front, Gravel/Stone Back, Grass Front, Auto Timer H2O Front, Auto Timer H2O Back
  • Pool Features: None
  • View: Mountain(s)
  • Disclosures: Agency Discl Req, Seller Discl Avail
  • Construction Type: Stucco, Wood Frame, Painted
  • Patio And Porch Features: Patio
  • Roof: Tile
  • Construction:Frame - Wood: Yes
  • Exterior Features:Patio: Yes
  • Exterior Features:Storage: Yes
  • General Property Description:Community Pool YN2: No
  • General Property Description:Private Pool YN2: No

Garage/Parking

  • Total Covered Spaces: 2.0
  • Garage Spaces: 2.0

Utilities

  • Cooling: Central Air, Ceiling Fan(s)
  • Heating: Electric
  • Laundry Features: Wshr/Dry HookUp Only
  • Cooling Y N: Yes
  • Heating Yn: Yes
  • Water Source: City Water
  • Heating:Electric: Yes

Condo/Co-op/Association

  • Community Features: Playground
  • Association Fee: 33.26
  • Association Fee Frequency: Monthly
  • Association Name: Tomahawk
  • Phone: 480-539-1396
  • Association: Yes

Association/Amenities

  • Association Fees:HOA YN2: Y
  • Association Fees:HOA Transfer Fee2: 370.0
  • Association Fees:HOA Paid Frequency: Monthly
  • Association Fees:HOA Name4: Tomahawk
  • Association Fees:PAD Fee YN2: N
  • Association Fees:Cap ImprovementImpact Fee _percent_: $
  • Association Fee Incl:Common Area Maint3: Yes
  • Association Fees:HOA Management Company: Brown Management
  • Association Fees:Cap ImprovementImpact Fee 2 _percent_: $

Fee Information

  • Association Fee Includes: Maintenance Grounds

Schools

  • Elementary School: Peralta Trail Elementary School
  • High School: Apache Junction High School
  • Junior High Dist: Apache Junction Unified District
  • Middle Or Junior School: Cactus Canyon Junior High

Lot Info

  • Land Lease: No
  • Lot Size Sq Ft: 6970.0
  • Parcel #: 103-39-057

Building Info

  • Builder Name: Sharp

Tax Info

  • Tax Annual Amount: 1207.0
  • Tax Book Number: 103.00
  • Tax Lot: 57
  • Tax Map Number: 39.00

Home Values in the Area

Source: Public Records

Average Home Value in this Area


Source: Public Records

Agents Specializing in Apache Junction, AZ

See All Agents

Purchase History

We collect this data history from publicly available records. To have your information removed, we recommend requesting removal directly through your county’s website.

Date Buyer Sale Price Title Company
$158,000 American Title Svc Agency Ll
Baker Brian -- American Title Svc Agency Ll
Baker Brian -- None Available
Baker Brian D -- None Available
Baker Brian D -- Transnation Title Ins Co
Czapczyk Katie Lynn -- First Financial Title Agency
Hud -- --
Fountain Gene -- American Title Ins Agency Az
Fountain Gene $99,000 American Title Ins Agency Az
Fountain Gene -- American Title Ins Agency Az
Carpio Zonja -- American Title Ins Agency Az
Carpio Zonja -- Chicago Title Insurance Co
Source: Public Records

Tax History

We collect this data history from publicly available records. To have your information removed, we recommend requesting removal directly through your county’s website.

Year Tax Paid Tax Assessment Tax Assessment Total Assessment is a certain percentage of the fair market value that is determined by local assessors to be the total taxable value of land and additions on the property. Land Improvement
2025 $792 $17,913
2024 $855 $17,913
2023 $830 $17,913 $2,051 $15,862
2022 $855 $20,056 $2,051 $18,005
2021 $935 $17,913 $0 $0
2020 $895 $17,235 $0 $0
2019 $1,376 $16,549 $0 $0
2018 $1,346 $14,279 $0 $0
2017 $1,312 $13,455 $0 $0
2016 $1,272 $13,527 $1,100 $12,427
2014 $1,221 $8,003 $1,100 $6,903
Source: Public Records

Agents Affiliated with this Home

  • Section Image
  • Section Image
See All Agents

Map

Source: Arizona Regional Multiple Listing Service (ARMLS)

MLS Number: 5137172

Arizona Regional Multiple Listing Service (ARMLS)

APN: 103-39-057

Your Personal Tour Guide

Ask me questions while you tour the home.