
Christine Bastian
Berkshire Hathaway HomeServices Arizona Properties
(623) 404-8978
23 Total Sales
3 in Apache Junction
$350K - $408K Price Range
Estimated Value: $457,768
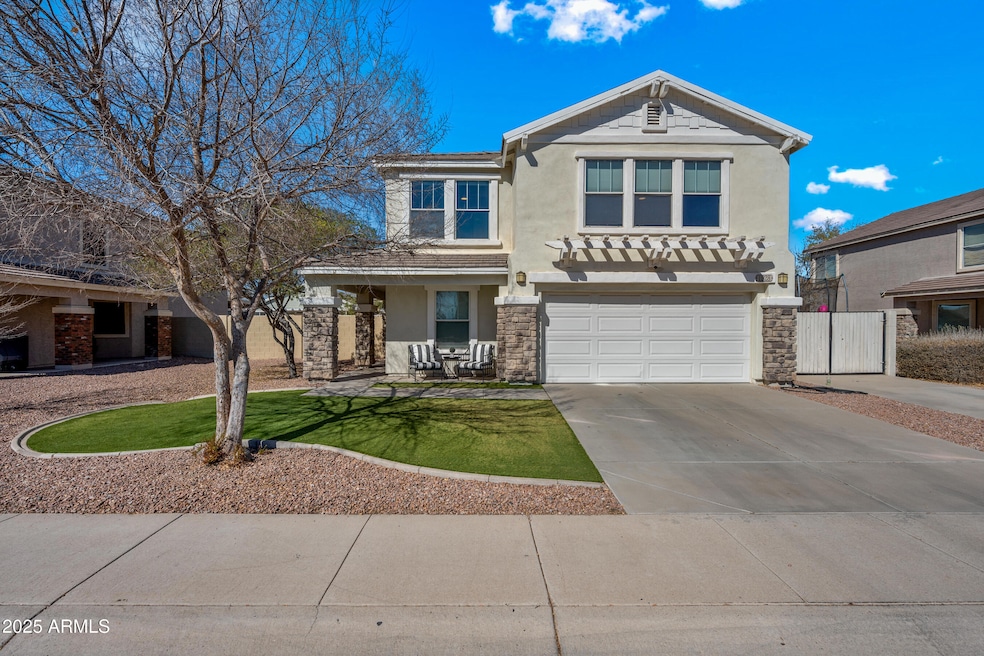
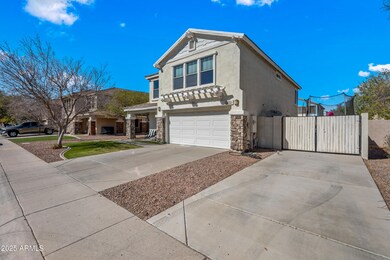
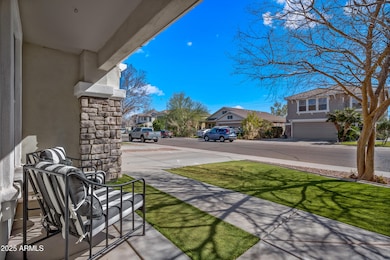
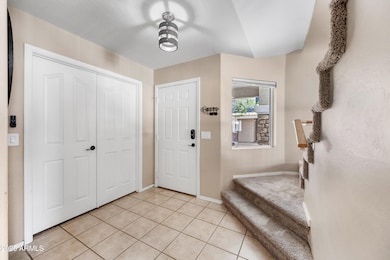
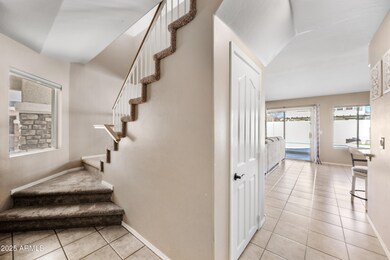
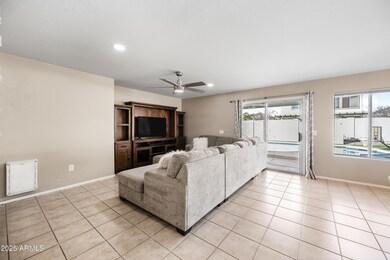
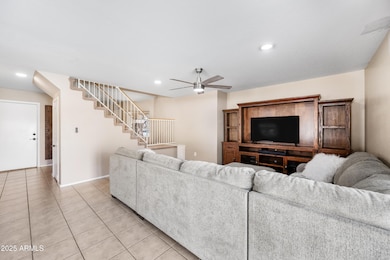
This well-maintained two-story home offers 4 bedrooms plus a den, with the fourth bedroom added in 2021. The main level features a spacious living room and an eat-in kitchen, creating a comfortable space for everyday living. Step outside to enjoy a beautifully designed backyard, complete with a sparkling pool, lush turf, a covered patio, and a built-in BBQ, perfect for relaxing or entertaining. Plus, take in the stunning mountain views! The home also has an RV gate, adding extra convenience for your outdoor toys or storage needs.
Christine Bastian
Berkshire Hathaway HomeServices Arizona Properties
(623) 404-8978
23 Total Sales
3 in Apache Junction
$350K - $408K Price Range
Kristie McLeod
Century 21 Arizona Foothills
(623) 663-9168
49 Total Sales
2 in Apache Junction
$376K - $400K Price Range
Jasson Dellacroce
My Home Group Real Estate
(623) 263-3610
183 Total Sales
1 in Apache Junction
$590,000 Price
Frederick Ritter
Keller Williams Integrity First Realty
(833) 923-2733
67 Total Sales
7 in Apache Junction
$210K - $785K Price Range
Cristen Corupe
Keller Williams Arizona Realty
(888) 606-5645
87 Total Sales
1 in Apache Junction
$341,000 Price
Jessie Saavedra
HomeSmart
(623) 343-3728
57 Total Sales
1 in Apache Junction
$275,000 Price
We collect this data history from publicly available records. To have your information removed, we recommend requesting removal directly through your county’s website.
| Date | Buyer | Sale Price | Title Company |
|---|---|---|---|
| -- | Silo Title Agency Llc | ||
| Alonso Yajaira | -- | First American Title Insuran | |
| Alonso Yajaira | $255,000 | First American Title Insuran | |
| Samra Johanna L | -- | First American Title Insuran | |
| Offerpad Spvborrower Llc | -- | First American Title Insuran | |
| Samara George E | $168,000 | Driggs Title Agency Inc | |
| Groelly Wendie | -- | Security Title Agency Inc | |
| Groelly Wendie | $260,000 | Security Title Agency Inc | |
| Medina Jennifer | $260,000 | Security Title Agency Inc | |
| Central Mortgage Co | $233,953 | None Available | |
| Lastre Henry | $272,000 | Capital Title Agency Inc | |
| Arredondo Fernando | -- | Fidelity National Title | |
| Arredondo Fernando | -- | Fidelity National Title | |
| Arredondo Fernando | -- | Chicago Title Insurance Co |
We collect this data history from publicly available records. To have your information removed, we recommend requesting removal directly through your county’s website.
| Date | Status | Borrower | Loan Amount |
|---|---|---|---|
| Previous Owner | $207,000 |
We collect this data history from publicly available records. To have your information removed, we recommend requesting removal directly through your county’s website.
| Date | Event | Price | List to Sale | Price per Sq Ft | Prior Sale |
|---|---|---|---|---|---|
| 05/29/2025 05/29/25 | Sold | $447,000 | -0.6% | $192 / Sq Ft | |
| 05/27/2025 05/27/25 | Price Changed | $449,800 | 0.0% | $194 / Sq Ft | |
| 04/10/2025 04/10/25 | Pending | -- | -- | -- | |
| 04/05/2025 04/05/25 | For Sale | $449,800 | 0.0% | $194 / Sq Ft | |
| 03/16/2025 03/16/25 | Pending | -- | -- | -- | |
| 03/06/2025 03/06/25 | For Sale | $449,800 | +20.6% | $194 / Sq Ft | |
| 07/13/2021 07/13/21 | Sold | $373,000 | -3.1% | $161 / Sq Ft | View Prior Sale |
| 06/21/2021 06/21/21 | Pending | -- | -- | -- | |
| 06/14/2021 06/14/21 | For Sale | $385,000 | +51.0% | $166 / Sq Ft | |
| 08/15/2018 08/15/18 | Sold | $255,000 | -0.4% | $110 / Sq Ft | View Prior Sale |
| 07/11/2018 07/11/18 | Pending | -- | -- | -- | |
| 07/11/2018 07/11/18 | For Sale | $255,900 | -- | $110 / Sq Ft |
We collect this data history from publicly available records. To have your information removed, we recommend requesting removal directly through your county’s website.
| Year | Tax Paid | Tax Assessment Tax Assessment Total Assessment is a certain percentage of the fair market value that is determined by local assessors to be the total taxable value of land and additions on the property. | Land | Improvement |
|---|---|---|---|---|
| 2025 | $1,946 | $39,889 | ||
| 2024 | $1,754 | $42,075 | ||
| 2023 | $1,837 | $34,298 | $0 | $0 |
| 2022 | $1,754 | $25,753 | $2,024 | $23,729 |
| 2021 | $1,810 | $23,176 | $0 | $0 |
| 2020 | $1,765 | $22,096 | $0 | $0 |
| 2019 | $1,689 | $21,346 | $0 | $0 |
| 2018 | $1,868 | $18,838 | $0 | $0 |
| 2017 | $1,610 | $15,321 | $0 | $0 |
| 2016 | $1,561 | $15,409 | $1,100 | $14,309 |
| 2014 | $1,499 | $9,824 | $1,100 | $8,724 |
RZ
Seller's Agent in 2025
Ryan Zolin
Real Broker
(480) 612-2213
15 Total Sales
Buyer's Agent in 2025
Emily Dimson
One Stop Realty
(480) 710-5001
47 Total Sales
AC
Seller's Agent in 2021
Alberto Ceja Santiago
DeLex Realty
Seller Co-Listing Agent in 2021
Ruby Threlkel
DPR Realty
(480) 478-0091
46 Total Sales
KH
Buyer's Agent in 2021
Kyle Holder
Stunning Homes Realty
DD
Seller's Agent in 2018
Derek Dickson
OfferPad Brokerage, LLC
Source: Arizona Regional Multiple Listing Service (ARMLS)
MLS Number: 6831349
APN: 103-39-070
Disclaimer: Certain information contained herein is derived from information provided by parties other than Homes.com. All information provided is deemed reliable, but is not guaranteed to be accurate and should be independently verified.
All information should be verified by the recipient and none is guaranteed as accurate by ARMLS
Listing Information presented by local MLS brokerage: Ten-X, local REALTOR®- Arlene Richardson - (888)-952-6393
Ask me questions while you tour the home.