
David Roy Griffin
REAL ESTATE III, INC.
(434) 260-7919
42 Total Sales
2 in Rivanna
$742,500 Price Range

Estimated Value: $1,445,000 - $1,582,000
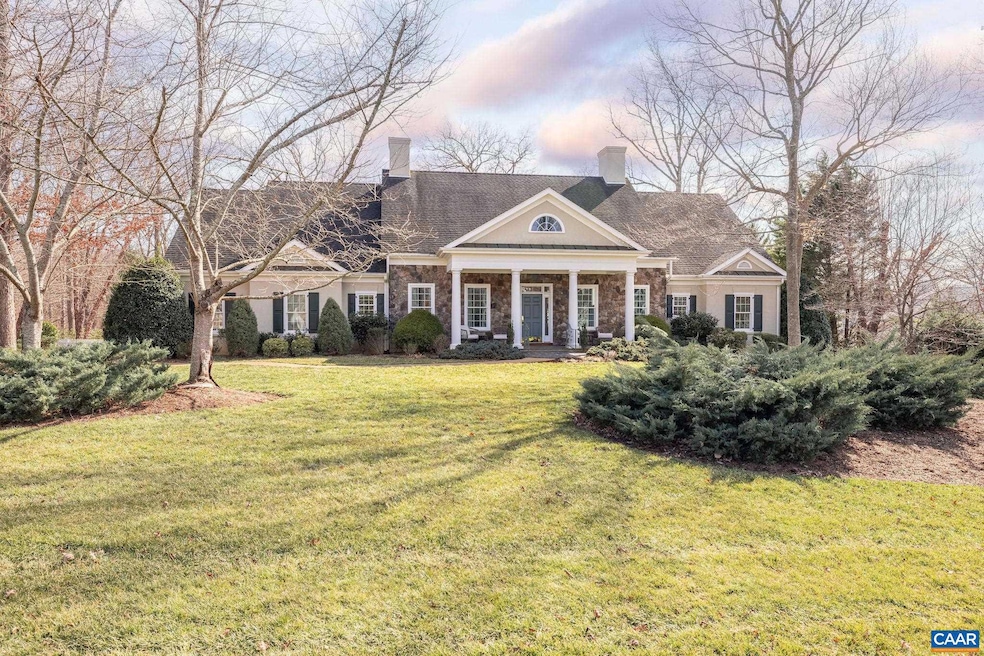
Nestled on a coveted oversized lot along a private street in Glenmore, this custom home offers a perfect blend of elegance and comfort. Recently refreshed, the five-bedroom, four-and-a-half-bath residence sits on nearly an acre of serene property. Step inside to a grand great room, where soaring ceilings and abundant natural light create an inviting atmosphere. A private office overlooks a quiet cul-de-sac, while the spacious dining room is ready to host gatherings of family and friends. The recently updated kitchen is designed for both function and style, offering ample space for cooking, entertaining, and enjoying views of the private backyard. The main-level primary suite features an updated en suite bath, providing the option for effortless one-level living. An additional bedroom with a private bath is also on this floor. Navigate seamlessly between levels via stairs or the convenient elevator. Upstairs, two additional bedrooms accompany an unfinished space, primed for expansion. The terrace level is a haven of versatility, featuring generous entertainment areas, an extra bedroom, and a full bath. Step onto the screened-in porch to take in the tranquil beauty of the expansive yard. As an added bonus, the purchase of this home,Soapstone Counter,Fireplace in Family Room
Last Agent to Sell the Property
(434) 977-4005 dmkeener@gmail.com LORING WOODRIFF REAL ESTATE ASSOCIATES License #0225235800[8124] Listed on: 03/03/2025
Last Buyer's Agent
(434) 974-1500 jarban@remaxrealtyspecialists.com RE/MAX REALTY SPECIALISTS-CHARLOTTESVILLE License #0225111382[3268]
We collect this data history from publicly available records. To have your information removed, we recommend requesting removal directly through your county’s website.
David Roy Griffin
REAL ESTATE III, INC.
(434) 260-7919
42 Total Sales
2 in Rivanna
$742,500 Price Range
Pam Pope
Long & Foster REALTORS
(804) 492-7858
62 Total Sales
1 in Rivanna
$265,000 Price
Lindsey McClellan
Real Broker, LLC
(540) 701-7321
115 Total Sales
1 in Rivanna
$955,000 Price
Stuart Settle
ERA Woody Hogg & Assoc
(804) 409-3754
102 Total Sales
2 in Rivanna
$265,000 Price Range
Todd Morton
AtCoastal Realty
(877) 623-5533
71 Total Sales
1 in Rivanna
$960,000 Price
Liberty Kalergis
MCLEAN FAULCONER INC., REALTOR
(434) 443-8361
32 Total Sales
6 in Rivanna
$735K - $900K Price Range
We collect this data history from publicly available records. To have your information removed, we recommend requesting removal directly through your county’s website.
| Date | Buyer | Sale Price | Title Company |
|---|---|---|---|
| $1,650,000 | Chicago Title | ||
| $1,270,000 | Old Republic National Title | ||
| -- | -- | ||
| -- | -- | ||
| -- | -- | ||
| -- | -- | ||
| -- | -- | ||
| -- | -- | ||
| -- | -- |
We collect this data history from publicly available records. To have your information removed, we recommend requesting removal directly through your county’s website.
| Date | Status | Borrower | Loan Amount |
|---|---|---|---|
| Previous Owner | $1,016,000 | ||
| Previous Owner | $355,000 | ||
| Previous Owner | $399,550 | ||
| Previous Owner | $325,000 |
We collect this data history from publicly available records. To have your information removed, we recommend requesting removal directly through your county’s website.
| Date | Event | Price | List to Sale | Price per Sq Ft | Prior Sale |
|---|---|---|---|---|---|
| 05/30/2025 05/30/25 | Sold | $1,650,000 | 0.0% | $314 / Sq Ft | |
| 03/03/2025 03/03/25 | Pending | -- | -- | -- | |
| 03/03/2025 03/03/25 | For Sale | $1,650,000 | +29.9% | $314 / Sq Ft | |
| 05/12/2023 05/12/23 | Sold | $1,270,000 | -1.9% | $242 / Sq Ft | View Prior Sale |
| 04/04/2023 04/04/23 | Pending | -- | -- | -- | |
| 03/22/2023 03/22/23 | For Sale | $1,295,000 | -- | $246 / Sq Ft |
We collect this data history from publicly available records. To have your information removed, we recommend requesting removal directly through your county’s website.
| Year | Tax Paid | Tax Assessment Tax Assessment Total Assessment is a certain percentage of the fair market value that is determined by local assessors to be the total taxable value of land and additions on the property. | Land | Improvement |
|---|---|---|---|---|
| 2026 | $10,134 | $1,576,100 | $226,600 | $1,349,500 |
| 2025 | $10,134 | $1,133,600 | $216,500 | $917,100 |
| 2024 | $9,327 | $1,092,100 | $216,500 | $875,600 |
| 2023 | $8,058 | $943,600 | $216,500 | $727,100 |
| 2022 | $6,960 | $815,000 | $192,400 | $622,600 |
| 2021 | $6,363 | $745,100 | $192,400 | $552,700 |
| 2020 | $6,306 | $738,400 | $192,400 | $546,000 |
| 2019 | $6,343 | $742,700 | $192,400 | $550,300 |
| 2018 | $6,295 | $732,800 | $186,600 | $546,200 |
| 2017 | $6,441 | $767,700 | $186,600 | $581,100 |
| 2016 | $6,189 | $737,700 | $187,200 | $550,500 |
| 2015 | $2,988 | $729,600 | $187,200 | $542,400 |
| 2014 | -- | $679,500 | $169,700 | $509,800 |
Seller's Agent in 2025
JAMIE WALLER
LORING WOODRIFF REAL ESTATE ASSOCIATES
(407) 694-8988
60 in this area
128 Total Sales
M
Buyer's Agent in 2025
Michael Wright
RE/MAX REALTY SPECIALISTS-CHARLOTTESVILLE
(434) 960-8188
18 in this area
46 Total Sales
Seller's Agent in 2023
Marina Ringstrom
LONG & FOSTER - GLENMORE
(434) 465-0035
53 in this area
80 Total Sales
B
Buyer's Agent in 2023
Brenda Carlisle
CHARLOTTESVILLE SOLUTIONS
(434) 242-1585
1 in this area
24 Total Sales
Source: Bright MLS
MLS Number: 665202
APN: 093A4-00-Q2-03900
Disclaimer: Certain information contained herein is derived from information provided by parties other than Homes.com. All information provided is deemed reliable, but is not guaranteed to be accurate and should be independently verified.
The data relating to real estate for sale on this website appears in part through the BRIGHT Internet Data Exchange program, a voluntary cooperative exchange of property listing data between licensed real estate brokerage firms, and is provided by BRIGHT through a licensing agreement.
Listing information is from various brokers who participate in the Bright MLS IDX program and not all listings may be visible on the site.
The property information being provided on or through the website is for the personal, non-commercial use of consumers and such information may not be used for any purpose other than to identify prospective properties consumers may be interested in purchasing.
Some properties which appear for sale on the website may no longer be available because they are for instance, under contract, sold or are no longer being offered for sale.
Property information displayed is deemed reliable but is not guaranteed.
Copyright 2026 Bright MLS, Inc.
Ask me questions while you tour the home.