91

Newest Homes for Sale in Keswick, VA

Section Image Section Image Section Image
  • /32

    $584,990

    • 5 Beds
    • 3 Baths
    • 2,511 Sq Ft

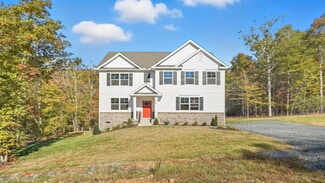
    138 Liberty Ln, Shadwell, VA 22947

    Welcome to the 2,511 sq ft Hayden model - a stunning new home on a spacious 1.6 acre homesite in the heart of Keswick, VA. This thoughtfully designed floor plan offers an open-concept main level with a spacious living room, dining area, modern kitchen with walk-in pantry, a full bedroom and bath, plus a versatile flex room perfect for a home office or playroom. Upstairs, you'll find a second

    Victoria Clark D.R. Horton Realty of Virginia LLC

    138 Liberty Ln, Shadwell, VA 22947
  • /34

    $614,990

    New Construction
    • 4 Beds
    • 2.5 Baths
    • 3,519 Sq Ft

    171 Liberty Ln, Keswick, VA 22947

    Welcome to the Salem, a beautifully designed 3,519 sq ft home offering a modern open-concept living space that meets all your family’s needs. This spacious home features a family room, kitchen, casual dining space, flex room, laundry room, and powder room on the main level, providing the perfect balance of comfort and functionality. The first-floor primary suite is a true retreat, offering a

    D.R. Horton Builder
    171 Liberty Ln, Keswick, VA 22947
  • /47

    $529,990

    New Construction
    • 5 Beds
    • 3 Baths
    • 2,511 Sq Ft

    155 Liberty Ln, Keswick, VA 22947

    Welcome to the 2511 sq ft Hayden model, offering a modern open-concept living space designed for both comfort and flexibility. The main level features a welcoming living room, a spacious dining room, and a well-appointed kitchen with walk-in pantry, perfect for family gatherings and entertaining. The main floor also includes a full bedroom, a bathroom, and a versatile flex room, allowing you to

    D.R. Horton Builder
    155 Liberty Ln, Keswick, VA 22947
  • /50

    $584,990

    New Construction
    • 5 Beds
    • 3 Baths
    • 2,511 Sq Ft

    TBD 0026, Keswick, VA 22947

    Welcome to the 2511 sq ft Hayden model, offering a modern open-concept living space designed for both comfort and flexibility. The main level features a welcoming living room, a spacious dining room, and a well-appointed kitchen with walk-in pantry, perfect for family gatherings and entertaining. The main floor also includes a full bedroom, a bathroom, and a versatile flex room, allowing you to

    D.R. Horton Builder
    TBD 0026, Keswick, VA 22947
  • /31

    $574,990

    New Construction $25K PRICE DROP
    • 4 Beds
    • 2.5 Baths
    • 2,818 Sq Ft

    234 Glenmore Ln, Keswick, VA 22947

    Welcome to the 2818 sq ft Hanover model, offering a modern open-concept living space designed to meet your family’s needs. The main level features a combined family room and casual dining area, creating a spacious area perfect for entertaining and daily activities. The chef-inspired kitchen boasts a large center island, a walk-in pantry, and ample counter space, making it ideal for cooking and

    D.R. Horton Builder
    234 Glenmore Ln, Keswick, VA 22947
  • /75

    $1,595,000

    • 5 Beds
    • 5.5 Baths
    • 5,741 Sq Ft

    3059 Hyde Park Place, Keswick, VA 22947

    Tucked away on one of Glenmore’s most peaceful streets, this 5-bedroom Kingma-built brick home offers exceptional craftsmanship, privacy, and flexible living. Set on a beautifully landscaped, tree-filled lot of more than an acre with a long private driveway, it’s ideal for multigenerational living. Architectural details shine throughout, with soaring ceilings, a formal dining room, butler’s

    JAMIE WALLER LORING WOODRIFF REAL ESTATE ASSOCIATES

    3059 Hyde Park Place, Keswick, VA 22947
  • /56

    $659,500

    • 3 Beds
    • 3.5 Baths
    • 2,710 Sq Ft

    102 Happy Valley Rd, Keswick, VA 22947

    OPEN HOUSE 7/5/26. This custom home by Heartland Construction, situated on a 1.5 ac. corner lot, with a paved circular driveway, is move-in ready and features one-level living, 9' ceilings, 2 Zone HVAC, a 2-car attached garage off of the laundry room, a kitchen with NEW GE Profile appliances, new farmhouse style deep sink & new marble counters & backsplash, breakfast nook with a bay window, all

    LUCY WATKINS SAMSON PROPERTIES

    102 Happy Valley Rd, Keswick, VA 22947
  • /21

    $524,990

    Open Thu 11AM - 3PM
    • 4 Beds
    • 2.5 Baths
    • 1,823 Sq Ft

    72 Mossy Creek Rd, Keswick, VA 22947

    HOMESITE SPECIAL in one of Keswick’s most desirable communities, where timeless elegance meets the ease of brand-new construction. Nestled within Rivanna Village Single-Family Homes, the Allegheny offers a thoughtfully designed residence that blends elevated style, modern comfort, and everyday livability. The open-concept main level is designed for both connection and comfort, featuring a

    Matthew Woodson BETTER HOMES & GARDENS R.E.-PATHWAYS

    72 Mossy Creek Rd, Keswick, VA 22947
  • /12

    $659,990

    New Construction $5K PRICE DROP
    • 6 Beds
    • 4 Baths
    • 3,306 Sq Ft

    Seneca Plan at Rivanna Village - Single-Family, Keswick, VA 22947

    Highly anticipated, brand-new single-family homes in Keswick's Rivanna Village – spacious designs & elevated finishes. Featured Home: The Seneca3,306 - 4,469 Finished Sq. Ft. | 6-7 Bedrooms | 4-5 Bathrooms The Seneca single-family home exudes style and substance. Beyond the foyer, the versatile flex area can be used as a home office. Just beyond the home office, enjoy an included first floor

    Ryan Homes Builder
    5132 Lazy Branch Ln Unit 41114277, Keswick, VA 22947
  • /65

    $1,350,000

    • 5 Beds
    • 4.5 Baths
    • 5,213 Sq Ft

    3161 Prestwick Place, Keswick, VA 22947

    Prestwick Place is a home that embraces you from the moment you step onto its custom Brazilian Ipe front porch. Architecturally designed and built by Glenmore Select Builder Vito Cetta of WeatherHill Homes, this exceptional residence seamlessly blends timeless luxury with everyday functionality. Rich architectural details are showcased throughout all four levels, including graceful interior

    Marina Ringstrom LONG & FOSTER - GLENMORE

    3161 Prestwick Place, Keswick, VA 22947
  • /20

    $781,135

    Open Thu 11AM - 3PM
    • 7 Beds
    • 4.5 Baths
    • 4,033 Sq Ft

    36 Mossy Rock Rd, Keswick, VA 22947

    Homesite Special at Rivanna Village Single-Family, where elevated design meets luxurious living! The Lehigh basement offers an open-concept main level with a spacious great room, chef-inspired kitchen, and a private flex space, along with a generous owner’s suite and well-appointed secondary bedrooms. This home is thoughtfully appointed with luxury finishes including quartz countertops, upgraded

    Matthew Woodson BETTER HOMES & GARDENS R.E.-PATHWAYS

    36 Mossy Rock Rd, Keswick, VA 22947
  • /68

    $1,250,000

    • 4 Beds
    • 5 Baths
    • 3,912 Sq Ft

    3430 Keswick Rd, Keswick, VA 22947

    Exceptional 2022 Evergreen Builders modern farmhouse on 3.25 private acres in Keswick, Virginia just minutes from Sentara Martha Jefferson and UVA Health Medical Centers, the University of Virginia, and Charlottesville's Downtown Mall. This 3,900 sq ft, 4+ bedroom, 3 full / 2 half bath home offers three fully finished floors of refined living in the heart of Central Virginia's premier wine

    DENISE RAMEY TEAM LONG & FOSTER - CHARLOTTESVILLE WEST

    3430 Keswick Rd, Keswick, VA 22947
  • /18

    $659,990

    Open Thu 11AM - 3PM $5K PRICE DROP
    • 6 Beds
    • 4 Baths
    • 3,306 Sq Ft

    4 Butterfield Ln, Keswick, VA 22947

    Offering one of the most expansive floorplans in the community, the Seneca is designed for scale, flexibility, and elevated everyday living, positioned in one of Keswick’s most sought-after communities in Rivanna Village. The central gathering space is defined by a chef-inspired kitchen with quartz countertops, elegant cabinetry, a large island, and extensive prep space, opening seamlessly to an

    Marjorie Adam BETTER HOMES & GARDENS R.E.-PATHWAYS

    4 Butterfield Ln, Keswick, VA 22947
  • /16

    $634,990

    Open Thu 11AM - 3PM $5K PRICE DROP
    • 5 Beds
    • 3.5 Baths
    • 3,010 Sq Ft

    1 Lazy Branch Ln, Keswick, VA 22947

    Welcome to refined living in one of Keswick’s most desirable communities, where spacious design and contemporary comfort create an exceptional place to call home. The Lehigh layout offers a seamless blend of versatility and modern elegance, thoughtfully crafted for today’s lifestyle. The open-concept main level centers around a designer kitchen featuring quartz countertops, abundant cabinetry and

    Marjorie Adam BETTER HOMES & GARDENS R.E.-PATHWAYS

    1 Lazy Branch Ln, Keswick, VA 22947
  • /19

    $594,990

    New Construction $5K PRICE DROP
    • 4 Beds
    • 3 Baths
    • 2,626 Sq Ft

    Palladio 2 Story Plan at Rivanna Village - Single-Family, Keswick, VA 22947

    Highly anticipated, brand-new single-family homes in Keswick's Rivanna Village – spacious designs & elevated finishes. Featured Home: The Palladio 2-Story2,626 - 3,847 Finished Sq. Ft. | 4-5 Bedrooms | 3-4 Bathrooms The Palladio 2-Story single-family home will delight and inspire. A large foyer welcomes you, with a spacious bedroom and bath to one side. Convert the versatile flex space to

    Ryan Homes Builder
    5132 Lazy Branch Ln Unit 41013265, Keswick, VA 22947
  • /28

    $524,990

    New Construction $25K PRICE DROP
    • 4 Beds
    • 2.5 Baths
    • 1,823 Sq Ft

    Allegheny Plan at Rivanna Village - Single-Family, Keswick, VA 22947

    Grand Opening at the highly anticipated, newest section of single-family homes at Rivanna Village in Keswick. Featured Home: The Allegheny1,823 - 2,470 Finished Sq. Ft. | 4-5 Bedrooms | 2.5-3.5 Bathrooms The Allegheny single-family home allow today’s families to easily spend time together or spread out. The convenient family entry off the 2-car garage controls clutter. The inviting family

    Ryan Homes Builder
    5132 Lazy Branch Ln Unit 41013274, Keswick, VA 22947
  • /23

    $634,990

    New Construction $15K PRICE DROP
    • 5 Beds
    • 3 Baths
    • 3,010 Sq Ft

    Lehigh Plan at Rivanna Village - Single-Family, Keswick, VA 22947

    Highly anticipated, brand-new single-family homes in Keswick's Rivanna Village – spacious designs & elevated finishes. Featured Home: The Lehigh3,010 - 4,033 Finished Sq. Ft. | 5-7 Bedrooms | 3-5 Bathrooms The Lehigh single-family home combines smart design with light-filled spaces. Enter the inviting foyer, where versatile flex space can be used as a playroom, living room or office. The

    Ryan Homes Builder
    5132 Lazy Branch Ln Unit 41013258, Keswick, VA 22947
  • /28

    $584,990

    New Construction $5K PRICE DROP
    • 4 Beds
    • 2.5 Baths
    • 2,423 Sq Ft

    Columbia Plan at Rivanna Village - Single-Family, Keswick, VA 22947

    Highly anticipated, brand-new single-family homes in Keswick's Rivanna Village – spacious designs & elevated finishes. Featured Home: The Columbia2,423 - 3,186 Finished Sq. Ft. | 4-5 Bedrooms | 2.5-3.5 Bathrooms The Columbia single-family home is just as inviting as it is functional. Discover a magnificently spacious floor plan with custom flex areas. The welcoming family room effortlessly

    Ryan Homes Builder
    5132 Lazy Branch Ln Unit 41013266, Keswick, VA 22947
  • /23

    $450,000

    • 2 Beds
    • 2 Baths
    • 1,529 Sq Ft

    5128 Lazy Branch Ln, Keswick, VA 22947

    Why wait for new construction when you can move right into this less than a year old villa? This beautifully appointed one-level home offers the benefits of new construction without the delays. Enjoy easy, low-maintenance living with HOA-maintained lawn care & attractive curb appeal. Inside, luxury vinyl plank flooring welcomes you into a bright, open-concept living space designed for both

    Paul McArtor LONG & FOSTER - CHARLOTTESVILLE

    5128 Lazy Branch Ln, Keswick, VA 22947
  • /14

    $594,990

    Open Thu 11AM - 3PM $5K PRICE DROP
    • 4 Beds
    • 3 Baths
    • 2,626 Sq Ft

    3 Lazy Branch Ln, Keswick, VA 22947

    Thoughtfully designed for effortless main level living, the Palladio combines the convenience of a 1st floor primary suite with the spaciousness, all located in one of Keswick’s most sought-after communities in Rivanna Village. A beautifully appointed kitchen anchors the open-concept layout, featuring quartz countertops, elegant cabinetry, a spacious island, and abundant prep space. The space

    Matthew Woodson BETTER HOMES & GARDENS R.E.-PATHWAYS

    3 Lazy Branch Ln, Keswick, VA 22947
  • /16

    $584,990

    Open Thu 11AM - 3PM $5K PRICE DROP
    • 4 Beds
    • 2.5 Baths
    • 2,423 Sq Ft

    11 Butterfield Ln, Keswick, VA 22947

    Welcome to refined living in one of Keswick’s most desirable communities, where thoughtful design meets the convenience of new construction. The Columbia offers a beautifully crafted open-concept layout, perfect for both everyday living and effortless entertaining. At the heart of the home is a stunning designer kitchen featuring an expansive island, quartz countertops, abundant prep space, and

    Marjorie Adam BETTER HOMES & GARDENS R.E.-PATHWAYS

    11 Butterfield Ln, Keswick, VA 22947
  • /20

    $694,990

    Open Thu 11AM - 3PM $15K PRICE DROP
    • 7 Beds
    • 4.5 Baths
    • 4,033 Sq Ft

    46 Mossy Rock Rd, Keswick, VA 22947

    Welcome to Rivanna Village Single-Family, where elevated design meets luxurious living. The Lehigh basement features an open-concept main level with a spacious great room, chef-inspired kitchen, and a private flex space, along with a generous owner’s suite and well-appointed secondary bedrooms, complemented by quartz countertops, designer cabinetry, and optional gas fireplaces. The finished

    Matthew Woodson BETTER HOMES & GARDENS R.E.-PATHWAYS

    46 Mossy Rock Rd, Keswick, VA 22947
  • /20

    $649,990

    Open Thu 11AM - 3PM
    • 5 Beds
    • 3.5 Baths
    • 3,186 Sq Ft

    13 Butterfield Ln, Keswick, VA 22947

    Welcome to refined living in one of Keswick’s most desirable communities, where thoughtful design meets the convenience of new construction. The Columbia offers a beautifully crafted open-concept layout, perfect for both everyday living and effortless entertaining. At the heart of the home is a stunning designer kitchen featuring an expansive island, quartz countertops, abundant prep space, and

    Marjorie Adam BETTER HOMES & GARDENS R.E.-PATHWAYS

    13 Butterfield Ln, Keswick, VA 22947
  • /75

    $1,265,000

    Open Sun 12PM - 2PM
    • 4 Beds
    • 3.5 Baths
    • 4,069 Sq Ft

    3225 Prestwick Place, Keswick, VA 22947

    Welcome to 3225 Prestwick Place in Glenmore. One of the nicest streets in the Glenmore neighborhood - beautiful topography, views, and an easy walk to The Club at Glenmore. This all brick custom home is in impeccable condition and allows for wonderful one level living. Featuring 4 bedrooms, 3.5 baths and just over 4,000 finished square feet, plus a 3 car garage. The main living space is all on

    Jeff Gaffney REAL ESTATE III, INC.

    3225 Prestwick Place, Keswick, VA 22947
  • /28

    $582,732

    New Construction
    • 3 Beds
    • 2 Baths
    • 1,893 Sq Ft

    371 Glenmore Ln, Keswick, VA 22947

    THIS IS A QUICK MOVE HOME, EXPECTED DELIVERY IS JUNE 2026. The price includes upgraded design finishes. Contact the Community Sales Manager for more information on the finishes.Welcome to the Mallory, a charming, thoughtfully designed space on a 1.57 acre corner lot. Perfect for growing families or anyone seeking both comfort and functionality. Including a welcoming front porch (18'4 X 6'), an

    Vertical Builders Builder
    371 Glenmore Ln, Keswick, VA 22947
  • /42

    Price To Be Determined

    New Construction
    • 4 Beds
    • 3.5 Baths
    • 3,559 Sq Ft

    The Fairhaven Plan at Breezy Hill, Keswick, VA 22947

    Welcome to your dream home! This beautifully designed Fairhaven floor plan perfectly balances style and functionality. As you step inside, you'll find a spacious formal dining room, ideal for hosting dinner parties or enjoying family meals. The heart of the home is the stunning kitchen, featuring modern appliances, plenty of counter space, and a convenient breakfast bar. The kitchen seamlessly

    Stanley Martin Builder
    0 Breezy Hill Ln Unit 40785847, Keswick, VA 22947
  • /18

    $824,900

    $5K PRICE DROP
    • 4 Beds
    • 3.5 Baths
    • 2,925 Sq Ft

    6366 Louisa Rd, Keswick, VA 22947

    Keswick's countryside meets Charlottesville convenience in this stunning 2025 new build just 20 minutes from downtown, set on 2.57 private acres with no HOA. Step inside to an open, light-filled main level where 9-foot ceilings and luxury finishes set the tone. The chef's kitchen impresses with quartz countertops, a tile backsplash, and a large island perfect for gathering. The living room

    MARK MACDONALD CORE REAL ESTATE PARTNERS LLC

    6366 Louisa Rd, Keswick, VA 22947
  • /61

    $1,500,000

    • 5 Beds
    • 4.5 Baths
    • 3,361 Sq Ft

    1961 Piper Way, Keswick, VA 22947

    2026 Renovated Classic Light-Filled Home — Available Immediately Located in the prestigious gated community of Glenmore, this beautifully renovated classic home offers exceptional living space, modern updates, and an outstanding location. The dramatic great room features a cathedral ceiling, a wall of windows that fills the home with natural light, and a cozy wood-burning fireplace. The

    Agent Photo

    PATTI ROWE

    LONG & FOSTER - GLENMORE

    1961 Piper Way, Keswick, VA 22947
  • /32

    $632,744

    New Construction $106K PRICE INCREASE
    • 3 Beds
    • 2 Baths
    • 1,893 Sq Ft

    354 Glenmore (Lot 37) Ln, Keswick, VA 22947

    CONSTRUCTION TO START SOON. LIMITED TIME TO CHOOSE YOUR DESIGN OPTIONS. Speak with the Sales Agent for more information. Welcome to the MALLORY, a charming home offering 1893 sqft home and AN UNFINISHED BASEMENT (1893 sqft) with rough in for a full bath there is interior access from the first floor. The home also includes a (side-load) 2-CAR GARAGE all on 1.52 acres.The front porch is an

    Ryan Sedwick Hometown Realty

    354 Glenmore (Lot 37) Ln, Keswick, VA 22947
  • /61

    $750,000

    • 4 Beds
    • 2 Baths
    • 2,372 Sq Ft

    28 Ridgeway Farm Ct, Keswick, VA 22947

    Country living at its best, 2 story well maintained and renovated original farm house with almost 2000 square feet of finished living space delivers the unique quality of homes from the time it was built with original hardwood floors and banisters. 3 bedrooms with optional 4th bedroom and 2 full baths. Additional finished living space in the 460 s.f. guest cottage and room to roam on the lawns

    PAM MALONEY LONG & FOSTER - CHARLOTTESVILLE

    28 Ridgeway Farm Ct, Keswick, VA 22947
  • /7

    $2,200,000

    • 3 Beds
    • 1.5 Baths
    • 3,494 Sq Ft

    5441 Gordonsville Rd, Keswick, VA 22947

    Rare Keswick opportunity you simply cannot replicate. This 3.79-acre property sits on a prime corner and includes a grandfathered commercial building with a special use permit that conveys with the building; making it one of the only commercially viable buildings in the area. Whether you envision a boutique studio, workshop, tasting room, or rental income, the commercial unit is vacant and ready

    Jeff Mattie CORE REAL ESTATE PARTNERS LLC

    5441 Gordonsville Rd, Keswick, VA 22947
  • /12

    $325,000

    • Land
    • 3.45 Acres
    • $94,203 per Acre

    0 Club Dr Unit 677561, Keswick, VA 22947

    Nestled in the Keswick Estate enclave and only 10 minutes to Charlottesville, this 3.45 acre wooded homesite offers an exceptional canvas for your dream retreat. Surrounded by rolling hills and historic Virginia farmland, the lot borders only one neighbor, with wooded green space on the western side that provides a rare sense of privacy. Just beyond your doorstep await world-class experiences:

    Agent Photo

    ALYSON SNIDER

    DONNA GOINGS REAL ESTATE LLC

    0 Club Dr Unit 677561, Keswick, VA 22947
  • /12

    $325,000

    • Land
    • 3.45 Acres
    • $94,203 per Acre

    0 Club Dr Unit 15A & PARCEL B, Keswick, VA 22947

    Nestled in the Keswick Estate enclave and only 10 minutes to Charlottesville, this 3.45 acre wooded homesite offers an exceptional canvas for your dream retreat. Surrounded by rolling hills and historic Virginia farmland, the lot borders only one neighbor, with wooded green space on the western side that provides a rare sense of privacy. Just beyond your doorstep await world-class experiences:

    Agent Photo

    ALYSON SNIDER

    DONNA GOINGS REAL ESTATE LLC

    0 Club Dr Unit 15A & PARCEL B, Keswick, VA 22947
  • /43

    $979,000

    Open Sat 1PM - 3PM $20K PRICE DROP
    • 4 Beds
    • 3.5 Baths
    • 3,579 Sq Ft

    3434 Carroll Creek Rd, Keswick, VA 22947

    Nestled within the prestigious, gated community of Glenmore in Keswick, this exceptional 4-bedroom Craftsman-style home seamlessly blends modern luxury with premium craftsmanship. Built in 2018, the residence features a striking Hardieplank and stone exterior, beautifully paired with a paved driveway and a finished, side-load 2-car attached garage. Step inside to discover a bright, flowing layout

    Daniel Keeton KEETON & CO REAL ESTATE

    3434 Carroll Creek Rd, Keswick, VA 22947
  • /40

    $1,050,000

    $50K PRICE DROP
    • 4 Beds
    • 3.5 Baths
    • 4,348 Sq Ft

    2500 Wiltshire Close, Keswick, VA 22947

    Public Open House Sunday, July 5 from 12:00pm - 2:00pm! PRICED TO SELL AT $226K BELOW TAX ASSESSMENT! Located in the highly desirable Glenmore community, this stately brick Colonial offers timeless charm, spacious living, and endless potential. Featuring 4 bedrooms, 3.5 bathrooms, a bonus room, and an oversized 3-car garage, this home is ready to be reimagined. The main-level primary suite

    Garnett Falls RE/MAX REALTY SPECIALISTS-CHARLOTTESVILLE

    2500 Wiltshire Close, Keswick, VA 22947
  • /70

    $1,150,000

    $150K PRICE DROP
    • 4 Beds
    • 3.5 Baths
    • 3,900 Sq Ft

    3182 Wallingford Ln, Keswick, VA 22947

    Nestled at the end of a tranquil cul-de-sac in a private equestrian and golf community, this Georgian-style masterpiece boasts exquisite craftsmanship. With three primary suites plus an additional bedroom, the home offers both luxury and comfort. Experience spacious rooms and a floor plan that flows effortlessly throughout. With easy access to Charlottesville and I-64, and surrounded by the rich

    Melanie Morris OPENING DOORS REAL ESTATE

    3182 Wallingford Ln, Keswick, VA 22947
  • /2

    $632,744

    New Construction
    • 3 Beds
    • 2 Baths
    • 1,893 Sq Ft

    TBD Glenmore Ln, Keswick, VA 22947

    This is a Select-Your-Design Home. For a limited time, design features and options can be selected.Welcome to the MALLORY, a charming home offering 1893 sqft home and AN UNFINISHED BASEMENT (1893 sqft) with rough in for a full bath (interior access) and a (side-load) 2-CAR GARAGE all on 1.52 acres.The front porch is an idyllic platform perfect for morning coffee. Inside, the home opens up to an

    Vertical Builders Builder
    TBD Glenmore Ln, Keswick, VA 22947
  • /50

    $579,990

    New Construction
    • 5 Beds
    • 3 Baths
    • 2,511 Sq Ft

    345 Glenmore Ln, Keswick, VA 22947

    Welcome to the 2511 sq ft Hayden model, offering a modern open-concept living space designed for both comfort and flexibility. The main level features a welcoming living room, a spacious dining room, and a well-appointed kitchen with walk-in pantry, perfect for family gatherings and entertaining. The main floor also includes a full bedroom, a bathroom, and a versatile flex room, allowing you to

    D.R. Horton Builder
    345 Glenmore Ln, Keswick, VA 22947
  • /72

    $1,500,000

    Open House 7/19
    • 5 Beds
    • 4.5 Baths
    • 3,715 Sq Ft

    100 Campbell Rd, Keswick, VA 22947

    Welcome to Windsong, a truly exceptional estate set on 9.44 picturesque acres in the heart of Keswick. Only minutes to Pantops, Martha Jefferson, Wineries, Charlottesville, and more. This spacious 5-bedroom, 4.5-bath residence features three private bedroom suites, including a luxurious primary suite on the main level with a fireplace, dual vanities, and a soaker tub with a striking copper

    GARY PALMER TOWN REALTY

    100 Campbell Rd, Keswick, VA 22947
  • /23

    Price To Be Determined

    New Construction
    • 4 Beds
    • 3 Baths
    • 2,797 Sq Ft

    The Jefferson Plan at Breezy Hill, Keswick, VA 22947

    Are you in search of the perfect family home that offers ample space and the potential for cherished memories? Look no further than the stunning Jefferson plan, a 2-story gem with 4 spacious bedrooms, 2.5 bathrooms, and a 2-car garage. This home has it all.As you move further into the heart of the home, you'll be charmed by the open-concept layout of the kitchen, breakfast area, and family

    Stanley Martin Builder
    0 Breezy Hill Ln Unit 40372521, Keswick, VA 22947

Showing Results 1 - 40, Page 1 of 3

Frequently Asked Questions

What is the average home price in Keswick, VA?
Homes for sale in Keswick, VA have an average home price of $978,136.
Are home prices dropping in Keswick?
Yes, home prices in Keswick are down 15% in the last 12 months.
How many homes have sold over the last 12 months in Keswick, VA?
254 homes have sold in Keswick, VA over the last 12 months.
What is the average household income in Keswick, VA?
The average household income in Keswick, VA is $151K.
What are the most popular zip codes in Keswick, VA?
The most popular zip codes in Keswick, VA include 22947, 22902, 22974, 22911 and 22942.
How much do you need to make to afford a house in Keswick?
The median home price in Keswick is $740,000. If you put a 20% down payment of $148,000 and had a 30-year fixed mortgage with an interest rate of 6.43%, your estimated principal and interest payment would be $3,710 a month plus property taxes, HOA fees, home insurance, PMI, and utilities. Using the 28% rule, you would need to make at least $159K a year to afford the median home price in Keswick. Learn how much home you can afford with our Home Affordability Calculator. The average household income in Keswick is $151K.
How are the schools in Keswick, VA?
Keswick, VA has highly rated public and private schools. Some of the best schools in Keswick based on Niche Grades are Louisa County High School, Lakeside Middle School and Louisa County Middle School. Browse all the schools in Keswick, VA to learn more.

Home Price Trends

Median Sale Price
$740,000
Median Single Family Sale Price
$789,000
Median Townhouse Sale Price
$455,000
Median 2 Bedroom Sale Price
$433,000
Average Price Per Sq Ft
$268
Number of Homes for Sale
69
Last 12 months Home Sales
254
Months of Supply
3.30
Median List Price
$740,000
Median Change From 1st List Price
0%
Median Home Sale Price YoY Change
-18%
How to Buy a Home How to Finance a Home How to Sell a Home