43

Keswick, VA Homes for Sale under $800,000

Section Image Section Image
  • /38

    $582,732

    $3K PRICE INCREASE
    • 3 Beds
    • 2 Baths
    • 1,826 Sq Ft

    371 Glenmore Ln Unit LOT 52A, Keswick, VA 22947

    THIS IS A QUICK MOVE HOME. Expected Delivery June 2026.SEE PHOTOS FOR INCL. DESIGN Welcome to the Mallory, a charming home that has been thoughtfully designed. The front porch, an idyllic platform perfect for morning coffee. Inside, the home opens up to an open living area where the family room, dinette, and kitchen flow together seamlessly. The kitchen is both functional and stylish, offering

    Ryan Sedwick HOMETOWN REALTY SERVICES - TWIN HICKORY

    371 Glenmore Ln Unit LOT 52A, Keswick, VA 22947
  • /33

    $579,990

    New Construction
    • 4 Beds
    • 2.5 Baths
    • 2,613 Sq Ft

    SALEM Plan at Green Spring Estates, Keswick, VA 22947

    Welcome to the Salem, a beautifully designed 2,618 sq ft home offering a modern open-concept living space that meets all your family’s needs. This spacious home features a family room, kitchen, casual dining space, flex room, laundry room, and powder room on the main level, providing the perfect balance of comfort and functionality. The first-floor primary suite is a true retreat, offering a

    D.R. Horton Builder
    0 Happy Valley Rd Unit 36203868, Keswick, VA 22947
  • /32

    $584,990

    • 5 Beds
    • 3 Baths
    • 2,511 Sq Ft

    138 Liberty Ln, Shadwell, VA 22947

    Welcome to the 2,511 sq ft Hayden model - a stunning new home on a spacious 1.6 acre homesite in the heart of Keswick, VA. This thoughtfully designed floor plan offers an open-concept main level with a spacious living room, dining area, modern kitchen with walk-in pantry, a full bedroom and bath, plus a versatile flex room perfect for a home office or playroom. Upstairs, you'll find a second

    Victoria Clark D.R. Horton Realty of Virginia LLC

    138 Liberty Ln, Shadwell, VA 22947
  • /33

    $582,732

    New Construction $1K PRICE DROP
    • 3 Beds
    • 2 Baths
    • 1,893 Sq Ft

    371 Glenmore (Lot 52a) Ln, Keswick, VA 22947

    1ST FLOOR PRIMARY/OPEN CONCEPT FAMILY RM, DINING, KITCHEN W/ISLAND/UNFINISHED BONUS ROOM/2 CAR GARAGE. THIS IS A QUICK MOVE HOME, Expected completion AUGUST 2026. The price includes upgraded structural and design - see "design board" photos for reference. Contact our Sales Agent for more information. Welcome to the Mallory, a charming, thoughtfully designed space on a 1.57 acre corner lot.

    Ryan Sedwick Hometown Realty

    371 Glenmore (Lot 52a) Ln, Keswick, VA 22947
  • /32

    $632,744

    New Construction $106K PRICE INCREASE
    • 3 Beds
    • 2 Baths
    • 1,893 Sq Ft

    354 Glenmore (Lot 37) Ln, Keswick, VA 22947

    CONSTRUCTION TO START SOON. LIMITED TIME TO CHOOSE YOUR DESIGN OPTIONS. Expected delivery - End of Year. Speak with the Sales Agent for more information. Welcome to the MALLORY, a charming home offering 1893 sqft home and AN UNFINISHED BASEMENT (1893 sqft) with rough in for a full bath there is interior access from the first floor. The home also includes a (side-load) 2-CAR GARAGE all on 1.52

    Ryan Sedwick Hometown Realty

    354 Glenmore (Lot 37) Ln, Keswick, VA 22947
  • /32

    $599,990

    New Construction
    • 5 Beds
    • 3 Baths
    • 2,511 Sq Ft

    HAYDEN Plan at Green Spring Estates, Keswick, VA 22947

    Welcome to the 2511 sq ft Hayden model, offering a modern open-concept living space designed for both comfort and flexibility. The main level features a welcoming living room, a spacious dining room, and a well-appointed kitchen with walk-in pantry, perfect for family gatherings and entertaining. The main floor also includes a full bedroom, a bathroom, and a versatile flex room, allowing you to

    D.R. Horton Builder
    0 Happy Valley Rd Unit 36203866, Keswick, VA 22947
  • /26

    $632,744

    $117K PRICE DROP
    • 3 Beds
    • 2 Baths
    • 1,826 Sq Ft

    354 Glenmore Ln Unit Lot 37, Keswick, VA 22947

    THIS IS A PERMITTED HOME, once purchased, delivery is quicker. YOU, CAN CHOOSE YOUR DESIGN, speak with Sales Agent for more information. Welcome to the MALLORY, a charming home offering 1826 sqft INCLUDING AN UNFINISHED BASEMENT with rough in full bath, 2-CAR GARAGE on 1.52 acres. Internal stairs to the basement located near entrance to garage. Inside, the home opens up to an open living area

    Ryan Sedwick HOMETOWN REALTY SERVICES - TWIN HICKORY

    354 Glenmore Ln Unit Lot 37, Keswick, VA 22947
  • /32

    $579,990

    • 5 Beds
    • 3 Baths
    • 2,511 Sq Ft

    345 Glenmore Ln, Keswick, VA 22947

    QUICK MOVE-IN! Welcome to the 2,511 sq ft Hayden model - a stunning new home on a spacious 1.6 acre homesite in the heart of Keswick, VA. This thoughtfully designed floor plan offers an open-concept main level with a spacious living room, dining area, modern kitchen with walk-in pantry, a full bedroom and bath, plus a versatile flex room perfect for a home office or playroom. Upstairs, you'll

    Victoria Clark D.R. Horton Realty of Virginia LLC

    345 Glenmore Ln, Keswick, VA 22947
  • /23

    $649,990

    New Construction
    • 5 Beds
    • 3 Baths
    • 3,010 Sq Ft

    Lehigh Plan at Rivanna Village - Single-Family, Keswick, VA 22947

    Highly anticipated, brand-new single-family homes in Keswick's Rivanna Village – spacious designs & elevated finishes. Featured Home: The Lehigh3,010 - 4,033 Finished Sq. Ft. | 5-7 Bedrooms | 3-5 Bathrooms The Lehigh single-family home combines smart design with light-filled spaces. Enter the inviting foyer, where versatile flex space can be used as a playroom, living room or office. The

    Ryan Homes Builder
    5132 Lazy Branch Ln Unit 41013258, Keswick, VA 22947
  • /39

    $674,950

    New Construction
    • 4 Beds
    • 2.5 Baths
    • 3,226 Sq Ft

    Leigh Plan at Green Spring Estates, Keswick, VA 22947

    Experience the Leigh, a home that combines the charm of farmhouse aesthetics with the comforts of modern living. Spanning 3,226+sqft., this thoughtfully designed floor plan offers a harmonious blend of functionality and style. The exterior greets you with an artfully-crafted front porch supported by sturdy wooden columns. Perfect for rocking chairs and festive holiday dcor, this inviting space

    Vertical Builders Builder
    215 Glenmore Ln Unit 37293160, Keswick, VA 22947
  • /14

    $634,990

    $40K PRICE INCREASE
    • 4 Beds
    • 3 Baths
    • 2,626 Sq Ft

    67 Mossy Rock Rd, Keswick, VA 22947

    Thoughtfully designed for effortless main level living, the Palladio combines the convenience of a 1st floor primary suite with the spaciousness, all located in one of Keswick’s most sought-after communities in Rivanna Village. A beautifully appointed kitchen anchors the open-concept layout, featuring quartz countertops, elegant cabinetry, a spacious island, and abundant prep space. The space

    Matthew Woodson BETTER HOMES & GARDENS R.E.-PATHWAYS

    67 Mossy Rock Rd, Keswick, VA 22947
  • /28

    $594,990

    New Construction
    • 4 Beds
    • 2.5 Baths
    • 2,423 Sq Ft

    Columbia Plan at Rivanna Village - Single-Family, Keswick, VA 22947

    Highly anticipated, brand-new single-family homes in Keswick's Rivanna Village – spacious designs & elevated finishes. Featured Home: The Columbia2,423 - 3,186 Finished Sq. Ft. | 4-5 Bedrooms | 2.5-3.5 Bathrooms The Columbia single-family home is just as inviting as it is functional. Discover a magnificently spacious floor plan with custom flex areas. The welcoming family room effortlessly

    Ryan Homes Builder
    5132 Lazy Branch Ln Unit 41013266, Keswick, VA 22947
  • /16

    $594,990

    $10K PRICE INCREASE
    • 4 Beds
    • 2.5 Baths
    • 2,423 Sq Ft

    66 Mossy Rock Rd, Keswick, VA 22947

    Welcome to refined living in one of Keswick’s most desirable communities, Rivanna Village, where thoughtful design meets the convenience of new construction. The Columbia offers a beautifully crafted open-concept layout, perfect for both everyday living and effortless entertaining. At the heart of the home is a stunning designer kitchen featuring an expansive island, quartz countertops, abundant

    Marjorie Adam BETTER HOMES & GARDENS R.E.-PATHWAYS

    66 Mossy Rock Rd, Keswick, VA 22947
  • /8

    $700,000

    • Land
    • 37.31 Acres
    • $18,762 per Acre

    TBD Running Deer Dr, Keswick, VA 22947

    PRICED 54K BELOW TAX ASSESSMENT...A wonderful opportunity to build 1 or 2 dream homes on this gorgeous 37 acre parcel in Keswick! Albemarle County has approved this land for subdividing into 2 lots. This level to gently rolling parcel offers great building site options as well as a babbling stream along one lot line which softly touches on Limestone Creek. Multiple building sites for 2 homes can

    TRISH OWENS MONTAGUE, MILLER & CO. - WESTFIELD

    TBD Running Deer Dr, Keswick, VA 22947
  • /33

    $594,242

    New Construction
    • 4 Beds
    • 2.5 Baths
    • 2,630 Sq Ft

    TBD 0027, Keswick, VA 22947

    Welcome to the Salem, a beautifully designed 2,630 sq ft home offering a modern open-concept living space that meets all your family’s needs. This spacious home features a family room, kitchen, casual dining space, flex room, laundry room, and powder room on the main level, providing the perfect balance of comfort and functionality. The first-floor primary suite is a true retreat, offering a

    D.R. Horton Builder
    TBD 0027, Keswick, VA 22947
  • /28

    $582,732

    New Construction
    • 3 Beds
    • 2 Baths
    • 1,893 Sq Ft

    371 Glenmore Ln, Keswick, VA 22947

    THIS IS A QUICK MOVE HOME, EXPECTED DELIVERY IS JUNE 2026. The price includes upgraded design finishes. Contact the Community Sales Manager for more information on the finishes.Welcome to the Mallory, a charming, thoughtfully designed space on a 1.57 acre corner lot. Perfect for growing families or anyone seeking both comfort and functionality. Including a welcoming front porch (18'4 X 6'), an

    Vertical Builders Builder
    371 Glenmore Ln, Keswick, VA 22947
  • /16

    $649,990

    $5K PRICE INCREASE
    • 5 Beds
    • 3.5 Baths
    • 3,010 Sq Ft

    71 Mossy Rock Rd, Keswick, VA 22947

    Welcome to Rivanna Village! This to-be-built Lehigh floorplan offers a seamless blend of versatility and modern elegance, thoughtfully crafted for today’s lifestyle. The open-concept main level centers around a designer kitchen featuring quartz countertops, abundant cabinetry and an oversized island, and perfect gathering space that flows seamlessly into the family room. A flex room provides the

    Marjorie Adam BETTER HOMES & GARDENS R.E.-PATHWAYS

    71 Mossy Rock Rd, Keswick, VA 22947
  • /61

    $750,000

    • 4 Beds
    • 2 Baths
    • 2,372 Sq Ft

    28 Ridgeway Farm Ct, Keswick, VA 22947

    Country living at its best, 2 story well maintained and renovated original farm house with almost 2000 square feet of finished living space delivers the unique quality of homes from the time it was built with original hardwood floors and banisters. 3 bedrooms with optional 4th bedroom and 2 full baths. Additional finished living space in the 460 s.f. guest cottage and room to roam on the lawns

    PAM MALONEY LONG & FOSTER - CHARLOTTESVILLE

    28 Ridgeway Farm Ct, Keswick, VA 22947
  • /40

    $744,950

    New Construction
    • 4 Beds
    • 3.5 Baths
    • 3,681+ Sq Ft

    Stratford Plan at Green Spring Estates, Keswick, VA 22947

    The Stratford is a home that perfectly blends sophistication and functionality, offering an expansive 3,681+ sqft across two thoughtfully designed floors. As you approach this beautiful residence, you are greeted by a spacious front porch, with the option to expand it into a charming wrap-around design. This outdoor space provides a serene setting to relax, entertain, or simply enjoy the

    Vertical Builders Builder
    215 Glenmore Ln Unit 37292198, Keswick, VA 22947
  • /12

    $664,990

    New Construction
    • 6 Beds
    • 4 Baths
    • 3,306 Sq Ft

    Seneca Plan at Rivanna Village - Single-Family, Keswick, VA 22947

    Highly anticipated, brand-new single-family homes in Keswick's Rivanna Village – spacious designs & elevated finishes. Featured Home: The Seneca3,306 - 4,469 Finished Sq. Ft. | 6-7 Bedrooms | 4-5 Bathrooms The Seneca single-family home exudes style and substance. Beyond the foyer, the versatile flex area can be used as a home office. Just beyond the home office, enjoy an included first floor

    Ryan Homes Builder
    5132 Lazy Branch Ln Unit 41114277, Keswick, VA 22947
  • /25

    $669,950

    New Construction
    • 4 Beds
    • 3 Baths
    • 3,004 Sq Ft

    Orchard Plan at Green Spring Estates, Keswick, VA 22947

    Vertical Builders Orchard plan is an idyllic blend of modern design and classic elegance, offering 3,004 sqft of versatile living space. With its thoughtful layout and customizable features, this home is designed to grow with you. As you approach the Orchard, youre greeted by a charming front porch that exudes understated beauty with touches of classic charm, perfect for morning coffee or

    Vertical Builders Builder
    215 Glenmore Ln Unit 37293172, Keswick, VA 22947
  • /37

    $676,950

    New Construction
    • 4 Beds
    • 2.5 Baths
    • 3,214 Sq Ft

    Crenshaw Plan at Green Spring Estates, Keswick, VA 22947

    The Crenshaw is a stunning and versatile design offering 3,214+sqft of luxurious living space. Crafted to blend elegance with functionality, this home is ready to meet your every need. The charm begins at the front porch, a calming space with options to expand it along the house or into a classic wrap-around design. Step inside, and youll be greeted by a stylish foyer that welcomes you into the

    Vertical Builders Builder
    215 Glenmore Ln Unit 37293169, Keswick, VA 22947
  • /18

    $664,990

    • 6 Beds
    • 4 Baths
    • 3,306 Sq Ft

    10 Butterfield Ln, Keswick, VA 22947

    Offering one of the most expansive floorplans in the community, the Seneca is designed for scale, flexibility, and elevated everyday living, positioned in one of Keswick’s most sought-after communities in Rivanna Village. The central gathering space is defined by a chef-inspired kitchen with quartz countertops, elegant cabinetry, a large island, and extensive prep space, opening seamlessly to an

    Marjorie Adam BETTER HOMES & GARDENS R.E.-PATHWAYS

    10 Butterfield Ln, Keswick, VA 22947
  • /47

    $529,990

    New Construction
    • 5 Beds
    • 3 Baths
    • 2,511 Sq Ft

    155 Liberty Ln, Keswick, VA 22947

    Welcome to the 2511 sq ft Hayden model, offering a modern open-concept living space designed for both comfort and flexibility. The main level features a welcoming living room, a spacious dining room, and a well-appointed kitchen with walk-in pantry, perfect for family gatherings and entertaining. The main floor also includes a full bedroom, a bathroom, and a versatile flex room, allowing you to

    D.R. Horton Builder
    155 Liberty Ln, Keswick, VA 22947
  • /56

    $659,500

    • 3 Beds
    • 3.5 Baths
    • 2,710 Sq Ft

    102 Happy Valley Rd, Keswick, VA 22947

    This custom home by Heartland Construction, situated on a 1.5 ac. corner lot, with a paved circular driveway, is move-in ready and features one-level living, 9' ceilings, 2 Zone HVAC, a 2-car attached garage off of the laundry room, a kitchen with NEW GE Profile appliances, new farmhouse style deep sink & new marble counters & backsplash, breakfast nook with a bay window, all with new tile

    LUCY WATKINS SAMSON PROPERTIES

    102 Happy Valley Rd, Keswick, VA 22947
  • /19

    $634,990

    New Construction
    • 4 Beds
    • 3 Baths
    • 2,626 Sq Ft

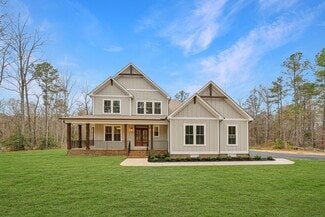
    Palladio 2 Story Plan at Rivanna Village - Single-Family, Keswick, VA 22947

    Highly anticipated, brand-new single-family homes in Keswick's Rivanna Village – spacious designs & elevated finishes. Featured Home: The Palladio 2-Story2,626 - 3,847 Finished Sq. Ft. | 4-5 Bedrooms | 3-4 Bathrooms The Palladio 2-Story single-family home will delight and inspire. A large foyer welcomes you, with a spacious bedroom and bath to one side. Convert the versatile flex space to

    Ryan Homes Builder
    5132 Lazy Branch Ln Unit 41013265, Keswick, VA 22947
  • /21

    $599,990

    • 4 Beds
    • 2.5 Baths
    • 2,470 Sq Ft

    13 Butterfield Ln, Keswick, VA 22947

    HOMESITE SPECIAL! $10,000 off a finished basement, FREE Homesite, and $15,000 toward closing costs for a limited time only! Rivanna Village is one of Keswick’s most desirable communities, where timeless elegance meets the ease of new construction. Situated with no rear neighbors, this Allegheny with a FINISHED Walk Out Basement offers a thoughtfully designed home blending elevated style, modern

    Matthew Woodson BETTER HOMES & GARDENS R.E.-PATHWAYS

    13 Butterfield Ln, Keswick, VA 22947
  • /50

    $584,990

    New Construction
    • 5 Beds
    • 3 Baths
    • 2,511 Sq Ft

    TBD 0026, Keswick, VA 22947

    Welcome to the 2511 sq ft Hayden model, offering a modern open-concept living space designed for both comfort and flexibility. The main level features a welcoming living room, a spacious dining room, and a well-appointed kitchen with walk-in pantry, perfect for family gatherings and entertaining. The main floor also includes a full bedroom, a bathroom, and a versatile flex room, allowing you to

    D.R. Horton Builder
    TBD 0026, Keswick, VA 22947
  • /44

    $650,950

    New Construction
    • 3 Beds
    • 2.5 Baths
    • 3,151 Sq Ft

    Windsor Plan at Green Spring Estates, Keswick, VA 22947

    Welcome to the Windsor, a charming and versatile home designed to surprise and inspire. Offering 2,784+ square feet, this artisan-crafted design combines cottage charm with modern functionality, making it perfect for a wide variety of lifestyles. As you approach the Windsor, youll be welcomed by its carefully curated stone faade and striking craftsman columns, perfectly framing the entryway.

    Vertical Builders Builder
    215 Glenmore Ln Unit 37293171, Keswick, VA 22947
  • /20

    $644,990

    • 5 Beds
    • 3.5 Baths
    • 3,186 Sq Ft

    11 Butterfield Ln, Keswick, VA 22947

    HOMESITE SPECIAL! $10,000 off a finished basement, FREE Homesite, and $15,000 toward closing costs for a limited time only! Welcome to refined living in one of Keswick’s most desirable communities, Rivanna Village, where thoughtful design meets the convenience of new construction. The Columbia, with a FINISHED Walk Out Basement, offers an open-concept layout perfect for everyday living and

    Marjorie Adam BETTER HOMES & GARDENS R.E.-PATHWAYS

    11 Butterfield Ln, Keswick, VA 22947
  • /31

    $699,000

    • 5 Beds
    • 4.5 Baths
    • 3,783 Sq Ft

    292 Keswick Glen Dr, Keswick, VA 22947

    Tucked away on nearly two private acres, this beautifully maintained Keswick home offers the perfect balance of peaceful country living and everyday convenience. The inviting floor plan is designed for both comfortable daily living and effortless entertaining, with abundant natural light, spacious gathering areas, and seamless indoor-outdoor living. Step outside to enjoy the expansive yard,

    Lisa Lynch JASON MITCHELL REAL ESTATE

    292 Keswick Glen Dr, Keswick, VA 22947
  • /2

    $632,744

    New Construction
    • 3 Beds
    • 2 Baths
    • 1,893 Sq Ft

    TBD Glenmore Ln, Keswick, VA 22947

    This is a Select-Your-Design Home. For a limited time, design features and options can be selected.Welcome to the MALLORY, a charming home offering 1893 sqft home and AN UNFINISHED BASEMENT (1893 sqft) with rough in for a full bath (interior access) and a (side-load) 2-CAR GARAGE all on 1.52 acres.The front porch is an idyllic platform perfect for morning coffee. Inside, the home opens up to an

    Vertical Builders Builder
    TBD Glenmore Ln, Keswick, VA 22947
  • /49

    $573,950

    New Construction
    • 3 Beds
    • 2.5 Baths
    • 2,431 Sq Ft

    Randolph Plan at Green Spring Estates, Keswick, VA 22947

    Welcome to the Randolph, a rustic yet modern home that seamlessly blends timeless charm with contemporary flair, offering 2,431+ sqft of meticulously designed living space.Approaching the Randolph, youll be greeted by a covered front porch, perfect for relaxation. For added curb appeal and functionality, you can upgrade to a wrap-around porch, enhancing the homes rustic elegance and

    Vertical Builders Builder
    215 Glenmore Ln Unit 37293174, Keswick, VA 22947
  • /14

    $795,000

    • Land
    • 2.3 Acres
    • $345,652 per Acre

    Lot 8 Club View Dr, Keswick, VA 22947

    Set within the gated community of Keswick Estate, this 2.3-acre homesite on Club View Drive presents a rare opportunity to own along the course. Strategically cleared to frame views of the fairways and Keswick Hall beyond—overlooking Holes 12 and 15—this elevated parcel offers both privacy and presence within one of Central Virginia’s most sought-after communities. The lot provides a strong and

    Murdoch Matheson FRANK HARDY SOTHEBY'S INTERNATIONAL REALTY

    Lot 8 Club View Dr, Keswick, VA 22947
  • /48

    $655,000

    $10K PRICE DROP
    • 3 Beds
    • 3 Baths
    • 2,111 Sq Ft

    360 Winding Rd, Keswick, VA 22947

    Overlooking the tranquil Glenmore Equestrian Center, this end-unit villa in Rivanna Village offers rare privacy, beautiful views, and exceptional convenience in Keswick just outside Charlottesville. Built in 2019, the home features 3 bedrooms and 3 full baths with thoughtfully designed one-level living. A welcoming foyer opens to a private study with French doors, along with a guest bedroom and

    JAMIE WALLER LORING WOODRIFF REAL ESTATE ASSOCIATES

    360 Winding Rd, Keswick, VA 22947
  • /34

    $522,950

    New Construction
    • 3 Beds
    • 2 Baths
    • 1,826 Sq Ft

    Mallory Plan at Green Spring Estates, Keswick, VA 22947

    Welcome to the Mallory, a charming and versatile home offering 1,826+ sqft of thoughtfully designed space. Its perfect for growing families or anyone seeking both comfort and functionality.Approaching the Mallory, youll be welcomed by an inviting front porch with customizable options like brick or wooden columns, depending on the elevation. The porch provides an idyllic platform perfect for

    Vertical Builders Builder
    215 Glenmore Ln Unit 37293216, Keswick, VA 22947
  • /67

    $742,000

    • 4 Beds
    • 3.5 Baths
    • 3,262 Sq Ft

    3402 Steamer Dr, Keswick, VA 22947

    Welcome to this beautifully maintained, original-owner 4-bedroom, 3.5-bath home in the highly sought-after Rivanna Village community of Keswick. Offered for sale for the first time since it was built, this exceptional residence is in pristine, move-in-ready condition and reflects years of meticulous care and pride of ownership. Nestled on a quiet cul-de-sac, the home features luxury vinyl plank

    Anne Oliver KELLER WILLIAMS ALLIANCE - CHARLOTTESVILLE

    3402 Steamer Dr, Keswick, VA 22947
  • /50

    $589,990

    New Construction
    • 4 Beds
    • 2.5 Baths
    • 2,804 Sq Ft

    HANOVER Plan at Green Spring Estates, Keswick, VA 22947

    Welcome to the 2818 sq ft Hanover model, offering a modern open-concept living space designed to meet your family’s needs. The main level features a combined family room and casual dining area, creating a spacious area perfect for entertaining and daily activities. The chef-inspired kitchen boasts a large center island, a walk-in pantry, and ample counter space, making it ideal for cooking and

    D.R. Horton Builder
    0 Happy Valley Rd Unit 36203865, Keswick, VA 22947
  • /22

    $525,000

    $109K PRICE INCREASE
    • Land
    • 3.54 Acres
    • $148,305 per Acre

    Lot 43 Keswick Ln, Keswick, VA 22947

    The Estate at Keswick Hall, with only 121 homes and home sites behind its gates, provides the opportunity to live the resort life all year long. Home sites range from 2 to 6-ac. inviting classic architectural design, guided by the Design Review Board. There is a site for everyone, including those inspired by golf (newly designed Pete Dye Course- FULL CRY) views, lakefront access, and wooded

    Murdoch Matheson FRANK HARDY SOTHEBY'S INTERNATIONAL REALTY

    Lot 43 Keswick Ln, Keswick, VA 22947
  • /22

    $600,000

    $100K PRICE INCREASE
    • Land
    • 2.45 Acres
    • $244,898 per Acre

    Lot 62 Palmer Dr, Keswick, VA 22947

    The Estate at Keswick Hall, with only 121 homes and home sites behind its gates, provides the opportunity to live the resort life all year long. Home sites range from 2 to 6-ac. inviting classic architectural design, guided by the Design Review Board. There is a site for everyone, including those inspired by golf (newly designed Pete Dye Course- FULL CRY) views, lakefront access, and wooded

    Murdoch Matheson FRANK HARDY SOTHEBY'S INTERNATIONAL REALTY

    Lot 62 Palmer Dr, Keswick, VA 22947

Showing Results 1 - 40, Page 1 of 2

Home Price Trends

Median Sale Price
$725,000
Median Single Family Sale Price
$765,200
Median Townhouse Sale Price
$455,000
Median 2 Bedroom Sale Price
$426,835
Average Price Per Sq Ft
$263
Number of Homes for Sale
58
Last 12 months Home Sales
250
Months of Supply
2.80
Median List Price
$704,500
Median Change From 1st List Price
0%
Median Home Sale Price YoY Change
-23%
How to Buy a Home How to Finance a Home How to Sell a Home