
Michelle Clifford
eXp Realty LLC
(844) 722-1891
188 Total Sales
11 in University Hill
$353K - $2.4M Price Range

Estimated Value: $2,684,761 - $2,972,000
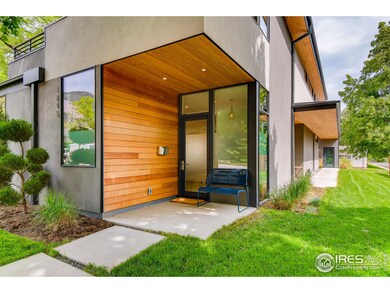
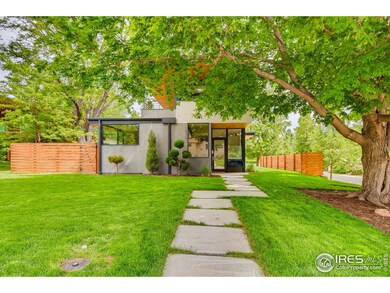
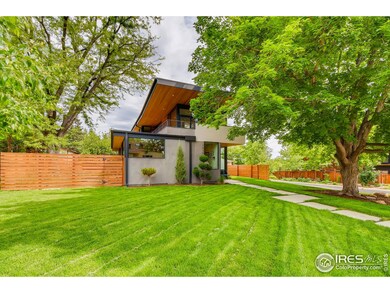
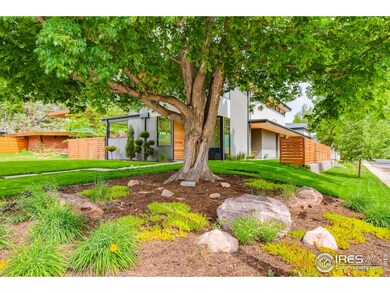
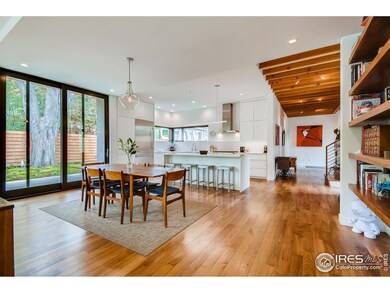
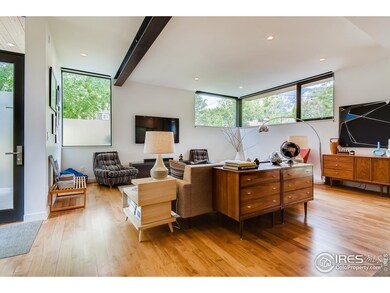
One of the finest examples of modern architecture in Boulder by renowned architecture firm Ohashi Design Studio. The design is defined by a roofline that opens up to the Flatirons as it's guiding star. The simple yet refined palette throughout the home creates a calming and private interior that highlights the incredible views. There isn't a detail missed. European influenced finishes including Italian ceramic tile, quartz counters, walnut floors and accents, exposed beams, and custom steel and wood stairwell. The incredible attention to detail and layout leads to maximizing every square foot. Amazing master deck further frames the amazing views. The location is second to none with easy access to the amazing trails of Chataqua a couple blocks away. This home is incredibly special and one of a kind in Boulder.
Last Agent to Sell the Property
RE/MAX of Boulder, Inc License #40025529 Listed on: 06/04/2020
We collect this data history from publicly available records. To have your information removed, we recommend requesting removal directly through your county’s website.
Michelle Clifford
eXp Realty LLC
(844) 722-1891
188 Total Sales
11 in University Hill
$353K - $2.4M Price Range
James Button
Keller Williams Integrity Real Estate LLC
(844) 935-2252
40 Total Sales
1 in University Hill
$2,000,000 Price
Maureen McCarthy
RE/MAX of Boulder
(877) 845-9815
102 Total Sales
7 in University Hill
$315K - $4.7M Price Range
Anne Wells
The Agency - Boulder
(720) 487-1151
78 Total Sales
9 in University Hill
$2.1M - $5M Price Range
Heather McChesney
Keller Williams-Preferred Rlty
(833) 610-0979
84 Total Sales
1 in University Hill
$2,755,000 Price
Jennifer Leblanc Kiss
Coldwell Banker Realty 56
(720) 438-4129
102 Total Sales
1 in University Hill
$1,665,000 Price
We collect this data history from publicly available records. To have your information removed, we recommend requesting removal directly through your county’s website.
| Date | Buyer | Sale Price | Title Company |
|---|---|---|---|
| $2,365,000 | Land Title Guarantee | ||
| Collier Shannon | $562,000 | Fidelity National Title Insu | |
| Porter Priscilla Jane | -- | -- |
We collect this data history from publicly available records. To have your information removed, we recommend requesting removal directly through your county’s website.
| Date | Status | Borrower | Loan Amount |
|---|---|---|---|
| Open | $1,285,000 | ||
| Previous Owner | Collier Shannon | $417,000 |
We collect this data history from publicly available records. To have your information removed, we recommend requesting removal directly through your county’s website.
| Date | Event | Price | List to Sale | Price per Sq Ft | Prior Sale |
|---|---|---|---|---|---|
| 10/19/2021 10/19/21 | Off Market | $2,365,000 | -- | -- | |
| 07/21/2020 07/21/20 | Sold | $2,365,000 | -1.3% | $878 / Sq Ft | |
| 06/04/2020 06/04/20 | For Sale | $2,395,000 | +326.2% | $889 / Sq Ft | |
| 01/28/2019 01/28/19 | Off Market | $562,000 | -- | -- | |
| 02/28/2013 02/28/13 | Sold | $562,000 | -6.3% | $406 / Sq Ft | View Prior Sale |
| 01/29/2013 01/29/13 | Pending | -- | -- | -- | |
| 09/26/2012 09/26/12 | For Sale | $599,900 | -- | $434 / Sq Ft |
We collect this data history from publicly available records. To have your information removed, we recommend requesting removal directly through your county’s website.
| Year | Tax Paid | Tax Assessment Tax Assessment Total Assessment is a certain percentage of the fair market value that is determined by local assessors to be the total taxable value of land and additions on the property. | Land | Improvement |
|---|---|---|---|---|
| 2026 | $15,605 | $178,065 | $68,898 | $109,167 |
| 2025 | $15,605 | $178,065 | $68,898 | $109,167 |
| 2024 | $14,068 | $163,663 | $63,325 | $100,338 |
| 2023 | $13,824 | $160,076 | $64,528 | $99,234 |
| 2022 | $13,752 | $148,091 | $52,869 | $95,222 |
| 2021 | $13,114 | $152,352 | $54,390 | $97,962 |
| 2020 | $9,971 | $114,551 | $45,832 | $68,719 |
| 2019 | $9,819 | $114,551 | $45,832 | $68,719 |
| 2018 | $8,945 | $103,176 | $41,256 | $61,920 |
| 2017 | $8,665 | $114,067 | $45,611 | $68,456 |
| 2016 | $7,579 | $87,552 | $35,024 | $52,528 |
| 2015 | $7,177 | $41,479 | $20,457 | $21,022 |
| 2014 | $3,488 | $41,479 | $20,457 | $21,022 |
Seller's Agent in 2020
Jed MacArthur
RE/MAX
(800) 825-7000
105 Total Sales
Buyer's Agent in 2020
debra garelick
HomeSmart
(303) 912-8616
38 Total Sales
Seller's Agent in 2013
Daryl Smith
RE/MAX
(303) 449-7000
4 in this area
139 Total Sales
Source: IRES MLS
MLS Number: IRE914031
APN: 1577061-19-004
Disclaimer: Certain information contained herein is derived from information provided by parties other than Homes.com. All information provided is deemed reliable, but is not guaranteed to be accurate and should be independently verified.
Information source: Information and Real Estate Services, LLC. Provided for limited non-commercial use only under IRES Rules © Copyright IRES.
Based on information submitted to the MLS GRID. All data is obtained from various sources and may not have been verified by broker or MLS GRID. Supplied Open House Information is subject to change without notice. All information should be independently reviewed and verified for accuracy. Properties may or may not be listed by the office/agent presenting the information. Some IDX listings have been excluded from this website. Listing information is provided exclusively for consumers' personal, non-commercial use and may not be used for any purpose other than to identify prospective properties consumers may be interested in purchasing.
Information deemed reliable but not guaranteed by the MLS.
Based on information submitted to the MLS GRID
Listings courtesy of IRES MLS as distributed by MLS GRID
Ask me questions while you tour the home.