
Matthew Lind
Compass
(888) 589-0109
36 Total Sales
1 in Bucktown
$435,000 Price
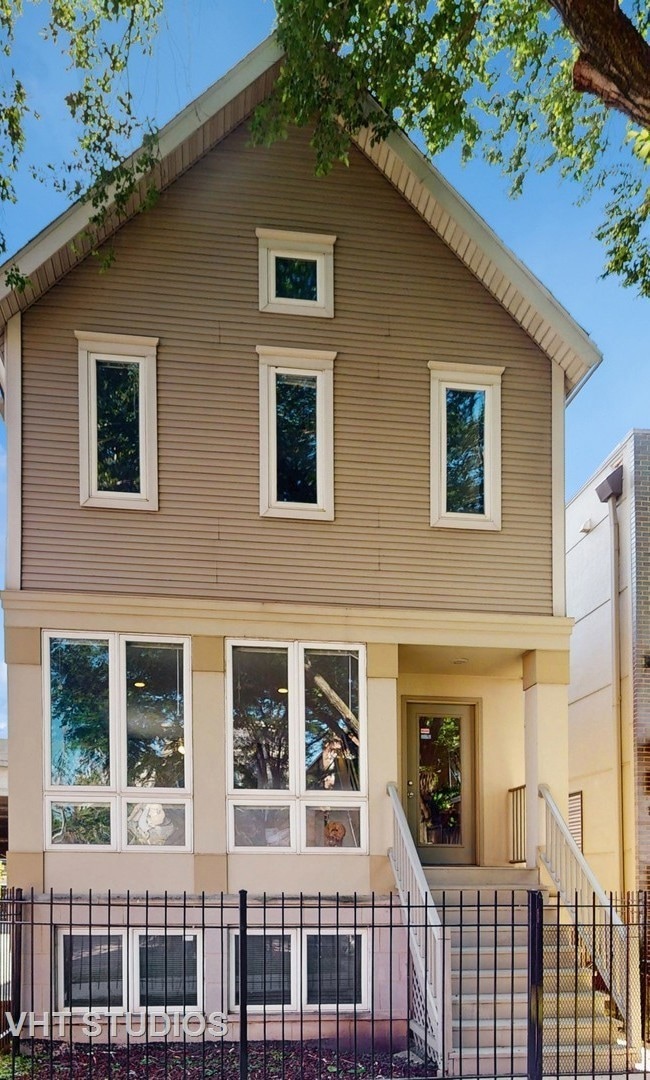
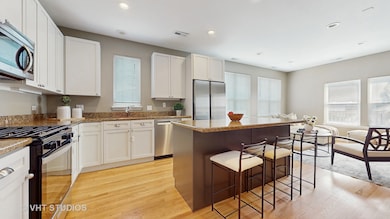
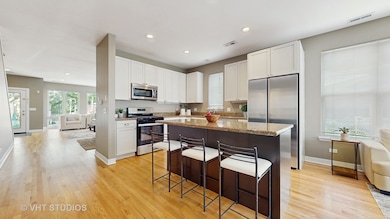
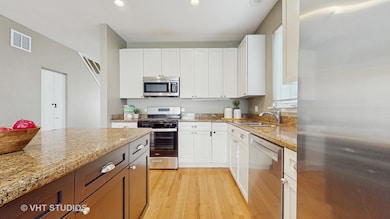
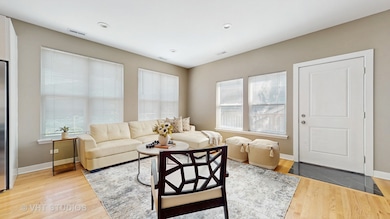
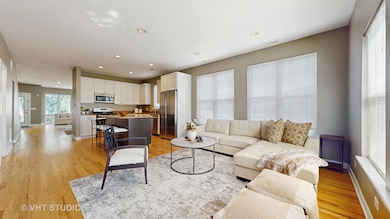
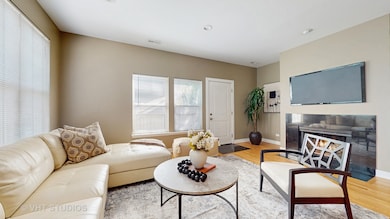
Spacious, versatile, tranquil home in prime Bucktown location. This open plan home, built in 2000, is peaceful because of special sound insulated windows and offers the layout you've been looking for. The Owners' 2400 s.f. 3 BR 2.5 bath duplex-up is ready for immediate move-in! Island kitchen, family room, living room, dining room, and powder room on the 1st floor, plus three large bedrooms and 2 baths upstairs. Why settle for a home built last century? The main level boasts a large island kitchen (new appliances 2024), an adjoining family room with a wood-burning fireplace, a huge living/dining combo, and a powder room. Real 3/4" oak flooring, not vinyl. Upstairs, the cathedral-ceiling primary suite features twin walk-in closets, a whirlpool tub, separate shower, and double sinks. Two additional bedrooms, each with a walk-in closet, share a second full bath, along with a convenient laundry. The garden unit (completely remodeled in 2022) offers an exterior separate entrance for privacy, 2 bedrooms, 1.5 baths (a rarity), generating rental income sufficient for your property taxes PLUS part of your mortgage. Can Airbnb. The original architectural plan allows an easy duplex-down expansion into a 5-bed, 3-full bath, 2-half bath home. New house roof in 2017, all mechanicals have been replaced since this was built. Your clients could do cosmetic remodeling without the cost of new mechanicals, structural changes or even appliances. This home also sits in the top-rated CPS Level 1+ Burr Elementary and A+ St. Mary of the Angels schools. Unbeatable location-half a block to the 606 Trail, Walsh Park, Metra's Cortland stop (express to downtown), and neighborhood favorites like Mable's Table, Bucktown Pub, and The Hurley Tap. Listed S.F. is from VHT Studios
Last Agent to Sell the Property
McHugh Development & Construction INC License #471006914 Listed on: 06/26/2025
Matthew Lind
Compass
(888) 589-0109
36 Total Sales
1 in Bucktown
$435,000 Price
David Schatz
Compass
(312) 766-8605
48 Total Sales
2 in Bucktown
$275K - $927K Price Range
Christopher Engelmann
Keller Williams ONEChicago
(855) 908-6042
164 Total Sales
3 in Bucktown
$415K - $765K Price Range
Greg Vollan
@properties Christie's International Real Estate
(708) 303-7663
69 Total Sales
3 in Bucktown
$281K - $920K Price Range
Jason Rosenberg
Infiniti Properties, Inc.
(833) 324-4132
170 Total Sales
1 in Bucktown
$1,375,000 Price
Maureen Burns
@properties Christie's International Real Estate
(312) 945-0474
56 Total Sales
4 in Bucktown
$685K - $825K Price Range
We collect this data history from publicly available records. To have your information removed, we recommend requesting removal directly through your county’s website.
| Date | Buyer | Sale Price | Title Company |
|---|---|---|---|
| $925,000 | Chicago Title | ||
| 1845 Marshfield Corp | -- | -- | |
| 1845 Marshfield Corp | -- | -- | |
| Mchugh Paul L | -- | -- | |
| 1845 Marshfield Corp | -- | Chicago Title Insurance Co | |
| Homebuyers Discount Realty Ltd | $70,000 | -- | |
| Sira Management & Promotions Inc | $37,500 | -- |
We collect this data history from publicly available records. To have your information removed, we recommend requesting removal directly through your county’s website.
| Date | Status | Borrower | Loan Amount |
|---|---|---|---|
| Previous Owner | $740,000 |
We collect this data history from publicly available records. To have your information removed, we recommend requesting removal directly through your county’s website.
| Date | Event | Price | List to Sale | Price per Sq Ft |
|---|---|---|---|---|
| 10/08/2025 10/08/25 | Sold | $925,000 | -2.6% | $330 / Sq Ft |
| 07/27/2025 07/27/25 | Pending | -- | -- | -- |
| 06/26/2025 06/26/25 | For Sale | $950,000 | 0.0% | $338 / Sq Ft |
| 04/19/2024 04/19/24 | Rented | $3,950 | 0.0% | -- |
| 04/12/2024 04/12/24 | For Rent | $3,950 | -- | -- |
We collect this data history from publicly available records. To have your information removed, we recommend requesting removal directly through your county’s website.
| Year | Tax Paid | Tax Assessment Tax Assessment Total Assessment is a certain percentage of the fair market value that is determined by local assessors to be the total taxable value of land and additions on the property. | Land | Improvement |
|---|---|---|---|---|
| 2025 | $17,141 | $89,000 | $26,100 | $62,900 |
| 2024 | $17,141 | $89,000 | $26,100 | $62,900 |
| 2023 | $17,095 | $89,673 | $21,000 | $68,673 |
| 2022 | $17,095 | $89,673 | $21,000 | $68,673 |
| 2021 | $19,166 | $95,000 | $21,000 | $74,000 |
| 2020 | $16,602 | $74,259 | $13,650 | $60,609 |
| 2019 | $16,638 | $82,511 | $13,650 | $68,861 |
| 2018 | $16,299 | $82,511 | $13,650 | $68,861 |
| 2017 | $11,931 | $55,424 | $12,000 | $43,424 |
| 2016 | $13,962 | $69,709 | $12,000 | $57,709 |
| 2015 | $12,774 | $69,709 | $12,000 | $57,709 |
| 2014 | $8,778 | $47,309 | $10,500 | $36,809 |
| 2013 | $8,604 | $47,309 | $10,500 | $36,809 |
Seller's Agent in 2025
Paul McHugh
McHugh Development & Construction INC
(312) 719-7234
1 in this area
5 Total Sales
Buyer's Agent in 2025
Farshad Davachi
Kale Realty
(312) 600-8558
1 in this area
9 Total Sales
Buyer's Agent in 2024
James Konrath
@ Properties
(773) 573-7860
14 Total Sales
Source: Midwest Real Estate Data (MRED)
MLS Number: 12396655
APN: 14314150080000
Disclaimer: Certain information contained herein is derived from information provided by parties other than Homes.com. All information provided is deemed reliable, but is not guaranteed to be accurate and should be independently verified.
All data is obtained from various sources and may not have been verified by broker or MLS GRID. Supplied Open House Information is subject to change without notice. All information should be independently reviewed and verified for accuracy. Properties may or may not be listed by the office/agent presenting the information. Some IDX listings have been excluded from this website.
Listings courtesy of Midwest Real Estate Data (MRED) as distributed by MLS GRID.
Based on information submitted to the MLS GRID
Ask me questions while you tour the home.