
Seller's Agent in 2025
Mike Gonzalez
Coldwell Banker Select Real Estate
(530) 840-0266
19 Total Sales
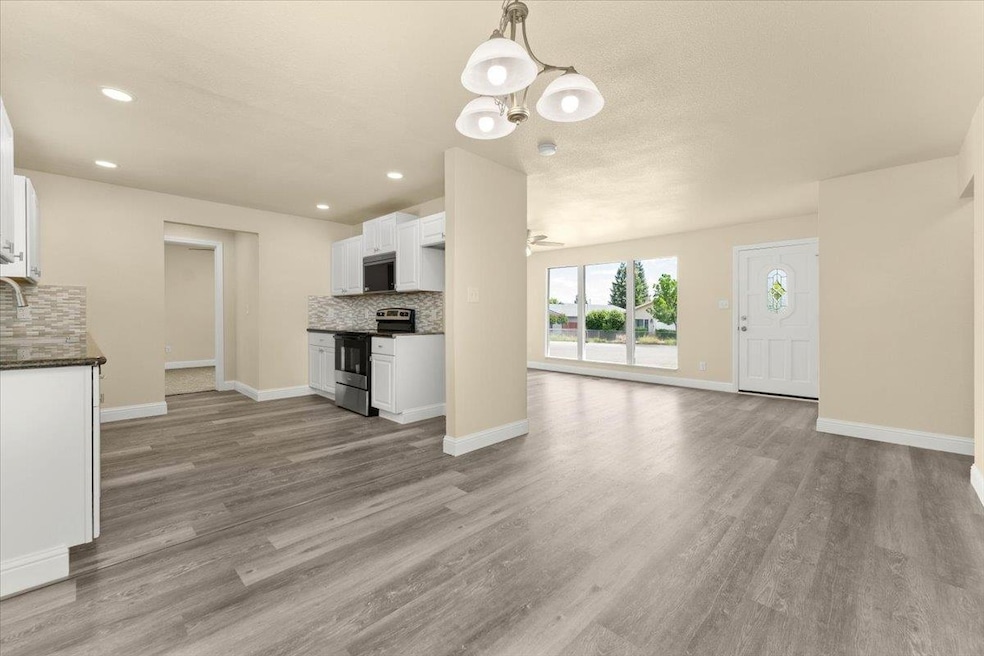


Estimated Value: $265,000 - $343,000
This home is located at 1846 Walbridge St, Red Bluff, CA 96080 since 14 May 2025 and is currently estimated at $296,506, approximately $238 per square foot. This property was built in 1955. 1846 Walbridge St is a home located in Tehama County.
Last Agent to Sell the Property
Coldwell Banker Select Real Estate License #01466329 Listed on: 05/14/2025
We collect this data history from publicly available records. To have your information removed, we recommend requesting removal directly through your county’s website.
We collect this data history from publicly available records. To have your information removed, we recommend requesting removal directly through your county’s website.
| Date | Buyer | Sale Price | Title Company |
|---|---|---|---|
| $286,000 | Placer Title Company | ||
| $125,000 | Wfg National Title Insurance C | ||
| $180,000 | Placer Title Company | ||
| -- | None Listed On Document |
We collect this data history from publicly available records. To have your information removed, we recommend requesting removal directly through your county’s website.
| Date | Status | Borrower | Loan Amount |
|---|---|---|---|
| Open | $280,819 | ||
| Previous Owner | $5,500 |
We collect this data history from publicly available records. To have your information removed, we recommend requesting removal directly through your county’s website.
| Date | Event | Price | List to Sale | Price per Sq Ft | Prior Sale |
|---|---|---|---|---|---|
| 12/08/2025 12/08/25 | Sold | $286,000 | +4.0% | $230 / Sq Ft | |
| 12/01/2025 12/01/25 | Pending | -- | -- | -- | |
| 09/15/2025 09/15/25 | Price Changed | $275,000 | -1.8% | $221 / Sq Ft | |
| 08/11/2025 08/11/25 | Price Changed | $279,900 | -3.1% | $225 / Sq Ft | |
| 06/17/2025 06/17/25 | Price Changed | $289,000 | -3.3% | $232 / Sq Ft | |
| 05/29/2025 05/29/25 | Price Changed | $299,000 | -3.2% | $240 / Sq Ft | |
| 05/14/2025 05/14/25 | For Sale | $309,000 | +71.7% | $248 / Sq Ft | |
| 12/19/2023 12/19/23 | Sold | $180,000 | -9.5% | $160 / Sq Ft | View Prior Sale |
| 10/14/2023 10/14/23 | Pending | -- | -- | -- | |
| 10/02/2023 10/02/23 | For Sale | $199,000 | -- | $177 / Sq Ft |
We collect this data history from publicly available records. To have your information removed, we recommend requesting removal directly through your county’s website.
| Year | Tax Paid | Tax Assessment Tax Assessment Total Assessment is a certain percentage of the fair market value that is determined by local assessors to be the total taxable value of land and additions on the property. | Land | Improvement |
|---|---|---|---|---|
| 2026 | $1,911 | $286,000 | $65,000 | $221,000 |
| 2025 | $1,868 | $183,600 | $61,200 | $122,400 |
| 2023 | $363 | $41,349 | $8,211 | $33,138 |
| 2022 | $360 | $40,539 | $8,050 | $32,489 |
| 2021 | $344 | $39,745 | $7,893 | $31,852 |
| 2020 | $350 | $39,339 | $7,813 | $31,526 |
| 2019 | $351 | $38,568 | $7,660 | $30,908 |
| 2018 | $324 | $37,812 | $7,510 | $30,302 |
| 2017 | $325 | $37,071 | $7,363 | $29,708 |
| 2016 | $302 | $36,345 | $7,219 | $29,126 |
| 2015 | $297 | $35,800 | $7,111 | $28,689 |
| 2014 | $291 | $35,100 | $6,972 | $28,128 |
Seller's Agent in 2025
Mike Gonzalez
Coldwell Banker Select Real Estate
(530) 840-0266
19 Total Sales
Buyer's Agent in 2025
Brook Dominick
Ellis & Company Real Estate
(530) 736-2776
5 Total Sales
S
Seller's Agent in 2023
Sharon Stepp
Coldwell Banker C&C Properties
Buyer's Agent in 2023
Monet Templeton
eXp Realty of Northern California, Inc.
(530) 605-9218
147 Total Sales
Source: Tehama County Association of REALTORS®
MLS Number: 20250383
APN: 029-151-003-000
Disclaimer: Certain information contained herein is derived from information provided by parties other than Homes.com. All information provided is deemed reliable, but is not guaranteed to be accurate and should be independently verified.
IDX information is provided exclusively for personal, non-commercial use, and may not be used for any purpose other than to identify prospective properties consumers may be interested in purchasing. Information is deemed reliable but not guaranteed.
Ask me questions while you tour the home.