
Seller's Agent in 2025
Nikki Hirschey
Edina Realty, Inc.
(218) 296-0441
113 Total Sales

Estimated Value: $377,000 - $419,000
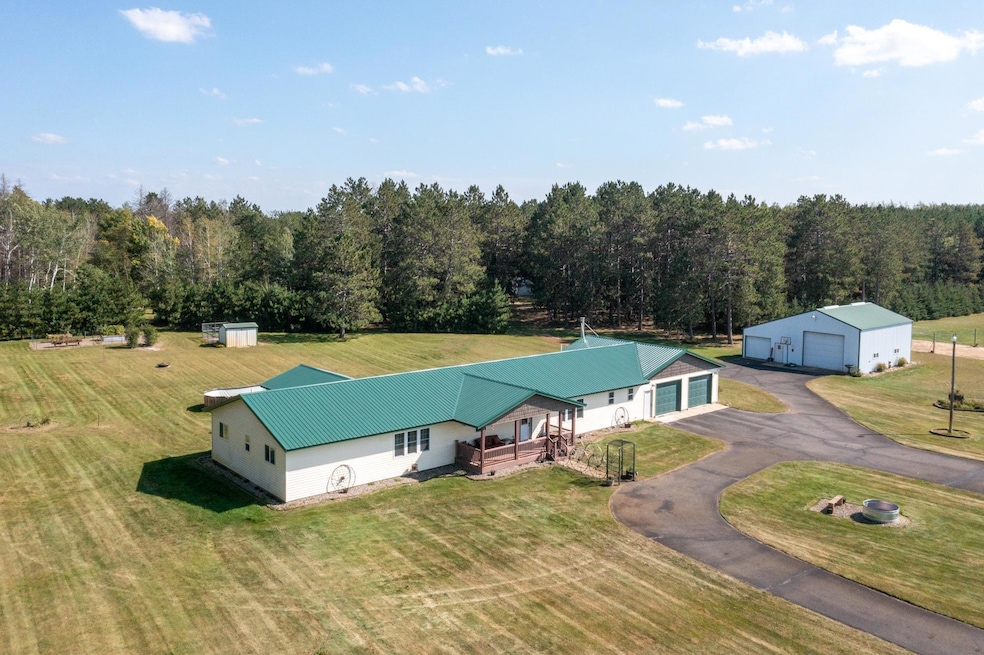
Welcome home! This 4 bedroom/3 bathroom home is situated on 8.26 acres and offers over 2,500 sq ft of main-level living with a spacious and inviting interior. Features include: attached, oversized 2 car garage (heated and insulated); 30x40 insulated shed with lean too; large family room with electric fireplace; updated kitchen with new appliances and countertops; primary bedroom with private bathroom with walk-in shower, patio and rear deck; new flooring and windows; spacious rec room that leads to the 3-season porch overlooking manicured backyard; in-ground sprinkler system; garden area with shed; 9x10 storage shed; trails throughout property; sand volleyball court. This property is a park-like setting, surrounded by nature and close proximity to the Crow Wing River, snowmobile trails and thousands of acres of State hunting land!
We collect this data history from publicly available records. To have your information removed, we recommend requesting removal directly through your county’s website.
We collect this data history from publicly available records. To have your information removed, we recommend requesting removal directly through your county’s website.
| Date | Buyer | Sale Price | Title Company |
|---|---|---|---|
| $389,300 | -- | ||
| Myers Brandon Kenneth | $239,000 | None Available | |
| Schmit Brian | $127,273 | None Available | |
| Schoon David E | -- | None Available | |
| Ewert Joel | -- | None Available |
We collect this data history from publicly available records. To have your information removed, we recommend requesting removal directly through your county’s website.
| Date | Status | Borrower | Loan Amount |
|---|---|---|---|
| Previous Owner | $234,490 | ||
| Previous Owner | Myers Brandon Kenneth | $234,671 | |
| Previous Owner | Ewert Janet | $18,500 | |
| Previous Owner | Schoon David E | $164,000 | |
| Previous Owner | Ewert Joel | $171,360 |
We collect this data history from publicly available records. To have your information removed, we recommend requesting removal directly through your county’s website.
| Date | Event | Price | List to Sale | Price per Sq Ft |
|---|---|---|---|---|
| 05/19/2025 05/19/25 | Sold | $389,300 | -0.2% | $155 / Sq Ft |
| 03/08/2025 03/08/25 | Pending | -- | -- | -- |
| 02/05/2025 02/05/25 | Price Changed | $389,900 | -2.5% | $155 / Sq Ft |
| 10/31/2024 10/31/24 | Price Changed | $399,900 | -2.9% | $159 / Sq Ft |
| 10/24/2024 10/24/24 | Price Changed | $412,000 | -2.8% | $164 / Sq Ft |
| 09/30/2024 09/30/24 | Price Changed | $424,000 | -2.5% | $169 / Sq Ft |
| 09/16/2024 09/16/24 | For Sale | $434,900 | -- | $173 / Sq Ft |
We collect this data history from publicly available records. To have your information removed, we recommend requesting removal directly through your county’s website.
| Year | Tax Paid | Tax Assessment Tax Assessment Total Assessment is a certain percentage of the fair market value that is determined by local assessors to be the total taxable value of land and additions on the property. | Land | Improvement |
|---|---|---|---|---|
| 2025 | $3,398 | $340,200 | $53,400 | $286,800 |
| 2024 | $3,108 | $334,400 | $53,400 | $281,000 |
| 2023 | $3,164 | $326,200 | $44,500 | $281,700 |
| 2022 | $3,042 | $285,200 | $37,900 | $247,300 |
| 2021 | $2,856 | $245,500 | $37,900 | $207,600 |
| 2020 | $3,032 | $224,400 | $31,200 | $193,200 |
| 2019 | $2,594 | $237,000 | $31,200 | $205,800 |
| 2018 | $2,410 | $203,600 | $31,200 | $172,400 |
| 2017 | $332 | $255,800 | $107,000 | $148,800 |
| 2016 | $3,168 | $243,432 | $101,234 | $142,198 |
| 2015 | $2,960 | $0 | $0 | $0 |
| 2014 | -- | $0 | $0 | $0 |
Seller's Agent in 2025
Nikki Hirschey
Edina Realty, Inc.
(218) 296-0441
113 Total Sales
MG
Buyer's Agent in 2025
Michael Gardner
RE/MAX Results
(612) 483-8849
51 Total Sales
Source: NorthstarMLS
MLS Number: 6602854
APN: 03-020-3010
Disclaimer: Certain information contained herein is derived from information provided by parties other than Homes.com. All information provided is deemed reliable, but is not guaranteed to be accurate and should be independently verified.
All data is obtained from various sources and may not have been verified by broker or MLS GRID. Supplied Open House Information is subject to change without notice. All information should be independently reviewed and verified for accuracy. Properties may or may not be listed by the office/agent presenting the information. Some IDX listings have been excluded from this website.
Listings courtesy of NorthstarMLS as distributed by MLS GRID.
Based on information submitted to the MLS GRID
Ask me questions while you tour the home.