
Emily Mills
Keller Williams Mobile
(251) 318-9116
217 Total Sales
5 in Yorkwood
$190K - $421K Price Range

Estimated Value: $204,430 - $258,000
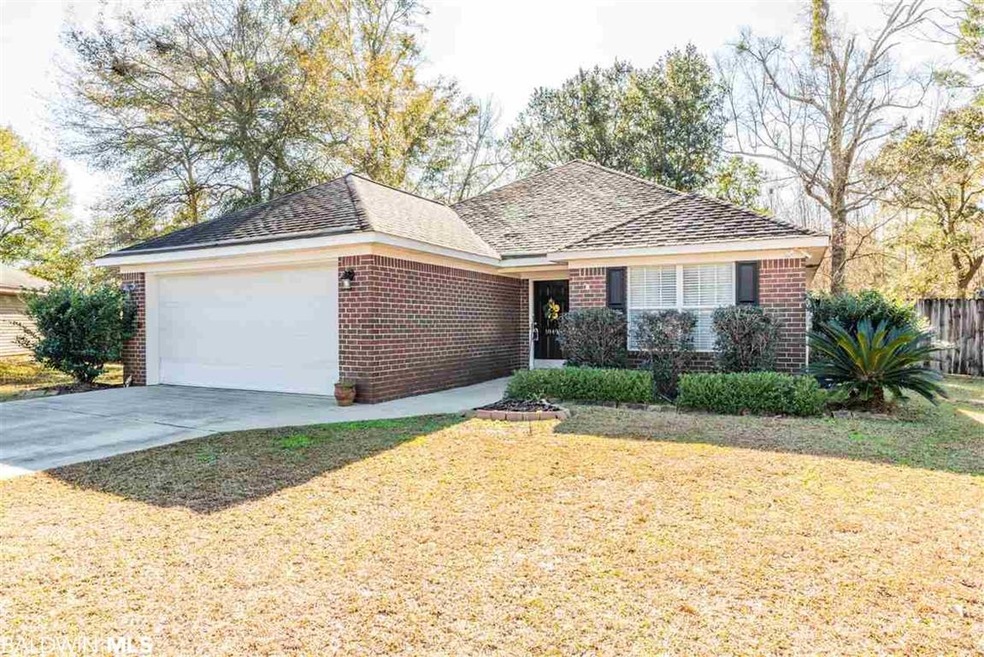
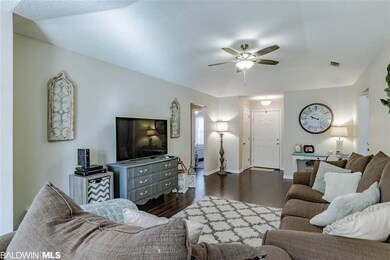
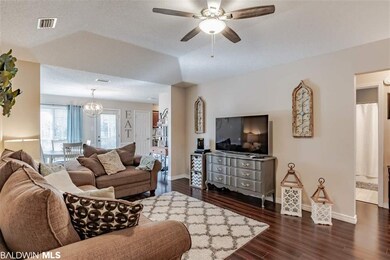
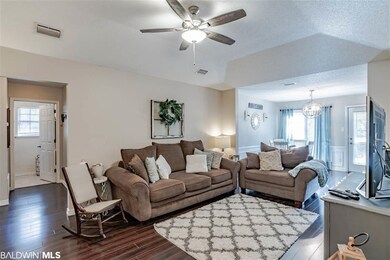
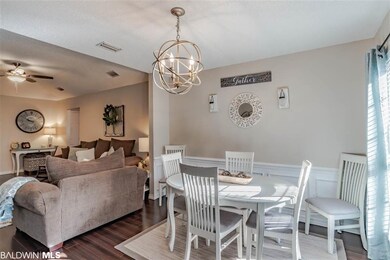
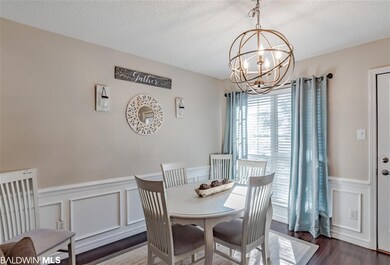
Welcome home to 1849 Kendall Ct. E. This home is nestled on a cul-de-sac on one of the largest lots in desirable Oak Forest. Not only is the backyard fully fenced and ready for cookouts, it also offers privacy as it backs up to neighborhood green space. The kitchen offers ample counter prep space and cabinet storage and also features a pantry. The living room features a raised ceiling while a tasteful wall color palette runs throughout the home. The rich dark laminate flooring compliments the cabinetry in the kitchen and bathrooms. The seller has also installed new carpet in the primary and guest bedrooms. The primary bathroom offers a soaking tub, walk-in shower and walk-in closets. Homes in this neighborhood do not last long so be the first to make your appointment!
Last Agent to Sell the Property
REMAX By The Bay Brokerage Phone: 251-621-2588 License #96488 Listed on: 07/10/2020
Last Buyer's Agent
Non Member
Non Member Office
We collect this data history from publicly available records. To have your information removed, we recommend requesting removal directly through your county’s website.
Emily Mills
Keller Williams Mobile
(251) 318-9116
217 Total Sales
5 in Yorkwood
$190K - $421K Price Range
Katie Sondag
Sweet Willow Realty
(833) 671-1530
124 Total Sales
2 in Yorkwood
$250,000 Price Range
Tracie Carter
Real Broker, LLC
(901) 666-6967
81 Total Sales
3 in Yorkwood
$235,000 Price Range
Rebecca Smith
IXL Real Estate, LLC
(251) 316-6982
74 Total Sales
3 in Yorkwood
$170K - $280K Price Range
Brooks Beck
Beck Properties
(251) 220-9643
120 Total Sales
14 in Yorkwood
$255K - $565K Price Range
Josh Comingore
HOMESMART
(727) 472-8648
32 Total Sales
1 in Yorkwood
$275,000 Price
We collect this data history from publicly available records. To have your information removed, we recommend requesting removal directly through your county’s website.
| Date | Buyer | Sale Price | Title Company |
|---|---|---|---|
| $156,000 | First American Mortgage Sln | ||
| Williams Jessica Breazeale | $67,500 | None Available | |
| Williams James J | $114,733 | -- |
We collect this data history from publicly available records. To have your information removed, we recommend requesting removal directly through your county’s website.
| Date | Status | Borrower | Loan Amount |
|---|---|---|---|
| Open | $153,174 | ||
| Previous Owner | Williams James J | $108,613 | |
| Previous Owner | Williams James J | $10,000 | |
| Previous Owner | Williams James J | $113,000 | |
| Previous Owner | Williams James J | $113,233 |
We collect this data history from publicly available records. To have your information removed, we recommend requesting removal directly through your county’s website.
| Date | Event | Price | List to Sale | Price per Sq Ft |
|---|---|---|---|---|
| 08/20/2020 08/20/20 | Sold | $160,000 | +1.6% | $109 / Sq Ft |
| 07/11/2020 07/11/20 | Pending | -- | -- | -- |
| 07/10/2020 07/10/20 | For Sale | $157,500 | -- | $108 / Sq Ft |
We collect this data history from publicly available records. To have your information removed, we recommend requesting removal directly through your county’s website.
| Year | Tax Paid | Tax Assessment Tax Assessment Total Assessment is a certain percentage of the fair market value that is determined by local assessors to be the total taxable value of land and additions on the property. | Land | Improvement |
|---|---|---|---|---|
| 2025 | $950 | $20,740 | $3,000 | $17,740 |
| 2024 | $950 | $19,520 | $2,800 | $16,720 |
| 2023 | $891 | $16,150 | $2,820 | $13,330 |
| 2022 | $1,476 | $15,220 | $2,560 | $12,660 |
| 2021 | $1,362 | $14,040 | $2,560 | $11,480 |
| 2020 | $621 | $14,170 | $2,560 | $11,610 |
| 2019 | $588 | $13,500 | $0 | $0 |
| 2018 | $590 | $13,540 | $0 | $0 |
| 2017 | $612 | $14,000 | $0 | $0 |
| 2016 | $613 | $14,020 | $0 | $0 |
| 2013 | $544 | $12,500 | $0 | $0 |
Seller's Agent in 2020
Amber Gray
REMAX By The Bay
(800) 339-2836
138 Total Sales
Seller Co-Listing Agent in 2020
William Wilburn
REMAX By The Bay
(251) 525-1792
58 Total Sales
NM
Buyer's Agent in 2020
Non Member
Non Member Office
Source: Baldwin REALTORS®
MLS Number: 301098
APN: 27-07-36-3-000-046.191
Disclaimer: Certain information contained herein is derived from information provided by parties other than Homes.com. All information provided is deemed reliable, but is not guaranteed to be accurate and should be independently verified.
IDX information is provided exclusively for personal, non-commercial use, and may not be used for any purpose other than to identify prospective properties consumers may be interested in purchasing. Information is deemed reliable but not guaranteed.
Ask me questions while you tour the home.