
Hanna Rudzinsky
Eluxe Realty Group LLC
(251) 283-5370
104 Total Sales
3 in Lake Forest
$246K - $310K Price Range

Estimated Value: $202,054
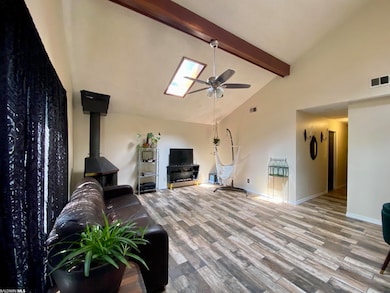
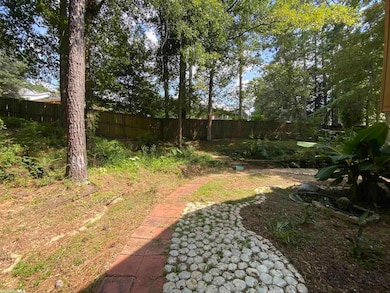
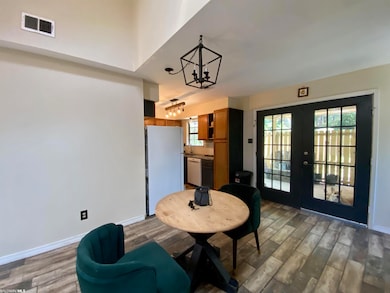
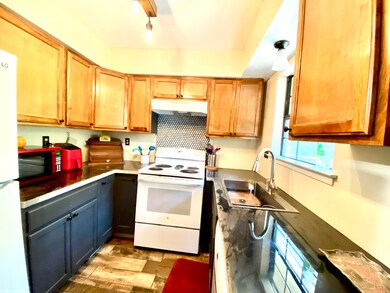
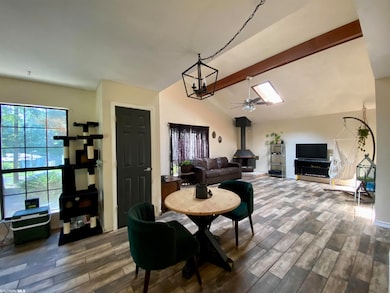
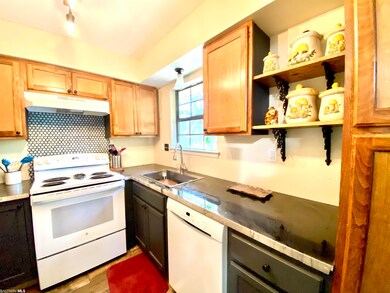
Perfect home for investors. This cute three bedroom two bath home has vaulted ceiling and a fireplace in the living room. The kitchen has nearly new appliances, new resin countertop, and that over the kitchen sink window with a view of your backyard. The entire home has new flooring, wood-look tile, and you’re gonna want to see the tile in the bathrooms! Newer light fixtures have been installed, and hidden behind the new privacy fence is the natural backyard-and it is beautiful. Be sure to check out the water feature! Sold as is and priced to move. A tenant is in place with a 6 month lease, ending March 31, 2024 at $1750 per month.
Last Agent to Sell the Property
EXIT Navigator Realty Brokerage Phone: 251-227-8326 License #105028-1 Listed on: 08/02/2023
Last Buyer's Agent
Burdie Stilwell
Blue Heron Realty License #95885
We collect this data history from publicly available records. To have your information removed, we recommend requesting removal directly through your county’s website.
Hanna Rudzinsky
Eluxe Realty Group LLC
(251) 283-5370
104 Total Sales
3 in Lake Forest
$246K - $310K Price Range
Jordan Jager
KELLER WILLIAMS REALTY AUBURN OPELIKA
(659) 207-2619
77 Total Sales
7 in Lake Forest
$35K - $335K Price Range
Casey Sisianu
Wellhouse Real Estate
(251) 325-2044
28 Total Sales
1 in Lake Forest
$225,000 Price
Stephanie Mansmann
Dalton Wade Inc
(251) 439-5587
70 Total Sales
1 in Lake Forest
$269,000 Price
Angie Jackson
Hartley Real Estate
(251) 644-6802
80 Total Sales
1 in Lake Forest
$274,900 Price
Holli Revell
Wellhouse Real Estate, LLC
(850) 518-6277
44 Total Sales
5 in Lake Forest
$247K - $610K Price Range
We collect this data history from publicly available records. To have your information removed, we recommend requesting removal directly through your county’s website.
| Date | Buyer | Sale Price | Title Company |
|---|---|---|---|
| $188,000 | None Listed On Document | ||
| Cagle Serafine Alexandria | $159,000 | None Available | |
| Cornett Lena | $80,000 | None Available |
We collect this data history from publicly available records. To have your information removed, we recommend requesting removal directly through your county’s website.
| Date | Status | Borrower | Loan Amount |
|---|---|---|---|
| Open | $188,000 | ||
| Previous Owner | Cagle Serafine Alexandria | $154,230 | |
| Previous Owner | Thorley Todd M | $50,000 |
We collect this data history from publicly available records. To have your information removed, we recommend requesting removal directly through your county’s website.
| Date | Event | Price | List to Sale | Price per Sq Ft | Prior Sale |
|---|---|---|---|---|---|
| 11/20/2023 11/20/23 | Sold | $188,000 | -1.1% | $152 / Sq Ft | |
| 10/23/2023 10/23/23 | Pending | -- | -- | -- | |
| 09/20/2023 09/20/23 | For Sale | $190,000 | 0.0% | $153 / Sq Ft | |
| 09/14/2023 09/14/23 | Pending | -- | -- | -- | |
| 09/05/2023 09/05/23 | Price Changed | $190,000 | -5.0% | $153 / Sq Ft | |
| 08/28/2023 08/28/23 | Price Changed | $200,000 | -2.4% | $161 / Sq Ft | |
| 08/18/2023 08/18/23 | Price Changed | $205,000 | -2.4% | $165 / Sq Ft | |
| 08/10/2023 08/10/23 | Price Changed | $210,000 | -2.3% | $169 / Sq Ft | |
| 08/02/2023 08/02/23 | For Sale | $215,000 | +35.2% | $173 / Sq Ft | |
| 01/14/2022 01/14/22 | Sold | $159,000 | 0.0% | $128 / Sq Ft | View Prior Sale |
| 01/14/2022 01/14/22 | Sold | $159,000 | 0.0% | $128 / Sq Ft | View Prior Sale |
| 12/10/2021 12/10/21 | Pending | -- | -- | -- | |
| 12/10/2021 12/10/21 | Pending | -- | -- | -- | |
| 12/01/2021 12/01/21 | For Sale | $159,000 | 0.0% | $128 / Sq Ft | |
| 11/21/2021 11/21/21 | Pending | -- | -- | -- | |
| 11/17/2021 11/17/21 | For Sale | $159,000 | -- | $128 / Sq Ft |
We collect this data history from publicly available records. To have your information removed, we recommend requesting removal directly through your county’s website.
| Year | Tax Paid | Tax Assessment Tax Assessment Total Assessment is a certain percentage of the fair market value that is determined by local assessors to be the total taxable value of land and additions on the property. | Land | Improvement |
|---|---|---|---|---|
| 2025 | $745 | $17,180 | $1,620 | $15,560 |
| 2024 | $639 | $14,860 | $1,680 | $13,180 |
| 2023 | $534 | $12,580 | $1,680 | $10,900 |
| 2022 | $497 | $11,560 | $0 | $0 |
| 2021 | $448 | $10,420 | $0 | $0 |
| 2020 | $429 | $9,980 | $0 | $0 |
| 2019 | $391 | $9,100 | $0 | $0 |
| 2018 | $378 | $8,800 | $0 | $0 |
| 2017 | $359 | $8,360 | $0 | $0 |
| 2016 | $343 | $7,980 | $0 | $0 |
| 2015 | -- | $15,660 | $0 | $0 |
| 2014 | -- | $15,080 | $0 | $0 |
| 2013 | -- | $14,500 | $0 | $0 |
Seller's Agent in 2023
Courtney Cathers
EXIT Navigator Realty
(251) 367-0760
5 in this area
68 Total Sales
Seller Co-Listing Agent in 2023
Kayla B Robinson
EXIT Navigator Realty
(251) 367-3011
1 in this area
12 Total Sales
BS
Buyer's Agent in 2023
Burdie Stilwell
Blue Heron Realty
Seller's Agent in 2022
Tracey Goens
Elite Real Estate Solutions, LLC
(251) 533-6832
25 in this area
173 Total Sales
Source: Baldwin REALTORS®
MLS Number: 349701
APN: 43-02-04-0-011-010.000
Disclaimer: Certain information contained herein is derived from information provided by parties other than Homes.com. All information provided is deemed reliable, but is not guaranteed to be accurate and should be independently verified.
IDX information is provided exclusively for personal, non-commercial use, and may not be used for any purpose other than to identify prospective properties consumers may be interested in purchasing. Information is deemed reliable but not guaranteed.
Ask me questions while you tour the home.