
Jay Barrett
RealtySouth The Harbin Company
(659) 204-7955
110 Total Sales
1 in Sumiton
$230,000 Price
Estimated Value: $248,000 - $329,000
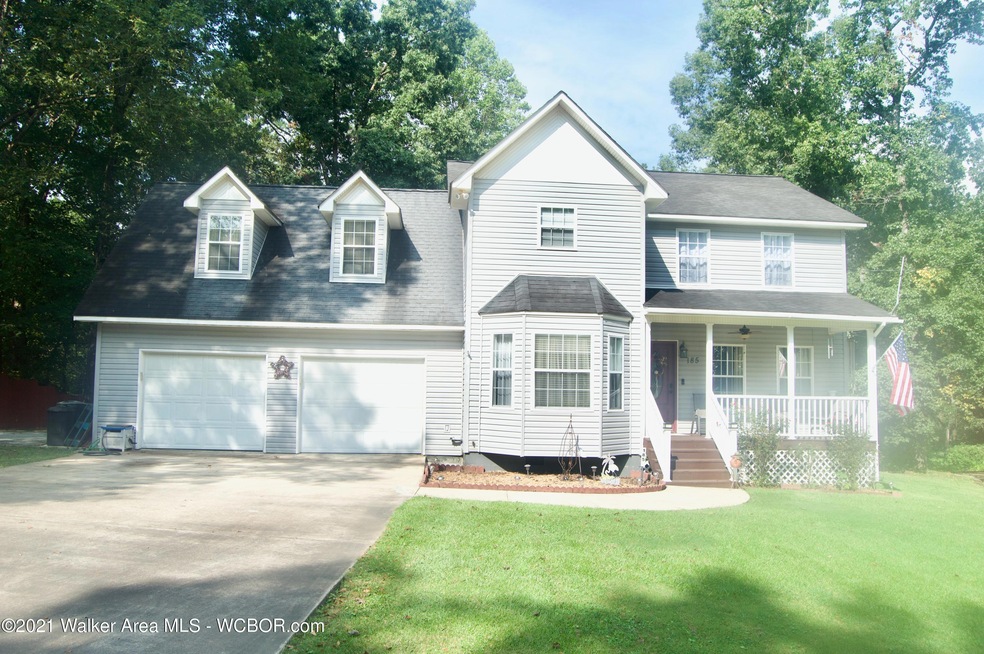
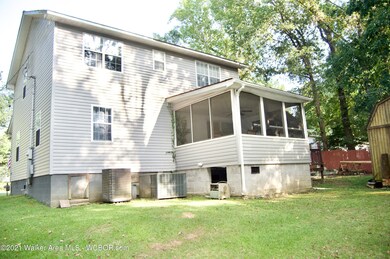
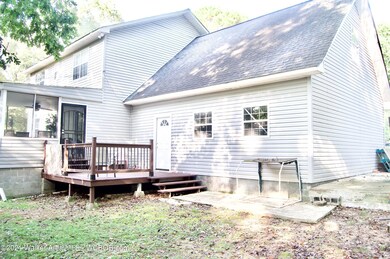
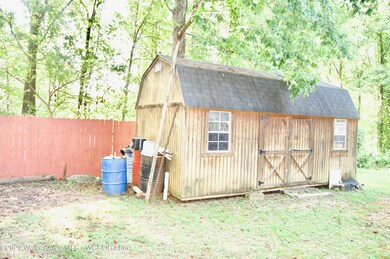
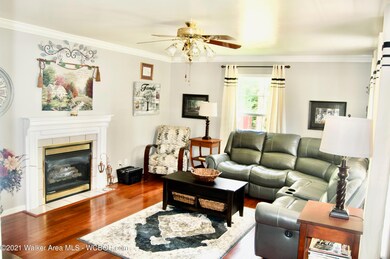
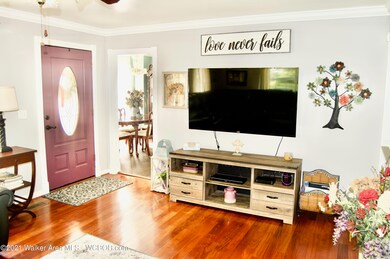
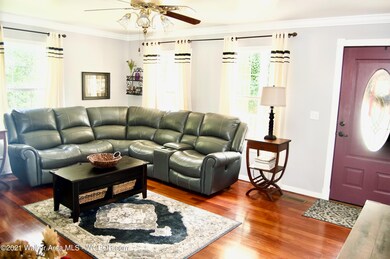
Beautiful move in ready well maintained 4 bedroom 3 bathroom home! The main level features living room with fireplace(gas logs) separate dining room with bay window galley kitchen with a beautiful tiled backsplash breakfast room where you can enjoy your morning coffee laundry room full bathroom and guest bedroom. Enjoy coming home from a busy day and relaxing outside on the screened in back deck or the nice covered front porch. The second level features a spacious master suite with newly remodeled master bath 2 additional bedrooms full bathroom and a large heated/cooled bonus room. The 2 car garage has enough space to park the cars with room to work and has a sink. The home can accommodate a large family with extra driveway parking. Home is connected to city sewer and seller had a whole home water softener installed. Out building to remain. Home is conveniently located close to schools restaurants and shops. Schedule to see this beautiful home today
Last Agent to Sell the Property
Keller Williams Realty-Metro North License #120080 Listed on: 03/11/2021
Last Buyer's Agent
Non Member
Non - Board Member
We collect this data history from publicly available records. To have your information removed, we recommend requesting removal directly through your county’s website.
Jay Barrett
RealtySouth The Harbin Company
(659) 204-7955
110 Total Sales
1 in Sumiton
$230,000 Price
Jenn Saliba
Keller Williams Realty Hoover
(205) 900-3276
230 Total Sales
1 in Sumiton
$360,000 Price
Lori King
Jonathan Chamness Realty Group
(888) 606-7028
95 Total Sales
2 in Sumiton
$26K - $179K Price Range
Heather Land
Keller Williams Metro North
(256) 798-0642
69 Total Sales
1 in Sumiton
$187,000 Price
Misty Dodson
RealtySouth Chelsea Branch
(659) 207-3218
170 Total Sales
1 in Sumiton
$189,000 Price
Liliana Perez
eXp Realty, LLC Central
(659) 207-2132
84 Total Sales
1 in Sumiton
$145,000 Price
We collect this data history from publicly available records. To have your information removed, we recommend requesting removal directly through your county’s website.
| Date | Buyer | Sale Price | Title Company |
|---|---|---|---|
| -- | None Available |
We collect this data history from publicly available records. To have your information removed, we recommend requesting removal directly through your county’s website.
| Date | Event | Price | List to Sale | Price per Sq Ft | Prior Sale |
|---|---|---|---|---|---|
| 05/17/2021 05/17/21 | Sold | $235,000 | 0.0% | $91 / Sq Ft | |
| 05/17/2021 05/17/21 | Sold | $235,000 | -2.0% | $91 / Sq Ft | View Prior Sale |
| 04/12/2021 04/12/21 | Pending | -- | -- | -- | |
| 04/07/2021 04/07/21 | Price Changed | $239,900 | +2.1% | $93 / Sq Ft | |
| 03/11/2021 03/11/21 | For Sale | $235,000 | -6.0% | $91 / Sq Ft | |
| 01/29/2021 01/29/21 | For Sale | $249,900 | -- | $97 / Sq Ft |
We collect this data history from publicly available records. To have your information removed, we recommend requesting removal directly through your county’s website.
| Year | Tax Paid | Tax Assessment Tax Assessment Total Assessment is a certain percentage of the fair market value that is determined by local assessors to be the total taxable value of land and additions on the property. | Land | Improvement |
|---|---|---|---|---|
| 2025 | $614 | $20,900 | $0 | $0 |
| 2024 | $614 | $18,600 | $400 | $18,200 |
| 2023 | $542 | $16,230 | $400 | $15,830 |
| 2022 | $471 | $16,340 | $400 | $15,940 |
| 2021 | $264 | $14,328 | $400 | $13,928 |
| 2020 | $285 | $14,900 | $400 | $14,500 |
| 2019 | $0 | $15,280 | $400 | $14,880 |
| 2018 | $0 | $14,340 | $400 | $13,940 |
| 2017 | $340 | $14,160 | $400 | $13,760 |
| 2016 | $408 | $14,160 | $400 | $13,760 |
| 2015 | $408 | $14,160 | $400 | $13,760 |
| 2014 | $400 | $13,900 | $400 | $13,500 |
| 2013 | $403 | $13,780 | $400 | $13,380 |
Seller's Agent in 2021
Brandon Teer
Keller Williams Realty-Metro North
(205) 907-2456
34 Total Sales
N
Buyer's Agent in 2021
Non Member
Non - Board Member
MN
Buyer's Agent in 2021
MLS Non-member Company
Birmingham Non-Member Office
JW
Buyer's Agent in 2021
Jessica Wilkins
NOT A VALID MEMBER
Source: Walker Area Association of REALTORS®
MLS Number: 21-432
APN: 24-02-04-4-000-020-0000
Ask me questions while you tour the home.