
Janet Davis
Keller Williams Realty Atl. Partners
(770) 762-6346
71 Total Sales
1 in Sautee Nacoochee
$465,000 Price
Estimated Value: $396,322
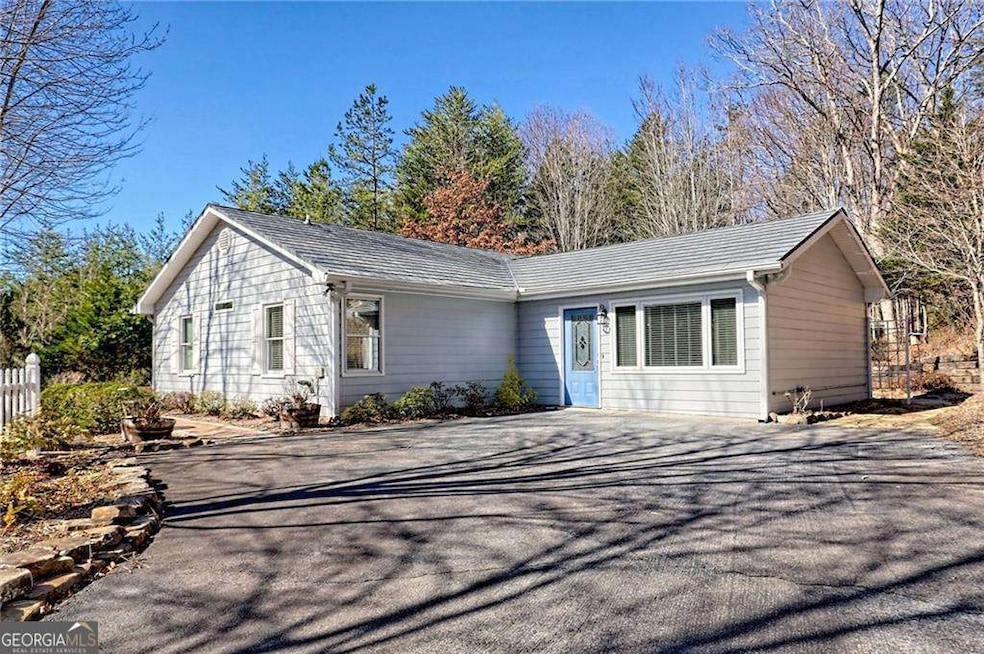
Nestled within the serene enclave of Sky Mountain Estates in Sautee Nacoochee, Georgia, 185 Starlight Drive offers a harmonious blend of comfort and tranquility. This charming single-family residence, built in 1995, encompasses 1,650 square feet of thoughtfully designed living space. The home features three spacious bedrooms and two well-appointed bathrooms, providing ample space for both relaxation and entertainment. The interior exudes warmth and elegance, with tasteful finishes that create an inviting atmosphere. The property spans 1.5 acres, offering total privacy and solitude amidst the natural beauty of the region. Ample parking space is available to accommodate residents and guests alike. The surrounding landscape offers a peaceful backdrop, making this residence a true hidden treasure in the heart of Sautee Nacoochee. BONUS! Stunning view of Yonah Mountain from hilltop deck. The perfect place to enjoy an afternoon relaxing with wine from the many local wineries nearby!
Last Agent to Sell the Property
The Norton Agency License #242136 Listed on: 02/21/2025
We collect this data history from publicly available records. To have your information removed, we recommend requesting removal directly through your county’s website.
Janet Davis
Keller Williams Realty Atl. Partners
(770) 762-6346
71 Total Sales
1 in Sautee Nacoochee
$465,000 Price
Steven Adams
Keller Williams Lanier Partners
(770) 230-1852
108 Total Sales
2 in Sautee Nacoochee
$60,000 Price Range
Gail Marie Detraz
Harry Norman Realtors
(678) 788-7558
40 Total Sales
1 in Sautee Nacoochee
$27,500 Price
Nichole Pankevich
eXp Realty
(770) 525-7947
157 Total Sales
3 in Sautee Nacoochee
$133K - $575K Price Range
Mike Garcia
Maximum One Premier Realtors
(770) 501-6427
50 Total Sales
1 in Sautee Nacoochee
$86,500 Price
Niyi Adewole
EXP Realty, LLC.
(610) 609-8418
127 Total Sales
4 in Sautee Nacoochee
$415K - $440K Price Range
We collect this data history from publicly available records. To have your information removed, we recommend requesting removal directly through your county’s website.
| Date | Buyer | Sale Price | Title Company |
|---|---|---|---|
| $380,000 | -- | ||
| $365,000 | -- | ||
| $255,500 | -- | ||
| $175,000 | -- | ||
| $2,000 | -- | ||
| $194,000 | -- | ||
| -- | -- | ||
| $129,900 | -- | ||
| -- | -- | ||
| -- | -- | ||
| -- | -- | ||
| -- | -- |
We collect this data history from publicly available records. To have your information removed, we recommend requesting removal directly through your county’s website.
| Date | Status | Borrower | Loan Amount |
|---|---|---|---|
| Open | $361,000 | ||
| Previous Owner | $155,500 | ||
| Previous Owner | $129,000 |
We collect this data history from publicly available records. To have your information removed, we recommend requesting removal directly through your county’s website.
| Date | Event | Price | List to Sale | Price per Sq Ft | Prior Sale |
|---|---|---|---|---|---|
| 08/04/2025 08/04/25 | Sold | $380,000 | -3.8% | $230 / Sq Ft | |
| 07/03/2025 07/03/25 | Pending | -- | -- | -- | |
| 06/26/2025 06/26/25 | Price Changed | $395,000 | -1.2% | $239 / Sq Ft | |
| 05/22/2025 05/22/25 | Price Changed | $399,999 | -1.2% | $242 / Sq Ft | |
| 04/15/2025 04/15/25 | Price Changed | $404,900 | -1.2% | $245 / Sq Ft | |
| 02/21/2025 02/21/25 | For Sale | $409,900 | +12.3% | $248 / Sq Ft | |
| 05/01/2023 05/01/23 | Sold | $365,000 | +4.3% | $221 / Sq Ft | View Prior Sale |
| 03/29/2023 03/29/23 | Pending | -- | -- | -- | |
| 03/27/2023 03/27/23 | For Sale | $349,900 | +99.9% | $212 / Sq Ft | |
| 11/23/2015 11/23/15 | Sold | $175,000 | -7.8% | $125 / Sq Ft | View Prior Sale |
| 10/19/2015 10/19/15 | Pending | -- | -- | -- | |
| 10/07/2015 10/07/15 | Price Changed | $189,900 | -4.6% | $135 / Sq Ft | |
| 06/29/2015 06/29/15 | Price Changed | $199,000 | -11.6% | $142 / Sq Ft | |
| 05/06/2015 05/06/15 | For Sale | $225,000 | -- | $160 / Sq Ft |
We collect this data history from publicly available records. To have your information removed, we recommend requesting removal directly through your county’s website.
| Year | Tax Paid | Tax Assessment Tax Assessment Total Assessment is a certain percentage of the fair market value that is determined by local assessors to be the total taxable value of land and additions on the property. | Land | Improvement |
|---|---|---|---|---|
| 2025 | $2,273 | $126,888 | $14,000 | $112,888 |
| 2024 | $2,303 | $126,888 | $14,000 | $112,888 |
| 2023 | $2,098 | $92,496 | $17,500 | $74,996 |
| 2022 | $1,957 | $82,500 | $17,500 | $65,000 |
| 2021 | $1,926 | $71,824 | $17,500 | $54,324 |
| 2020 | $1,854 | $65,868 | $17,500 | $48,368 |
| 2019 | $1,860 | $65,868 | $17,500 | $48,368 |
| 2018 | $1,860 | $65,868 | $17,500 | $48,368 |
| 2017 | $1,576 | $56,316 | $14,000 | $42,316 |
| 2016 | $1,576 | $56,316 | $14,000 | $42,316 |
| 2015 | $398 | $113,450 | $14,000 | $31,380 |
| 2014 | $1,138 | $106,340 | $0 | $0 |
Seller's Agent in 2025
Sheila Smith
The Norton Agency
(404) 391-1222
24 Total Sales
Buyer's Agent in 2025
Lynn Grizzle
Prestige Properties of Georgia
(706) 658-5106
43 Total Sales
Seller's Agent in 2023
Bryan Schacht
BHHS Georgia Properties
(678) 614-3039
51 Total Sales
Seller's Agent in 2015
Teressa Holtzclaw
Fourth Mountain Real Estate
(706) 878-9337
198 Total Sales
B
Seller Co-Listing Agent in 2015
Bill Holtzclaw
Fourth Mountain Real Estate
Source: Georgia MLS
MLS Number: 10465175
APN: 058D-102
Disclaimer: Certain information contained herein is derived from information provided by parties other than Homes.com. All information provided is deemed reliable, but is not guaranteed to be accurate and should be independently verified.
The data relating to real estate for sale on this web site comes in part from the Broker Reciprocity Program of Georgia MLS. Real estate listings held by brokerage firms other than Redfin are marked with the Broker Reciprocity logo and detailed information about them includes the name of the listing brokers. Information deemed reliable but not guaranteed. Copyright 2026 Georgia MLS. All rights reserved.
Ask me questions while you tour the home.